


17 Country Village Circle NECalgary, AB T3K5X3
Due to the health concerns created by Coronavirus we are offering personal 1-1 online video walkthough tours where possible.
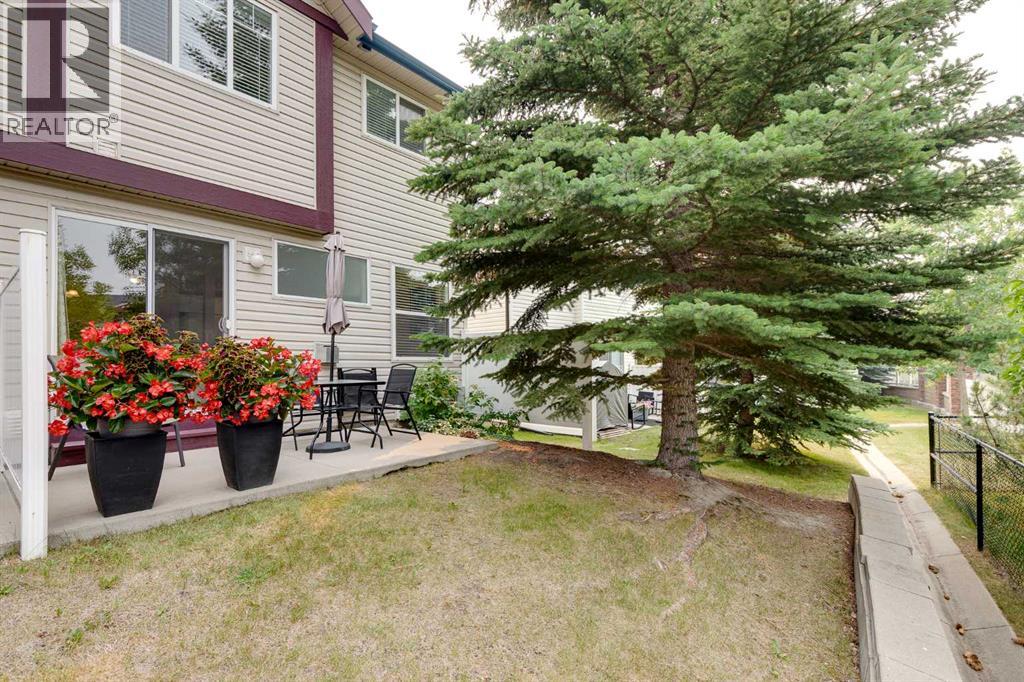
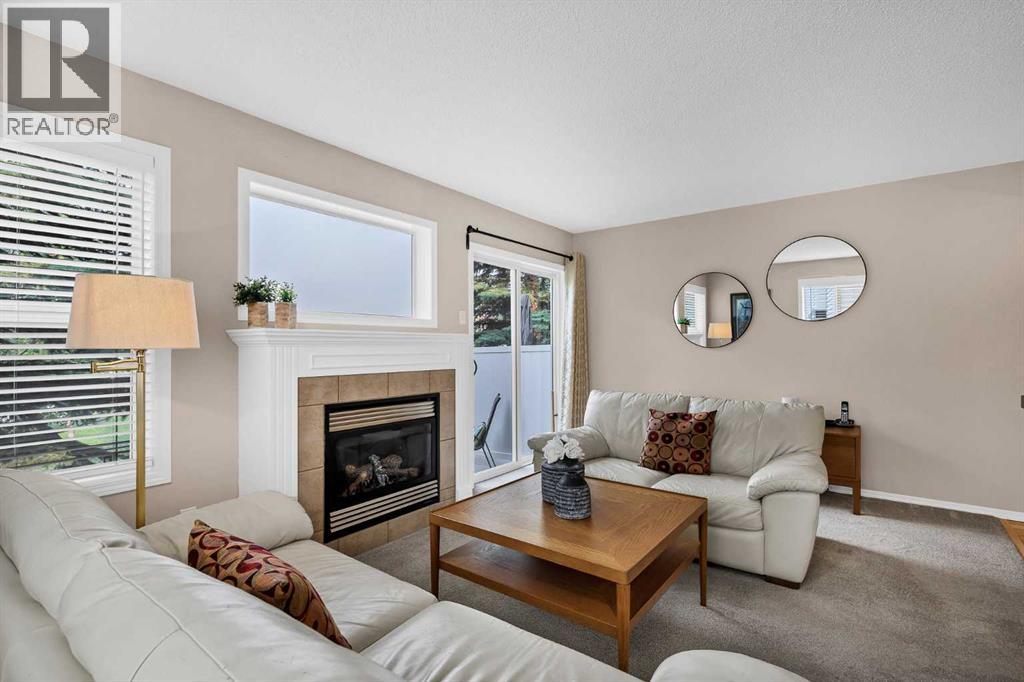
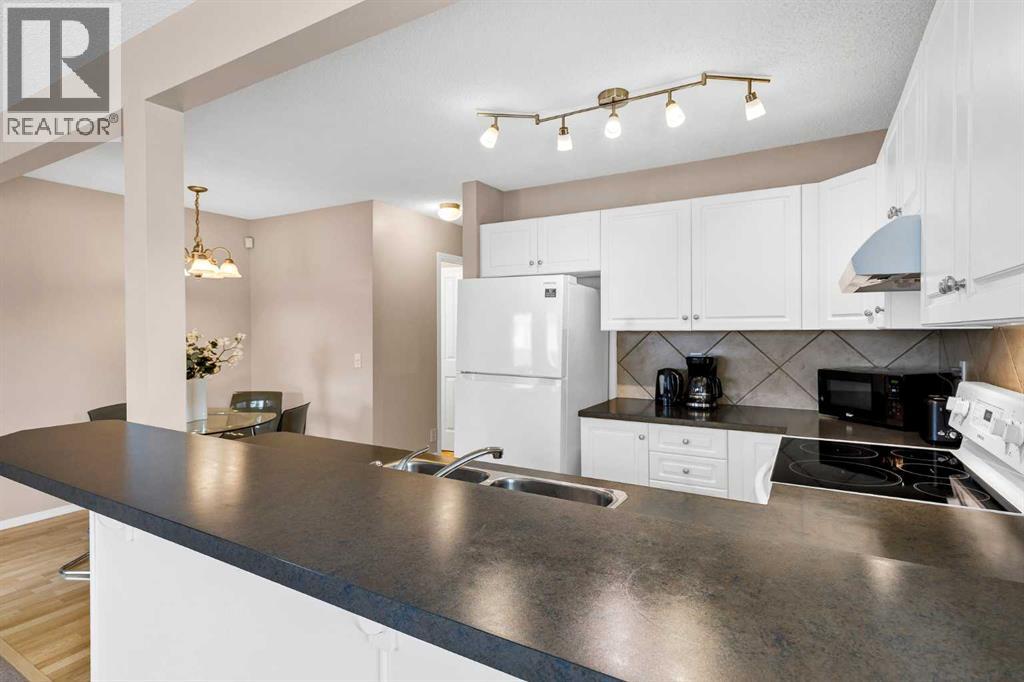
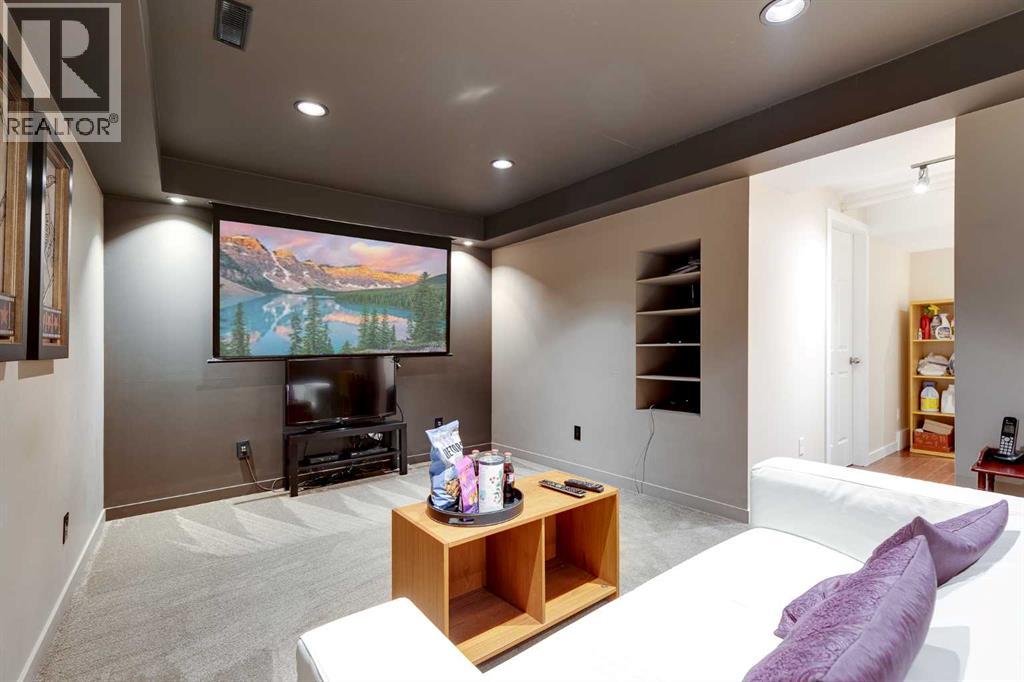
**MID-SUMMER SPECIAL!** Cruising into this QUIET family neighbourhood, you begin to have HOPE. Turning into the SERENE community of NEWPORT LANDING, your heart skips a beat. Could this be THE ONE? Coasting to a stop in front of this RARE END UNIT, you immediately notice its PREMIUM location surrounded by MATURE TREES & GREEN SPACE. With NO NEIGHBOURS BEHIND, EXTRA WINDOWS flood the home with NATURAL LIGHT, creating a BRIGHT, OPEN feeling you'll appreciate every day. Just STEPS from your front door, a BEAUTIFUL PLAYGROUND & MAGNIFICENT POND invite evening strolls, family adventures, & peaceful moments outdoors. Stepping inside, you're welcomed by a COMFORTABLE living room centred around a WARM gas fireplace—the perfect place to unwind after a long day. Turning toward the BRIGHT kitchen, you imagine preparing family meals while remaining connected to everyone gathered in the adjoining dining & living areas. Just off the kitchen, the CONVENIENT two-piece powder room is perfectly located for family and guests. Step outside onto your PRIVATE PATIO, where MATURE SPRUCE TREES create a PEACEFUL outdoor retreat overlooking GREEN SPACE & WALKING PATHS. Unlike many units in the area, you won't be looking directly onto another neighbour's patio, giving you a greater sense of PRIVACY while enjoying your morning coffee or relaxing with friends on warm summer evenings. Upstairs, the PRIVATE primary retreat features its own three-piece ensuite & walk-in closet, while two additional BRIGHT bedrooms and a four-piece family bathroom provide plenty of room for family or guests. Downstairs, you'll discover an INCREDIBLE HOME THEATRE ROOM, complete with projector and screen, making movie nights, sports, & gaming unforgettable. With OVER 1,580 SQ. FT. OF FINISHED LIVING SPACE, there's room for everyone to spread out & enjoy. For added PEACE OF MIND, the HIGH-EFFICIENCY FURNACE was REPLACED LAST YEAR, helping reduce future maintenance concerns while keeping heating costs efficient for year s to come. Even better, the LOW CONDO FEES of just $315.27 per month are MORE THAN 35% LOWER than many comparable properties currently for sale in the area, making ownership even more affordable. All this can be yours for just $19,987.50 down & $1,969.80/month (O.A.C.). Book your PRIVATE SHOWING today & make this the season you come home to COMFORT & STYLE! (id:31684)
| 4 hours ago | Listing updated with changes from the MLS® | |
| 4 days ago | Listing first seen on site |



The trademarks MLS®, Multiple Listing Service® and the associated logos are owned by The Canadian Real Estate Association (CREA) and identify the quality of services provided by real estate professionals who are members of CREA. Used under license.
The trademarks REALTOR®, REALTORS®, and the REALTOR® logo are controlled by The Canadian Real Estate Association (CREA) and identify real estate professionals who are members of CREA. These trademarks are owned or controlled by The Canadian Real Estate Association (CREA) and identify real estate professionals who are members of CREA (REALTOR®) and/or the quality of services they provide (MLS®).
This REALTOR.ca listing content is owned and licensed by REALTOR® members of The Canadian Real Estate Association.