


157 Country Village Manor NECalgary, AB T3K 0L6
Due to the health concerns created by Coronavirus we are offering personal 1-1 online video walkthough tours where possible.
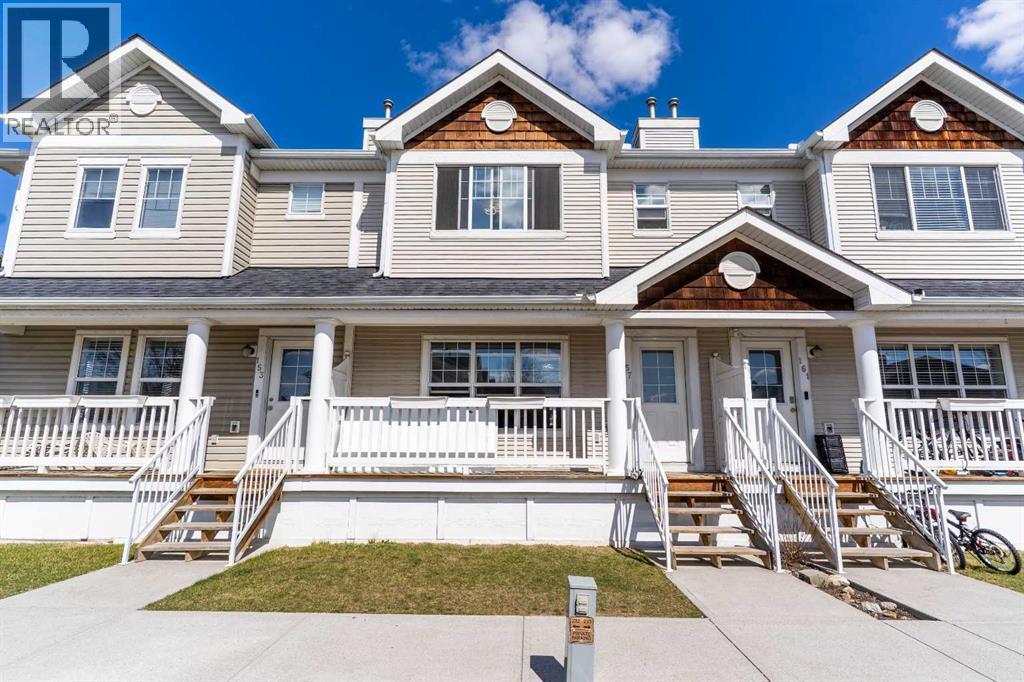
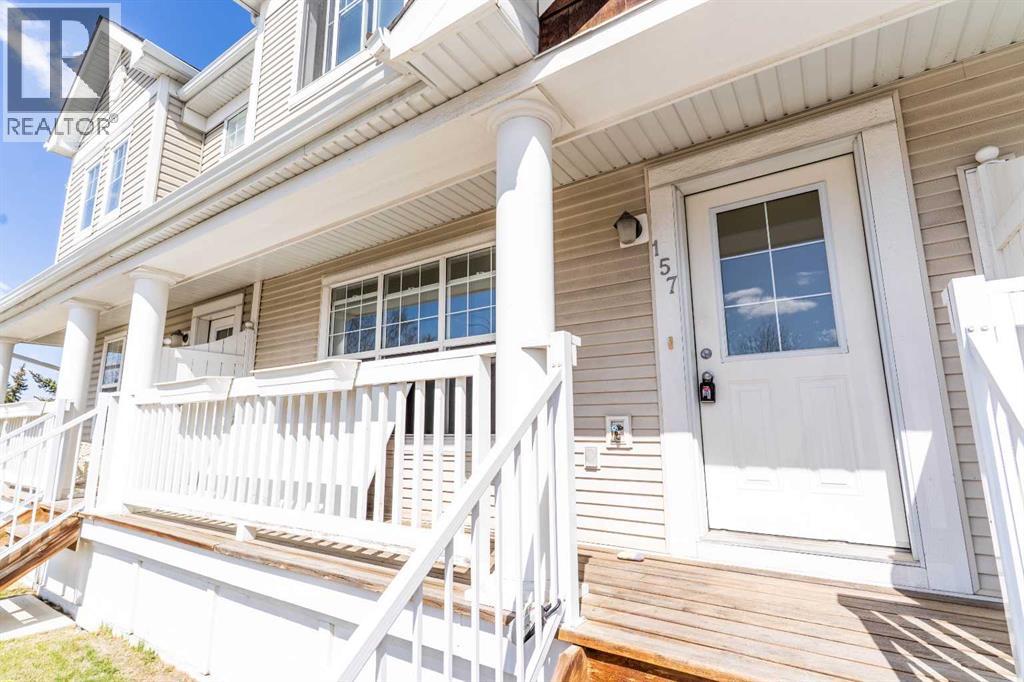
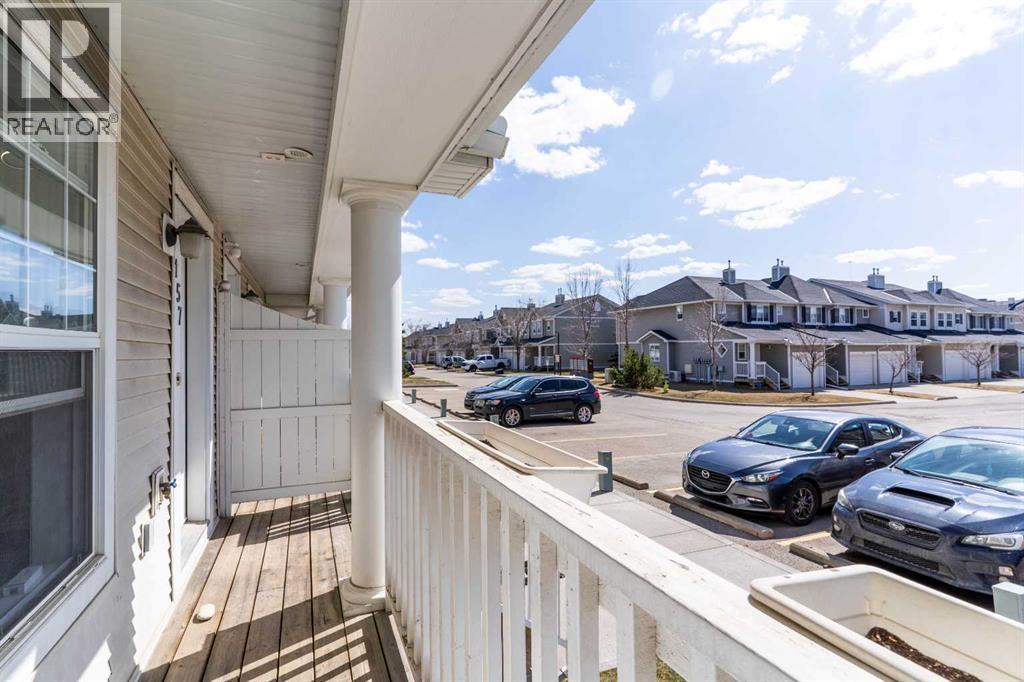
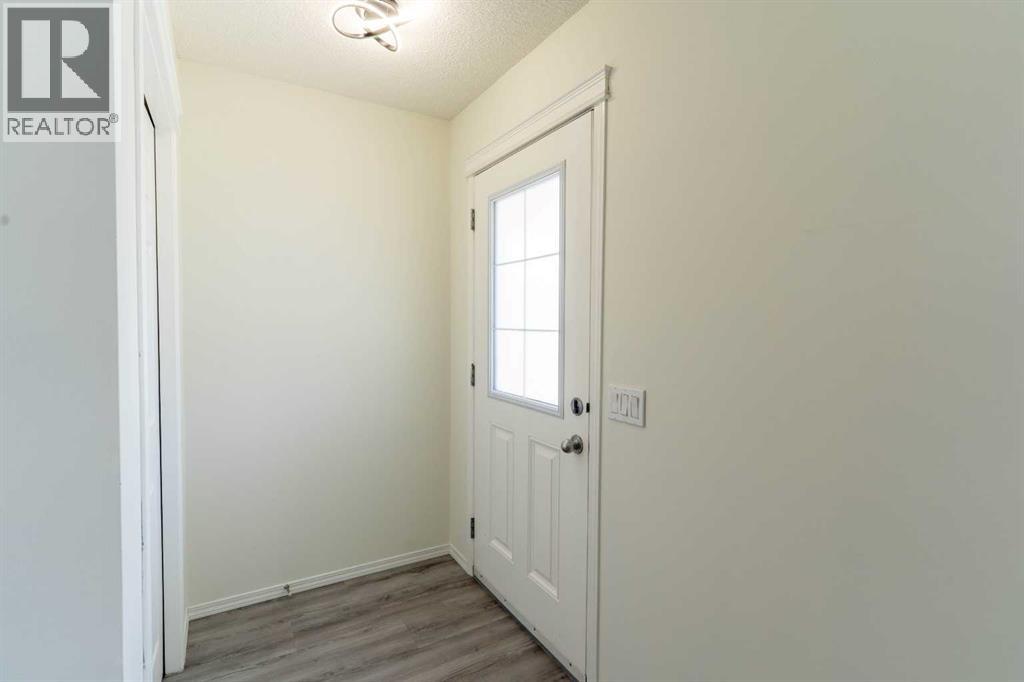
Don’t miss this chance to own this beautiful townhouse! LOCATION! LOW CONDO FEES! Welcome to 157 Country Village Manor, a beautifully updated 3-bedroom townhouse in the heart of the sought-after Country Village Manor complex. Owned and proudly maintained by the second owner for over 11 years.Home Highlights:Two titled parking stalls conveniently located right at your front doorLarge covered front porch perfect for a morning coffee or evening relaxation! Entire home (main, upper, and basement) upgraded with wood flooring - modern, durable, and easy to clean.Freshly painted top to bottom throughout with new LED light fixtures featuring remote-controlled 4 color settings (cool white, warm yellow, etc.).Upgraded electrical outlets & switches for a polished, modern look.Well-designed kitchen with maple cabinets, stainless steel appliances, raised breakfast bar, generous pantry, and breakfast nook.Sliding patio doors lead to a private deck with natural gas BBQ hookup, perfect for summer grilling.Upstairs have a huge master bedroom with a walk-in closet and cozy office nook.Two additional good-sized bedrooms and a 4-piece bathroom complete the upper level.Additional Features include: Partially finished basement—ready for your personal touch. Well-managed condo board with excellent health and a strong reserve fund. Steps to the beautiful 1-mile-long Country Hills Storm Pond, ideal for morning walks or peaceful evenings. Unbeatable Location: Walk to Vivo Rec Centre, Superstore, Sobeys, restaurants, schools, library, Landmark Cinemas, parks, playgrounds and lots of schools are nearby. Minutes to major roads: Stoney Trail, Deerfoot Trail, Beddington Trail. Close to 301 Bus Line. 15 mintues to CrossIron Mills, and YYC International Airport. Only 20 minutes to Downtown. This is more than just a townhouse—it's a smart investment in a vibrant, established neighborhood with everything at your doorstep.Don't miss out—this one checks every box! Book your showing today. (id:31684)
| 2 months ago | Listing updated with changes from the MLS® | |
| 2 months ago | Listing first seen on site |



The trademarks MLS®, Multiple Listing Service® and the associated logos are owned by The Canadian Real Estate Association (CREA) and identify the quality of services provided by real estate professionals who are members of CREA. Used under license.
The trademarks REALTOR®, REALTORS®, and the REALTOR® logo are controlled by The Canadian Real Estate Association (CREA) and identify real estate professionals who are members of CREA. These trademarks are owned or controlled by The Canadian Real Estate Association (CREA) and identify real estate professionals who are members of CREA (REALTOR®) and/or the quality of services they provide (MLS®).
This REALTOR.ca listing content is owned and licensed by REALTOR® members of The Canadian Real Estate Association.