


1731 12 Avenue NWCalgary, AB T2N1J3
Due to the health concerns created by Coronavirus we are offering personal 1-1 online video walkthough tours where possible.
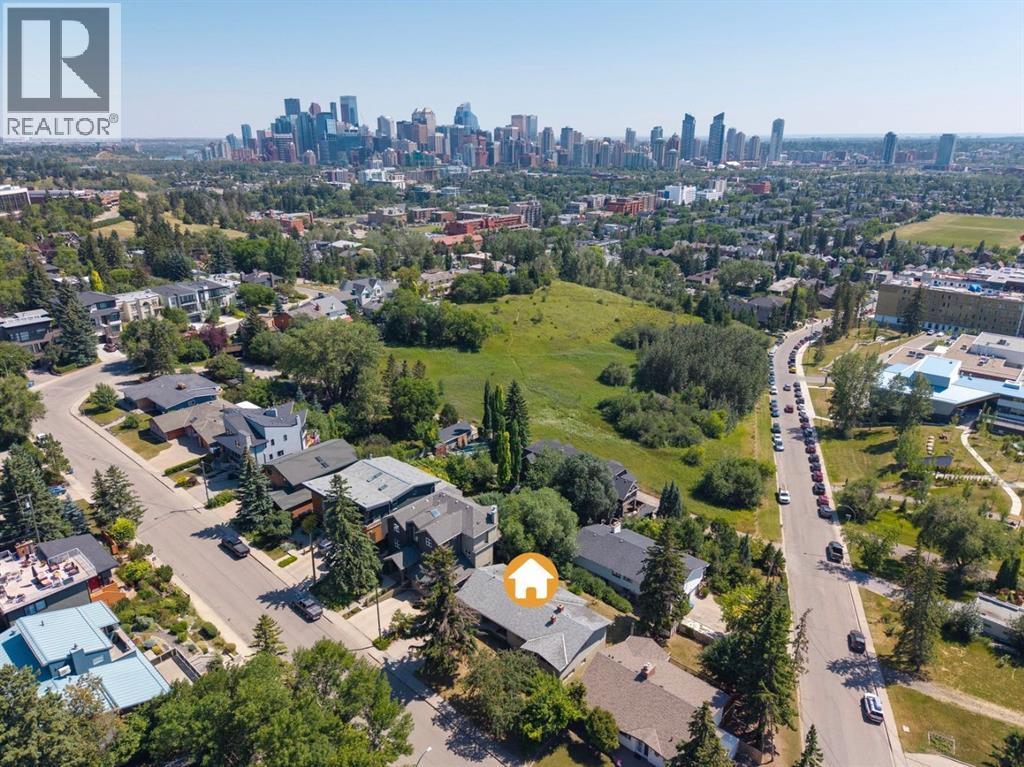
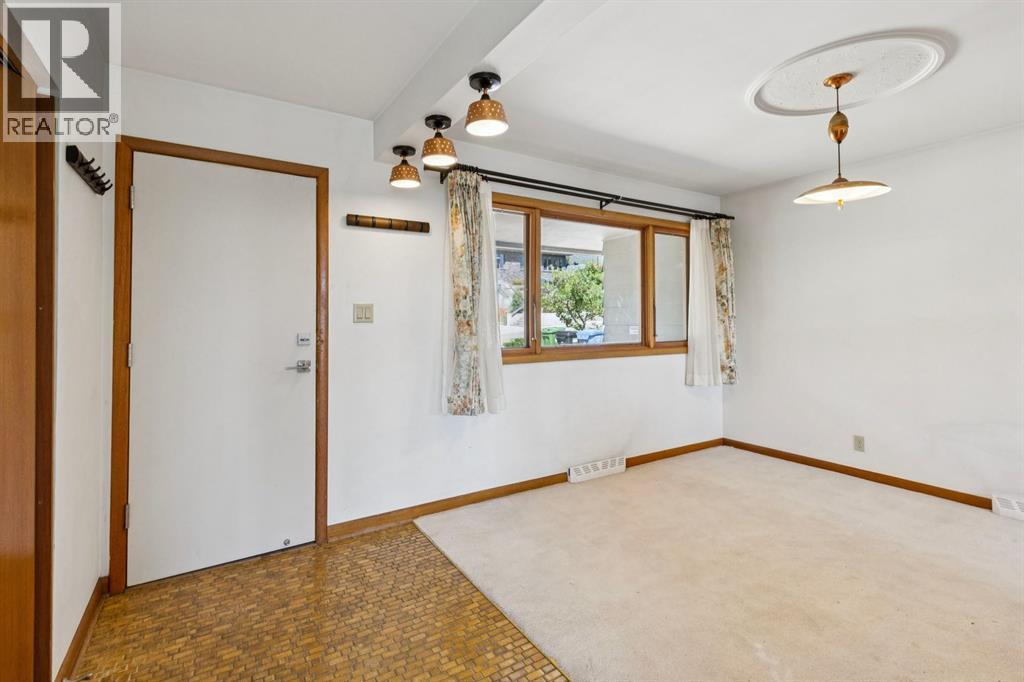
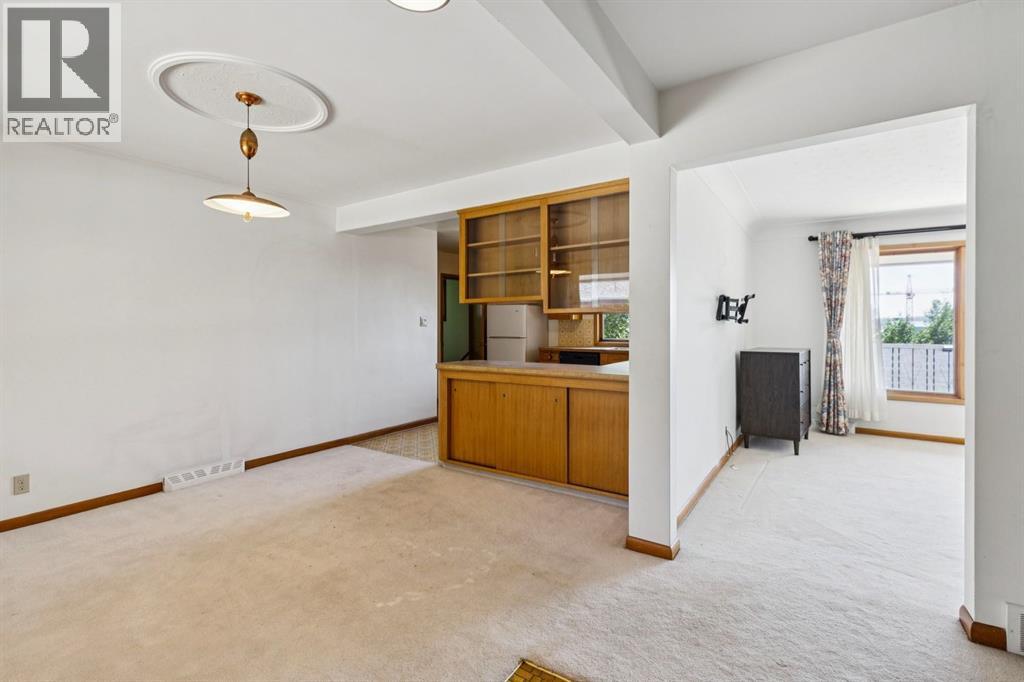
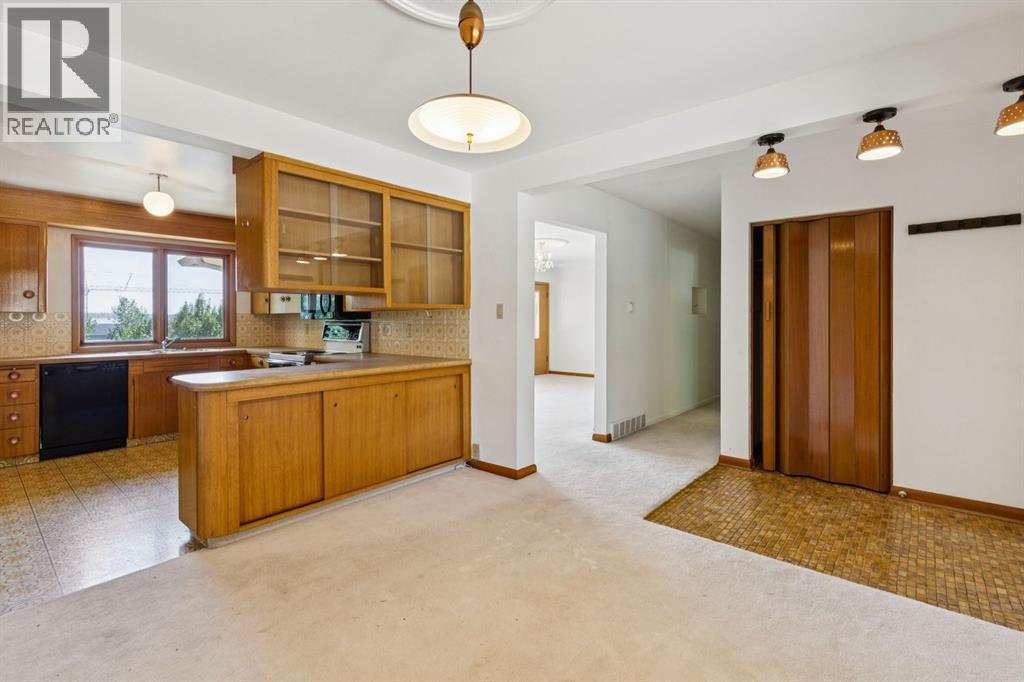
Exceptional opportunities like this are becoming increasingly rare in Briar Hill. Set on a coveted 75 foot wide lot along one of the community's most desirable streets, this walkout bungalow offers incredible downtown views and endless potential in a neighbourhood surrounded by some of Calgary's finest custom homes. Whether you're looking to renovate, expand, or build a spectacular new residence, this property provides the perfect foundation. The elevated setting captures sweeping south facing views of the city skyline, creating an exceptional backdrop for future living. The existing home is filled with warmth and character, offering a functional layout with spacious principal rooms and an abundance of natural light throughout. The living room is positioned to maximize the panoramic views and opens onto a covered balcony, an ideal place to enjoy the sunshine and ever changing cityscape. The kitchen and dining areas offer generous space for everyday living while presenting an exciting opportunity for modernization. The main floor features three comfortable bedrooms, including a primary suite with its own private ensuite, along with a full bathroom to serve the additional bedrooms. The walkout lower level expands the home's versatility with a large recreation room centered around a beautiful wood burning fireplace, a vintage wet bar, a fourth bedroom, a full bathroom, and a separate office, making it well suited for guests, a growing family, or those working from home. A spacious laundry area and workshop provide excellent storage and practical workspace. The private south facing backyard is equally inviting, offering mature landscaping, a covered patio, and plenty of room to enjoy the outdoors. With its premium lot, outstanding views, and prestigious location, this is a rare chance to secure one of Briar Hill's most desirable properties and bring your vision to life in one of Calgary's most sought after inner city communities. (id:31684)
| 2 days ago | Listing updated with changes from the MLS® | |
| 6 days ago | Listing first seen on site |



The trademarks MLS®, Multiple Listing Service® and the associated logos are owned by The Canadian Real Estate Association (CREA) and identify the quality of services provided by real estate professionals who are members of CREA. Used under license.
The trademarks REALTOR®, REALTORS®, and the REALTOR® logo are controlled by The Canadian Real Estate Association (CREA) and identify real estate professionals who are members of CREA. These trademarks are owned or controlled by The Canadian Real Estate Association (CREA) and identify real estate professionals who are members of CREA (REALTOR®) and/or the quality of services they provide (MLS®).
This REALTOR.ca listing content is owned and licensed by REALTOR® members of The Canadian Real Estate Association.