


1-10, 1133 17 AvenueCalgary, AB T2M 0P7
Due to the health concerns created by Coronavirus we are offering personal 1-1 online video walkthough tours where possible.
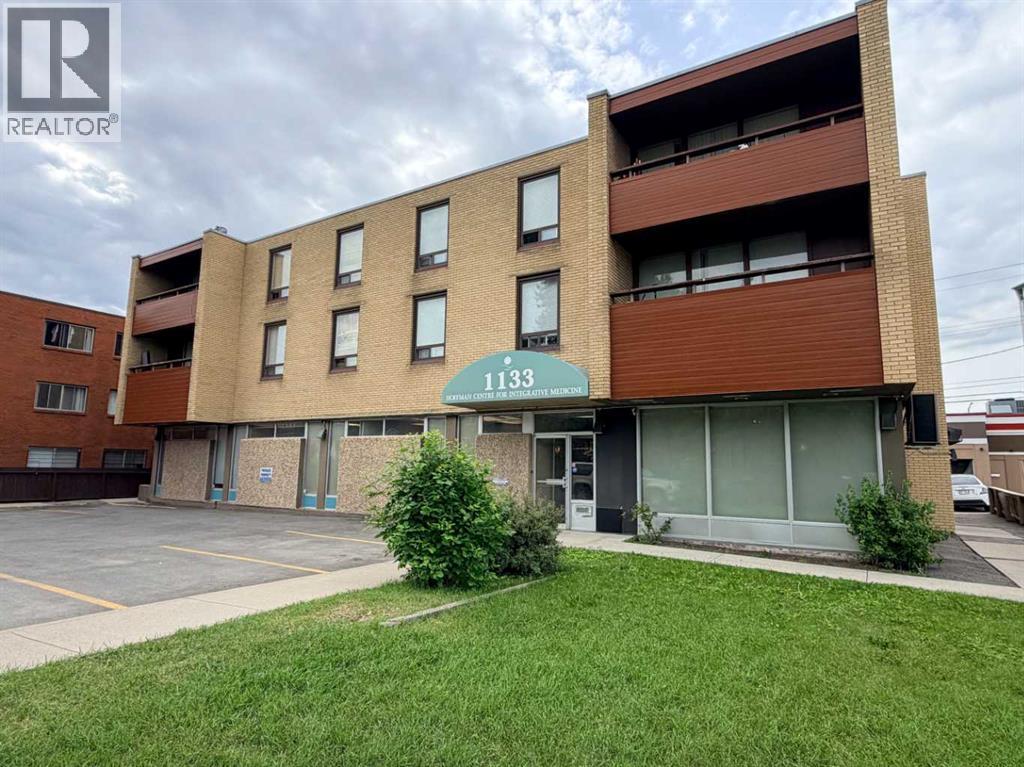
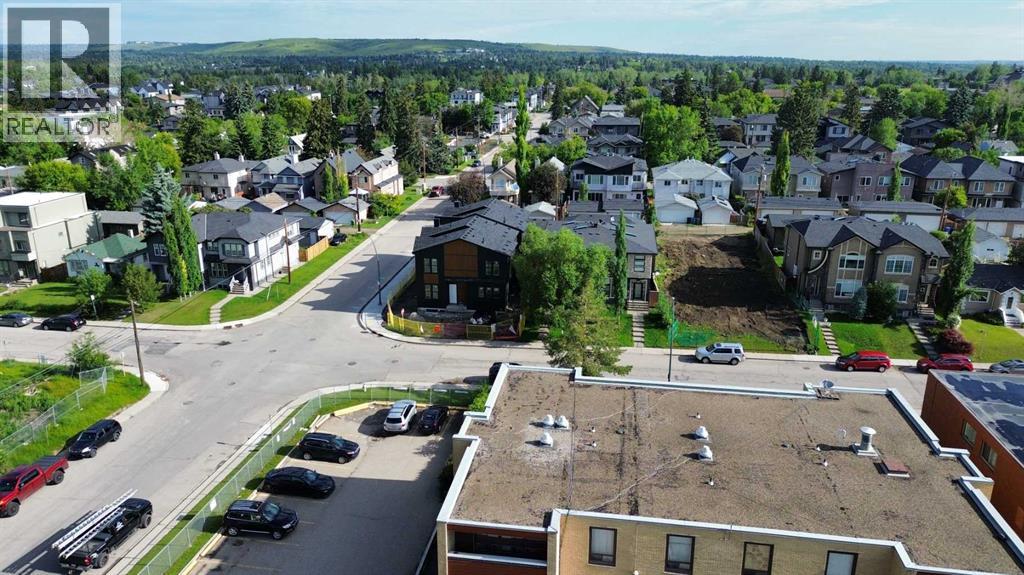
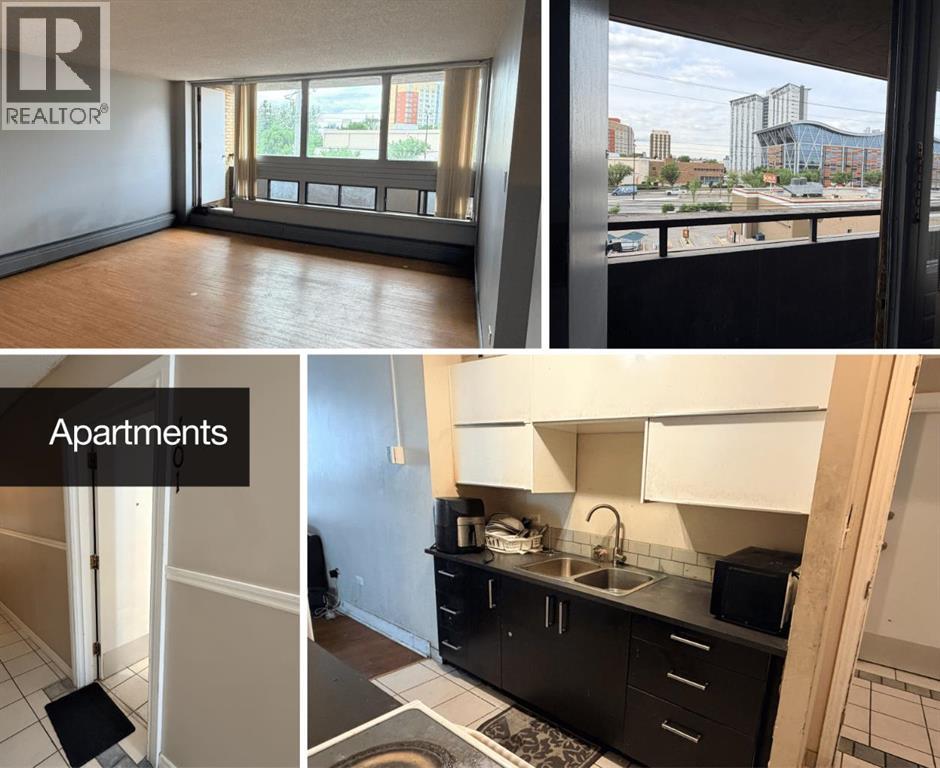
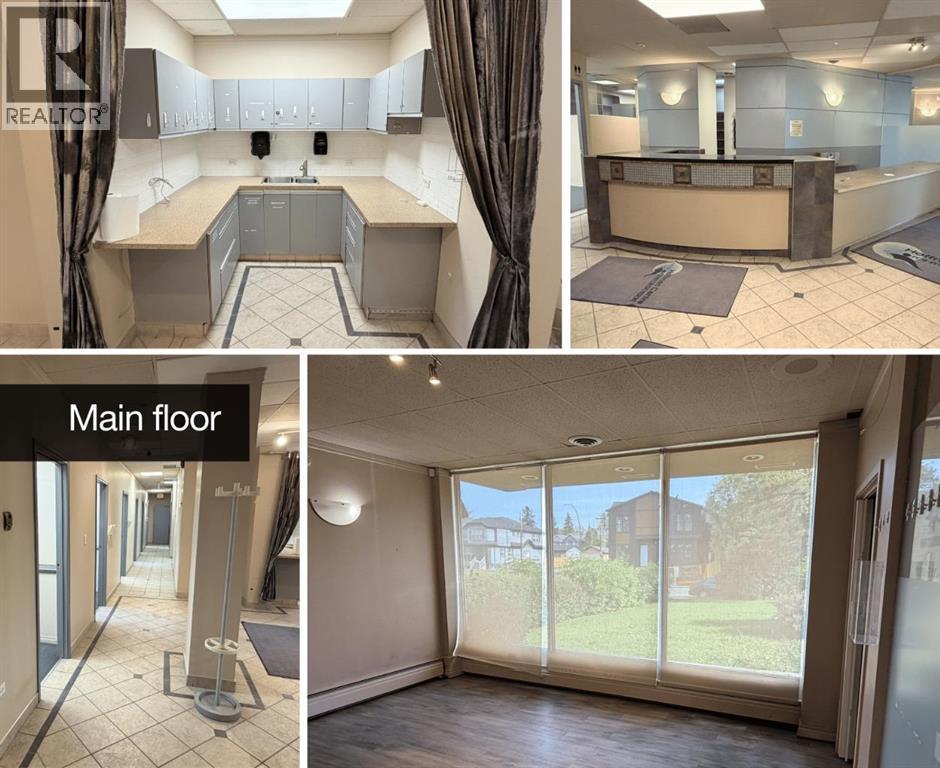
Prime location adjacent to 16th Ave with panoramic SAIT views. Mixed-use concrete building featuring 8 fully leased 2 BD/1 BA apartments, ready for renovations to capture higher inner-city NW rental rates. The property offers a unique opportunity, as well as the vacant basement. The move-in-ready main floor is zoned for Health Care Services, 3,641 SF providing an ideal opportunity for an owner-user to establish their practice while benefiting from existing cash flow. Medical users can utilize the 12 dedicated front parking stalls plus street parking, while residents share 11 rear paved stalls. High-ceiling basement commercial space — rare for a mixed-use property. Over $152,000 invested in recent mechanical, boiler, parking lot, and façade improvements. (id:31684)
| a week ago | Listing updated with changes from the MLS® | |
| 2 weeks ago | Status changed to Active | |
| a month ago | Listing first seen on site |



The trademarks MLS®, Multiple Listing Service® and the associated logos are owned by The Canadian Real Estate Association (CREA) and identify the quality of services provided by real estate professionals who are members of CREA. Used under license.
The trademarks REALTOR®, REALTORS®, and the REALTOR® logo are controlled by The Canadian Real Estate Association (CREA) and identify real estate professionals who are members of CREA. These trademarks are owned or controlled by The Canadian Real Estate Association (CREA) and identify real estate professionals who are members of CREA (REALTOR®) and/or the quality of services they provide (MLS®).
This REALTOR.ca listing content is owned and licensed by REALTOR® members of The Canadian Real Estate Association.