


232 Harvest Glen Place NECalgary, AB T3K 4J1
Due to the health concerns created by Coronavirus we are offering personal 1-1 online video walkthough tours where possible.
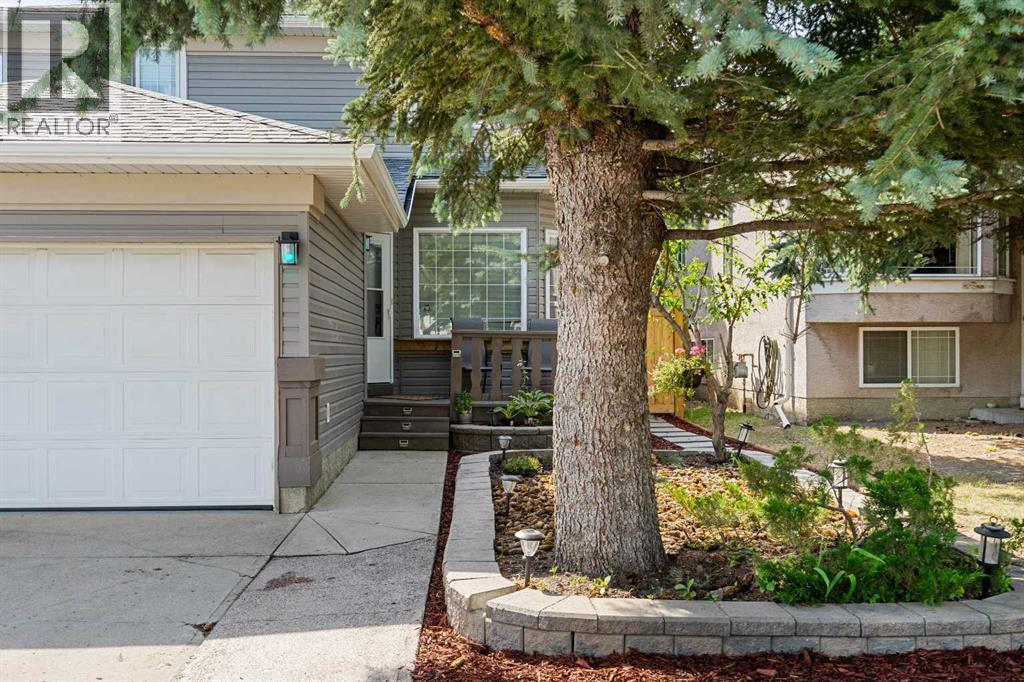
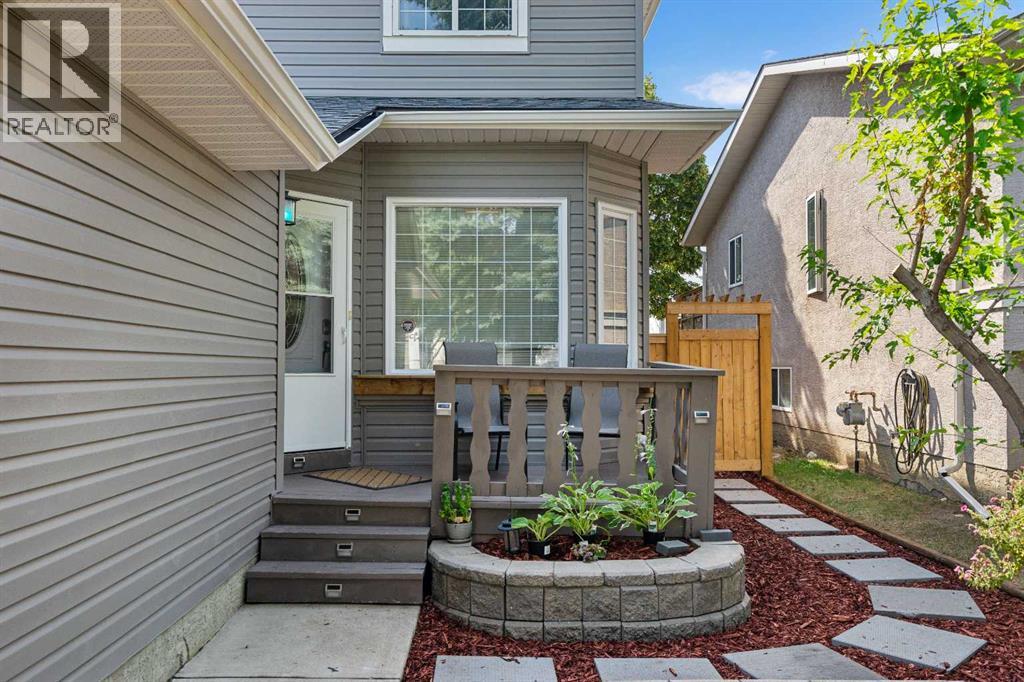
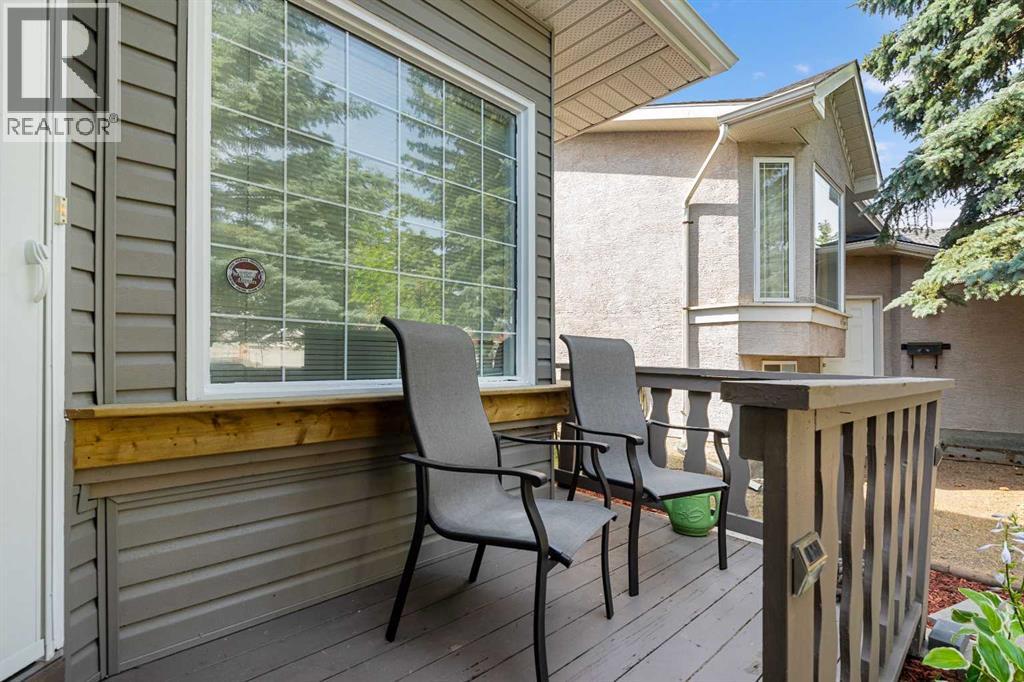
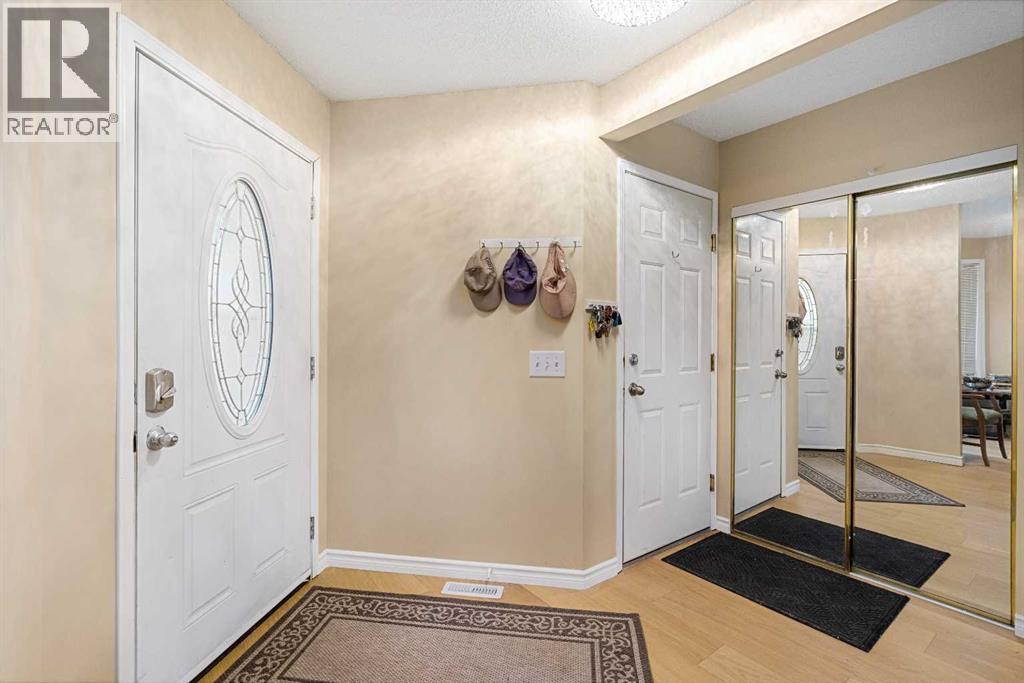
Beautifully updated and move-in ready, this detached two-storey home with a double attached garage is located on a quiet street in the desirable community of Harvest Hills. The main floor features new engineered hardwood flooring, a front den, convenient main floor laundry, a cozy gas fireplace, and a renovated kitchen with quartz countertops and newer appliances. Upstairs offers three bedrooms, including a spacious primary bedroom with a walk-in closet and 3-piece ensuite, plus a 4-piece main bath. The fully finished basement adds even more living space with a large recreation room, wet bar, and an additional 4-piece bathroom. Outside, enjoy the newly landscaped yard and large covered sundeck, while major exterior updates—including the roof, siding, soffits, and gutters—provide added peace of mind. Ideally located close to schools, parks, Harvest Hills Lake, Country Hills Town Centre, Calgary International Airport, and with quick access to Deerfoot Trail, Stoney Trail, and Country Hills Boulevard, this is a fantastic family home in an unbeatable location. Book your showing today! (id:31684)
| a month ago | Listing updated with changes from the MLS® | |
| a month ago | Status changed to Active | |
| 3 months ago | Listing first seen on site |



The trademarks MLS®, Multiple Listing Service® and the associated logos are owned by The Canadian Real Estate Association (CREA) and identify the quality of services provided by real estate professionals who are members of CREA. Used under license.
The trademarks REALTOR®, REALTORS®, and the REALTOR® logo are controlled by The Canadian Real Estate Association (CREA) and identify real estate professionals who are members of CREA. These trademarks are owned or controlled by The Canadian Real Estate Association (CREA) and identify real estate professionals who are members of CREA (REALTOR®) and/or the quality of services they provide (MLS®).
This REALTOR.ca listing content is owned and licensed by REALTOR® members of The Canadian Real Estate Association.