


129 Marina KeyChestermere, AB T1X1Y7
Due to the health concerns created by Coronavirus we are offering personal 1-1 online video walkthough tours where possible.
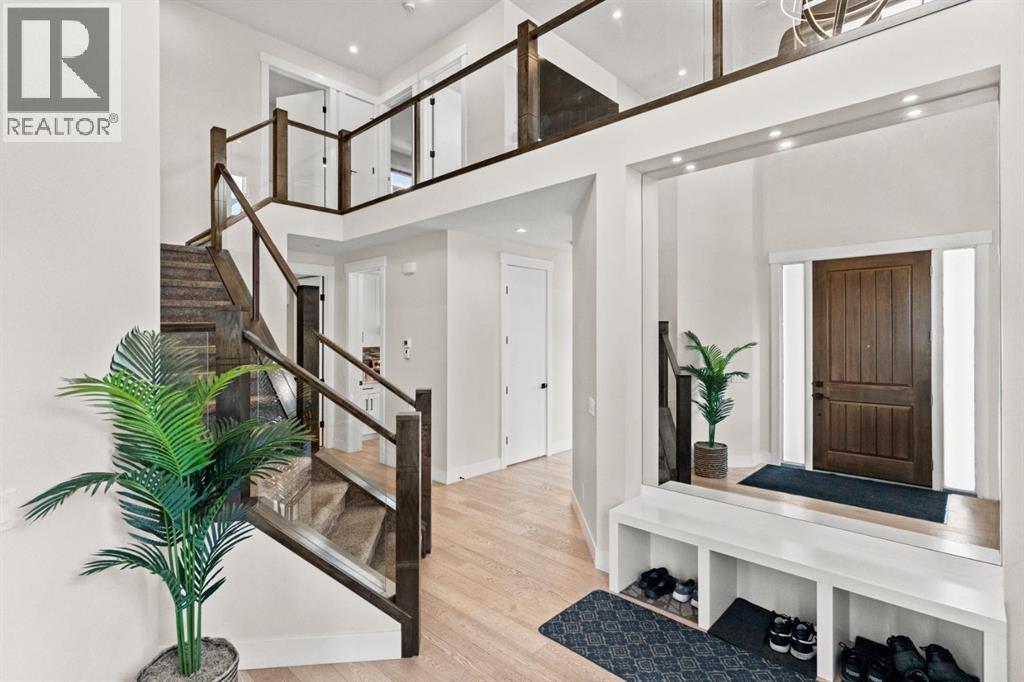
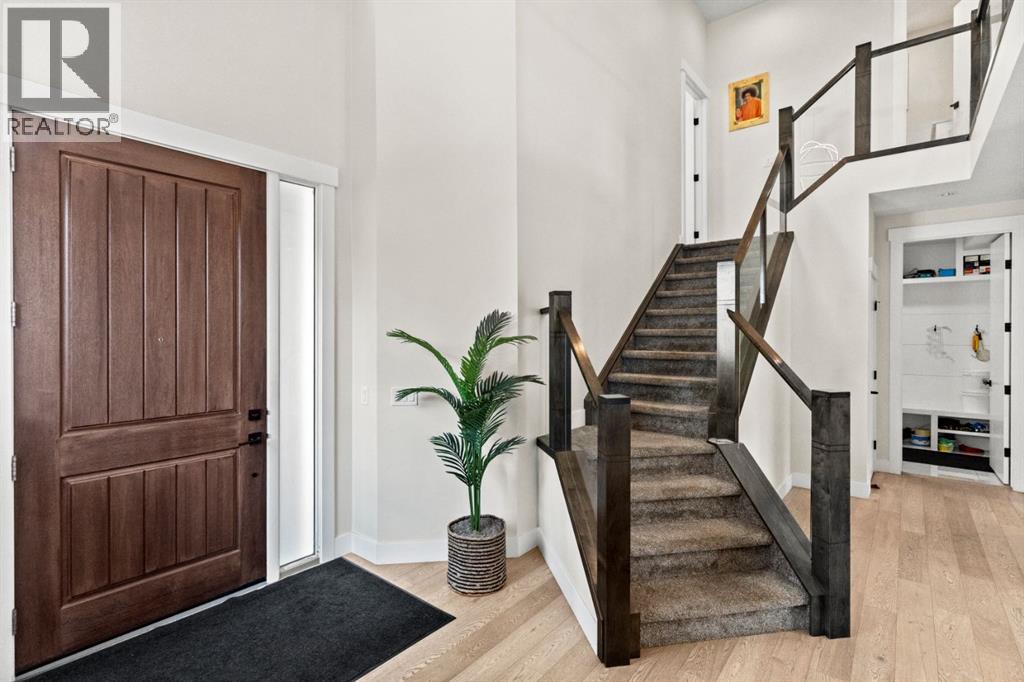
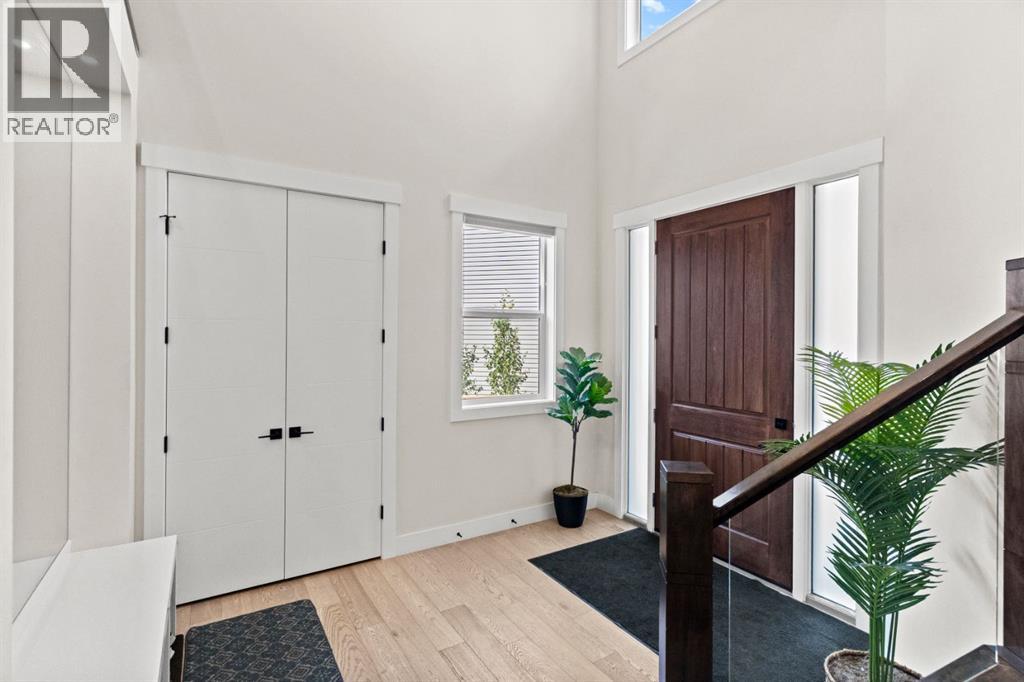
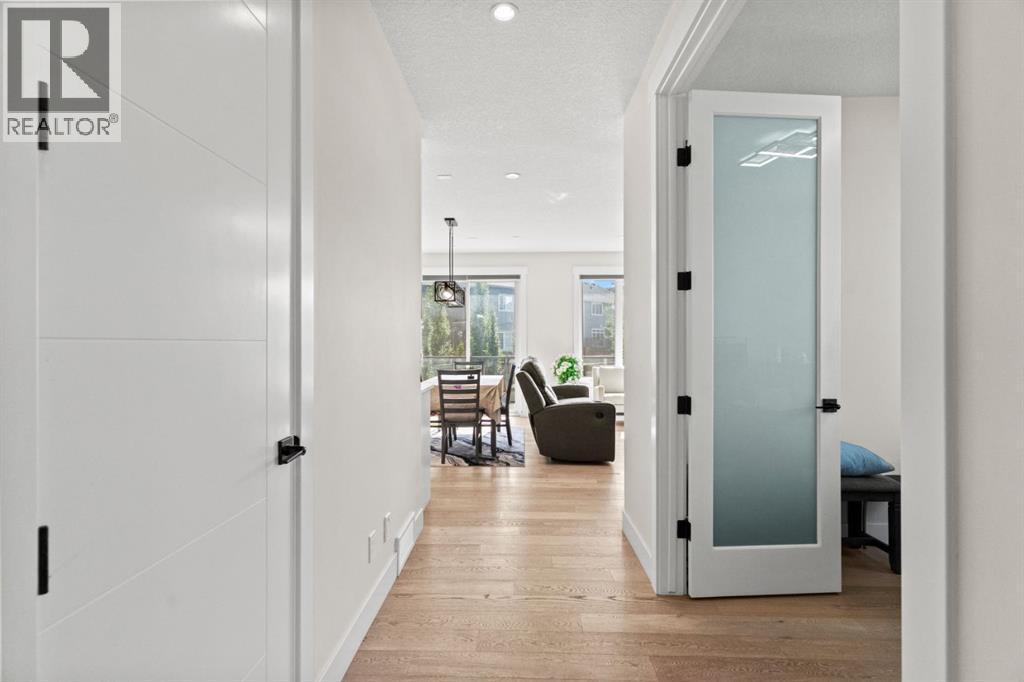
Welcome to your dream home in the sought-after community of Westmere, Chestermere. Offering over 3,720 sq. ft. of beautifully designed living space, this exceptional home combines luxury, functionality, and incredible income potential.Step inside to discover a bright, open-concept layout flooded with natural light, highlighted by stunning natural white oak hardwood flooring and high-end finishes throughout. The main floor features a private office, perfect for working from home, along with a chef-inspired kitchen complete with a spice kitchen, making entertaining and everyday living effortless.Upstairs, you'll find a spacious bonus room and two luxurious primary suites, offering unmatched flexibility for multi-generational living or hosting guests in comfort.The fully finished basement includes an illegal 2-bedroom suite with a separate entrance, providing an excellent opportunity for rental income or extended family living.Outside, enjoy one of the home's most impressive features—a massive pie-shaped lot with low-maintenance artificial tur, offering endless space for kids, pets, entertaining, or simply relaxing in your private backyard.Located just minutes from schools, parks, shopping, Chestermere Lake, and all major amenities, this is a rare opportunity to own a luxury home that truly has it all. Book a showing today (id:31684)
| yesterday | Listing updated with changes from the MLS® | |
| yesterday | Listing first seen on site |



The trademarks MLS®, Multiple Listing Service® and the associated logos are owned by The Canadian Real Estate Association (CREA) and identify the quality of services provided by real estate professionals who are members of CREA. Used under license.
The trademarks REALTOR®, REALTORS®, and the REALTOR® logo are controlled by The Canadian Real Estate Association (CREA) and identify real estate professionals who are members of CREA. These trademarks are owned or controlled by The Canadian Real Estate Association (CREA) and identify real estate professionals who are members of CREA (REALTOR®) and/or the quality of services they provide (MLS®).
This REALTOR.ca listing content is owned and licensed by REALTOR® members of The Canadian Real Estate Association.