


103, 1920 11 Avenue SWCalgary, AB T3C 0N8
Due to the health concerns created by Coronavirus we are offering personal 1-1 online video walkthough tours where possible.
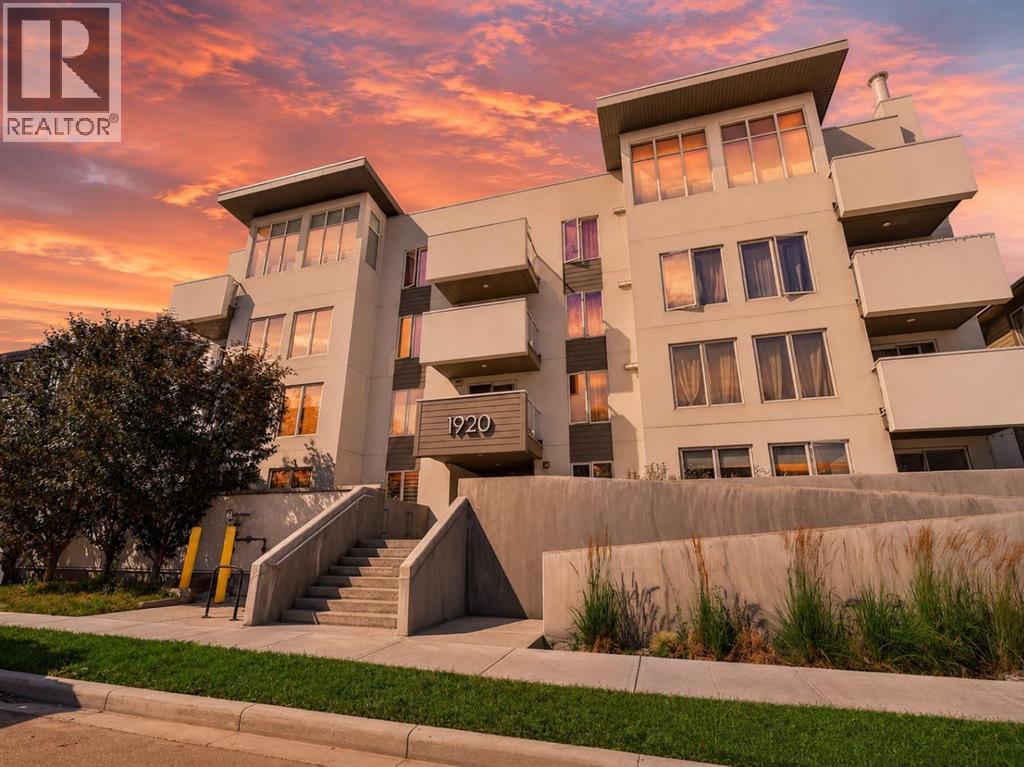
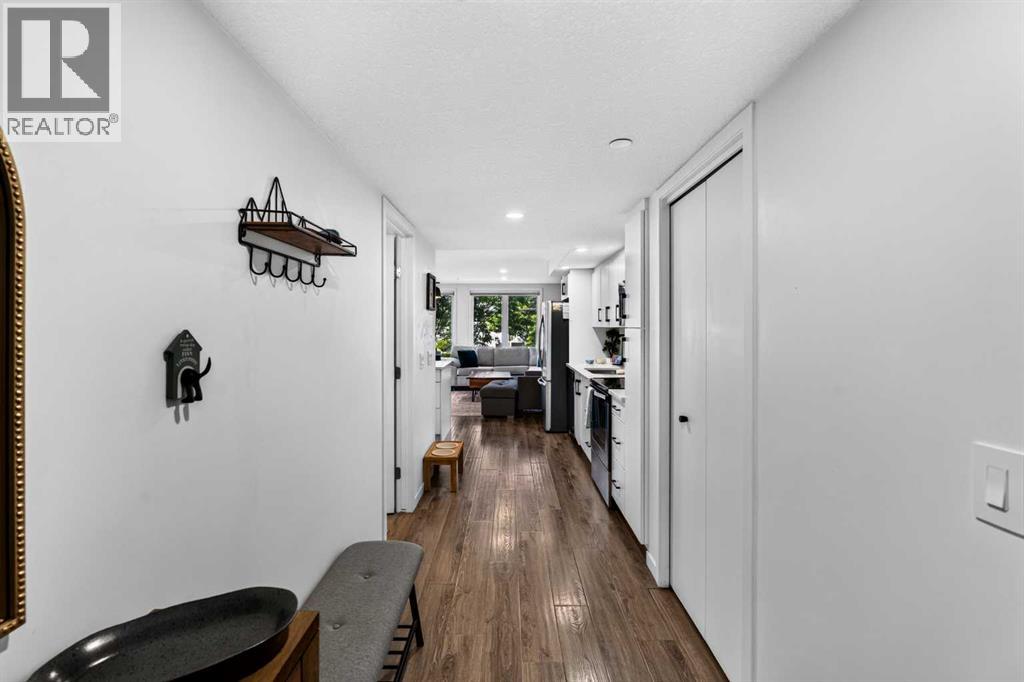
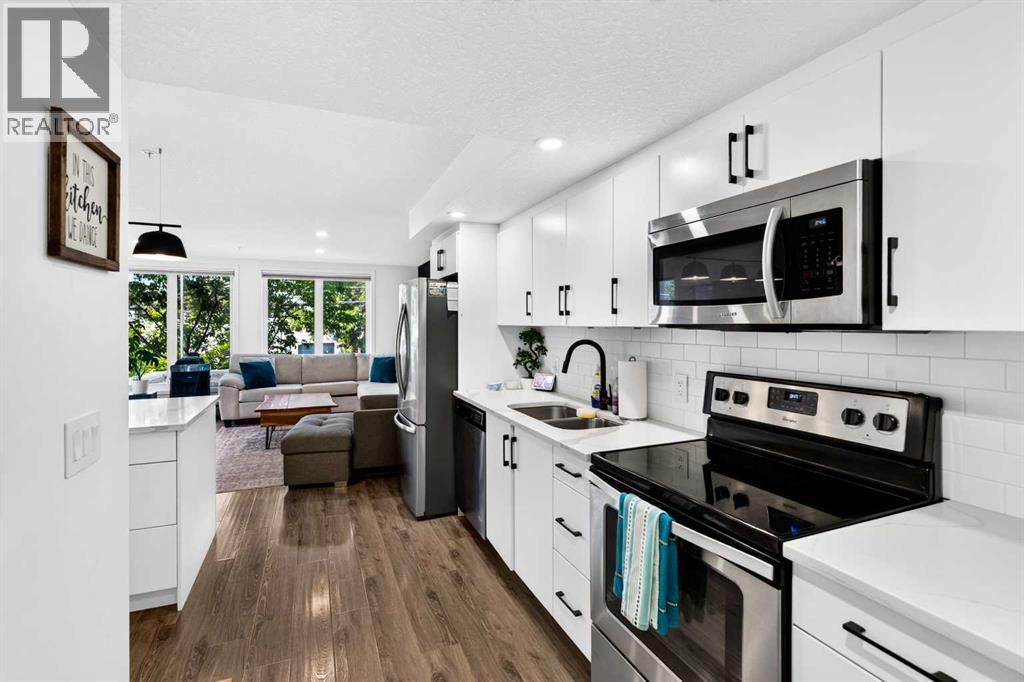
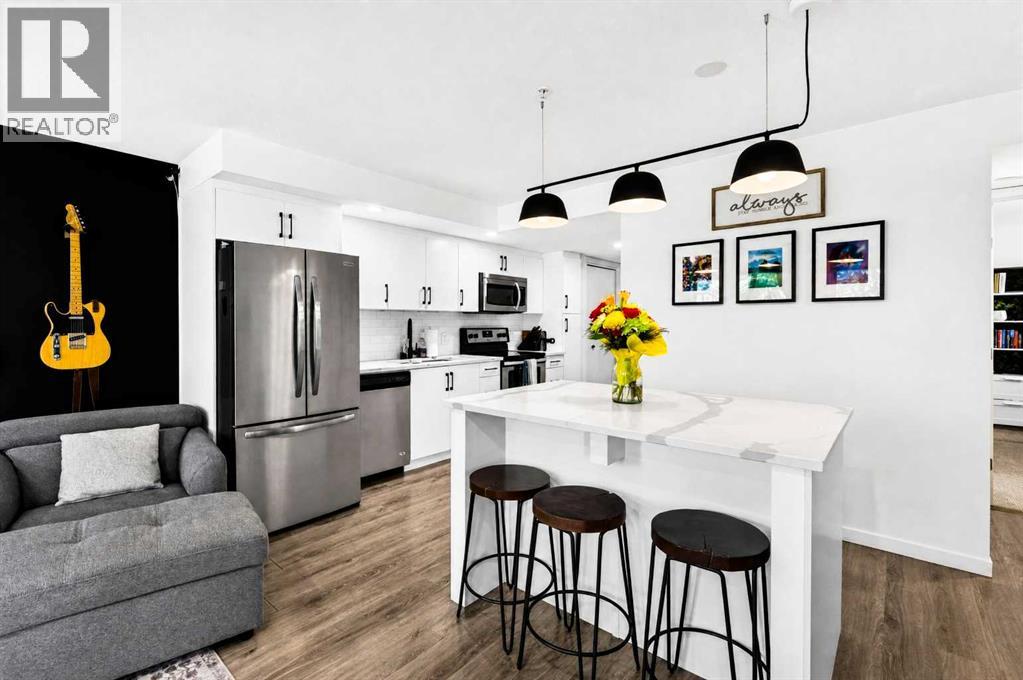
*OPEN HOUSE Sept 26&27 (1-4pm)* With almost 300 square feet of private patio space this does not feel like your average condo! Welcome to this beautifully maintained 2-bedroom, 2-bathroom condo in the heart of Sunalta. Whether you're hosting Summer BBQs, enjoying your morning coffee, unwinding with a good book, or gathering with friends for an evening under the lights, this outdoor space is something you simply don't find every day. Positioned on the first floor, but elevated above ground level, it offers the convenience of easy access while providing the privacy and peace of mind you're looking for. Inside, this almost 900 Sq. Ft home features a bright, open-concept layout designed for both everyday living and entertaining. Large windows flood the space with natural light, while durable luxury vinyl plank flooring and contemporary finishes create a warm, modern feel throughout. The kitchen is complete with quartz countertops, stainless steel appliances, and plenty of prep space, flowing seamlessly into the dining and living areas. The spacious primary bedroom includes built-in closet organizers and a private ensuite bathroom, while the second bedroom and full bath provide flexibility for guests, a roommate, or a home office. You'll also appreciate the convenience of in-suite laundry, a heated underground parking stall, a private storage locker, and secure bike storage. Built in 2017, this well-appointed building places you in one of Calgary's most walkable and connected neighbourhoods. You're just two blocks from the Sunalta LRT Station, making downtown commuting effortless, while some of Calgary's favourite local spots—including Two House Brewing, Tailgunner Brewing, and Best of Kin are all within walking distance. Spend your weekends exploring nearby parks, tennis courts, the Bow River pathways, or the endless restaurants, cafés, shops, and services along vibrant 17th Avenue. If you've been searching for a home that delivers the perfect balance of indoor comfort, outdoor living, and an unbeatable inner-city lifestyle, this Sunalta gem is one you won't want to miss. Book your showing today! (id:31684)
| 2 weeks ago | Listing updated with changes from the MLS® | |
| 2 weeks ago | Status changed to Active | |
| 3 weeks ago | Price changed to $350,000 | |
| 3 months ago | Listing first seen on site |


The trademarks MLS®, Multiple Listing Service® and the associated logos are owned by The Canadian Real Estate Association (CREA) and identify the quality of services provided by real estate professionals who are members of CREA. Used under license.
The trademarks REALTOR®, REALTORS®, and the REALTOR® logo are controlled by The Canadian Real Estate Association (CREA) and identify real estate professionals who are members of CREA. These trademarks are owned or controlled by The Canadian Real Estate Association (CREA) and identify real estate professionals who are members of CREA (REALTOR®) and/or the quality of services they provide (MLS®).
This REALTOR.ca listing content is owned and licensed by REALTOR® members of The Canadian Real Estate Association.