


154 Lakewood CrescentStrathmore, AB T1P2K2
Due to the health concerns created by Coronavirus we are offering personal 1-1 online video walkthough tours where possible.
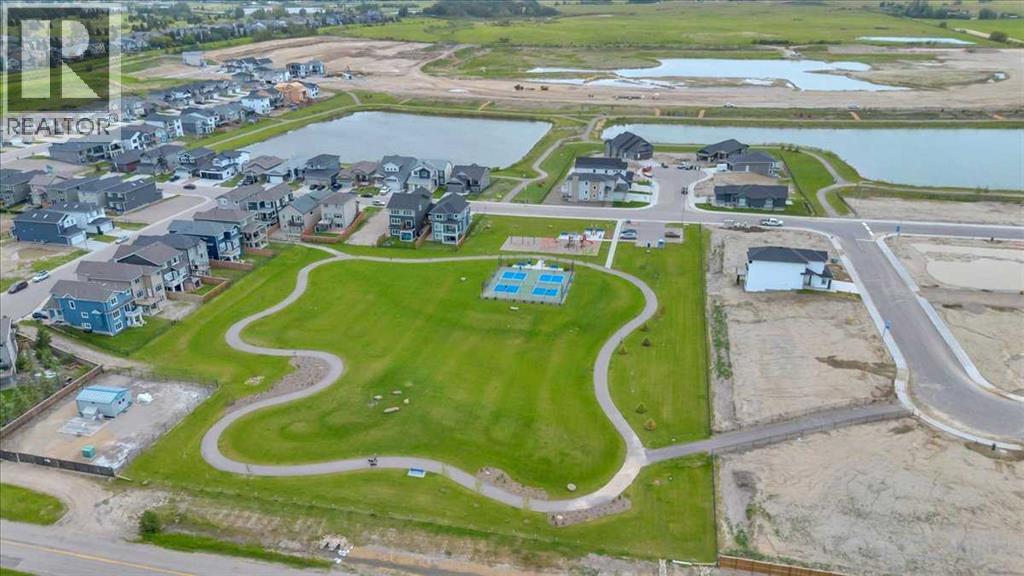
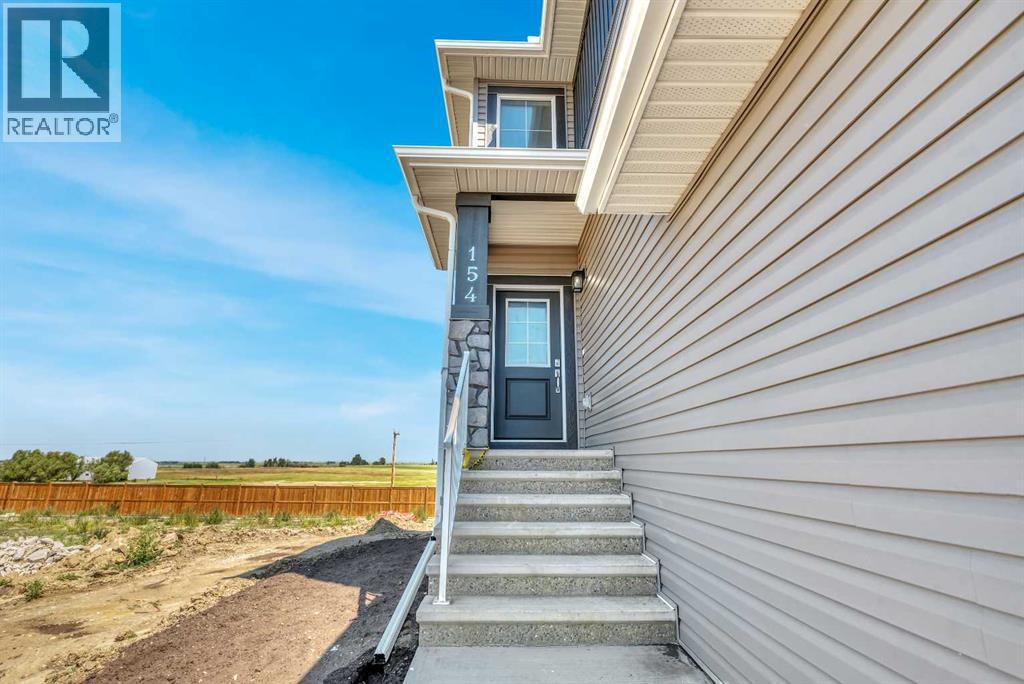
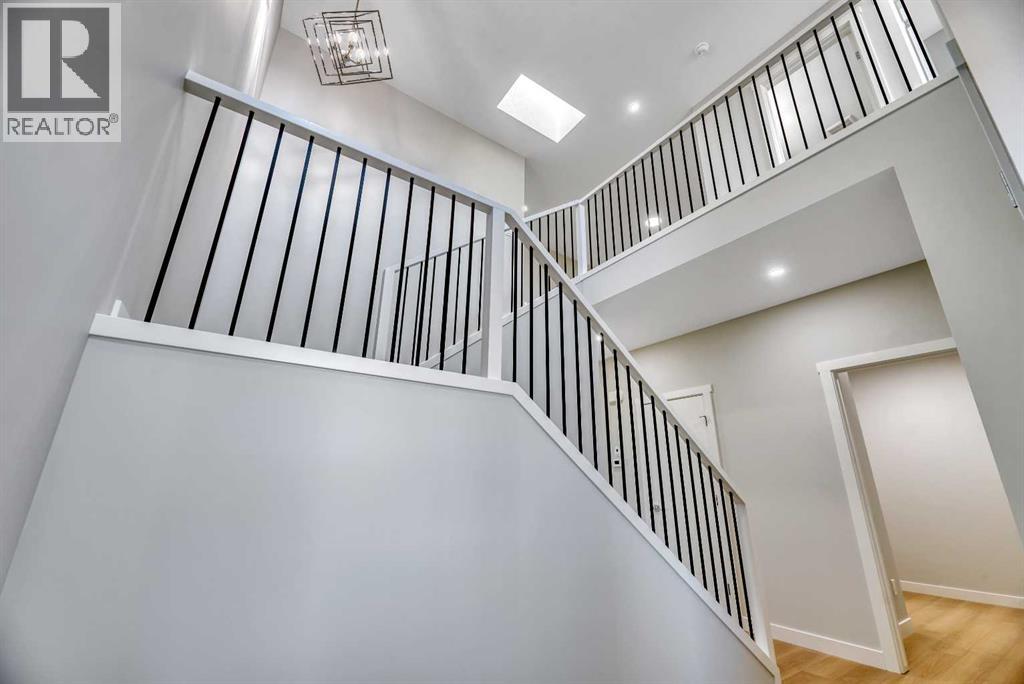
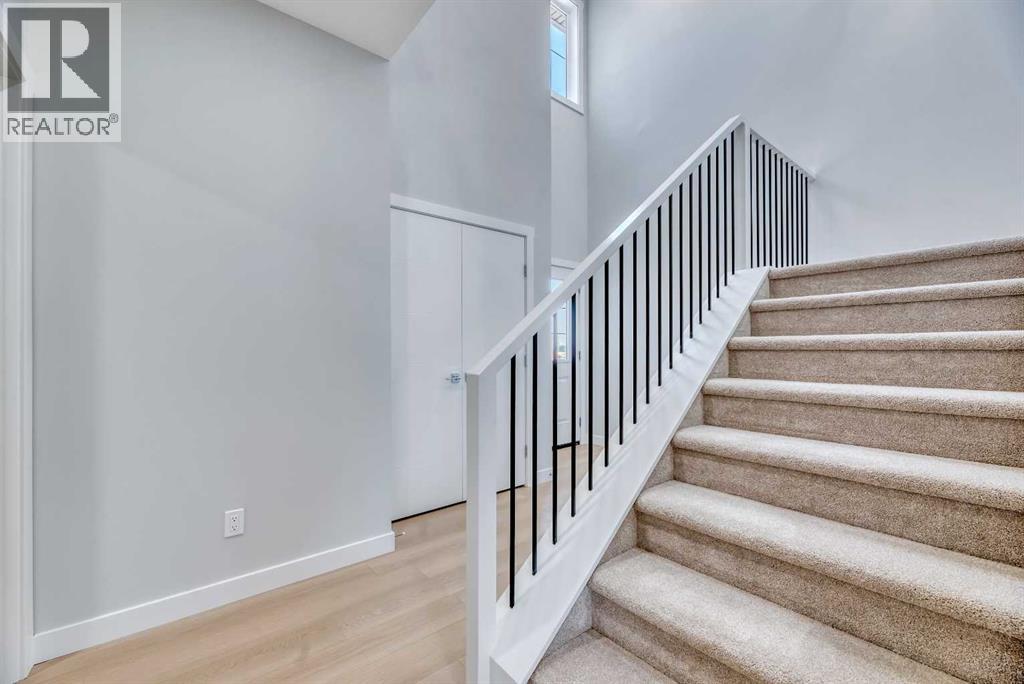
Welcome to 154 Lakewood Crescent, where thoughtful design meets everyday functionality in one of Strathmore's most sought-after communities. Built by Stonecraft Homes, this brand-new duplex offers over 1,900 sq. ft. of beautifully finished living space, an unspoiled walkout basement, and quality craftsmanship throughout. Step inside to discover a bright, open-concept main floor highlighted by a stunning open-to-below staircase that fills the home with natural light and creates an impressive sense of space. The contemporary kitchen features full-height cabinetry, quartz countertops, waterproof vinyl plank flooring, and an electric fireplace that anchors the inviting living area. A versatile main floor office/den provides the perfect space to work from home, study, or create a quiet retreat, while the mudroom adds convenience to busy everyday living. Upstairs, you'll find a spacious bonus room, convenient laundry room, three generously sized bedrooms, and two full bathrooms, including a comfortable primary suite designed for relaxation. The walkout basement is ready for your future plans with a bathroom rough-in, giving you room to grow as your needs evolve. Complete with a double attached garage, new home warranty, appliance package, and immediate possession, this home offers exceptional value. Located in Lakewood, you'll enjoy easy access to walking paths, parks, schools with no catchment zones and free busing, shopping, and a quick commute to Calgary. Experience the quality, comfort, and modern lifestyle that Stonecraft Homes is known for. (id:31684)
| yesterday | Listing updated with changes from the MLS® | |
| yesterday | Listing first seen on site |



The trademarks MLS®, Multiple Listing Service® and the associated logos are owned by The Canadian Real Estate Association (CREA) and identify the quality of services provided by real estate professionals who are members of CREA. Used under license.
The trademarks REALTOR®, REALTORS®, and the REALTOR® logo are controlled by The Canadian Real Estate Association (CREA) and identify real estate professionals who are members of CREA. These trademarks are owned or controlled by The Canadian Real Estate Association (CREA) and identify real estate professionals who are members of CREA (REALTOR®) and/or the quality of services they provide (MLS®).
This REALTOR.ca listing content is owned and licensed by REALTOR® members of The Canadian Real Estate Association.