


21 La Valencia Green NECalgary, AB T1Y 6P5
Due to the health concerns created by Coronavirus we are offering personal 1-1 online video walkthough tours where possible.
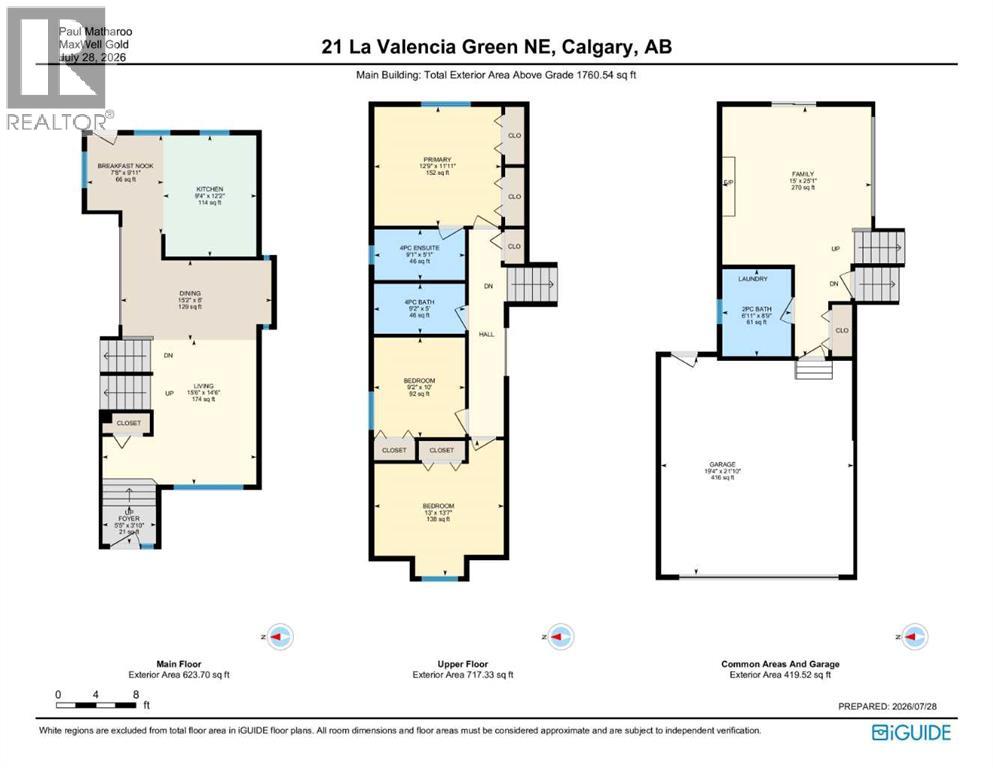
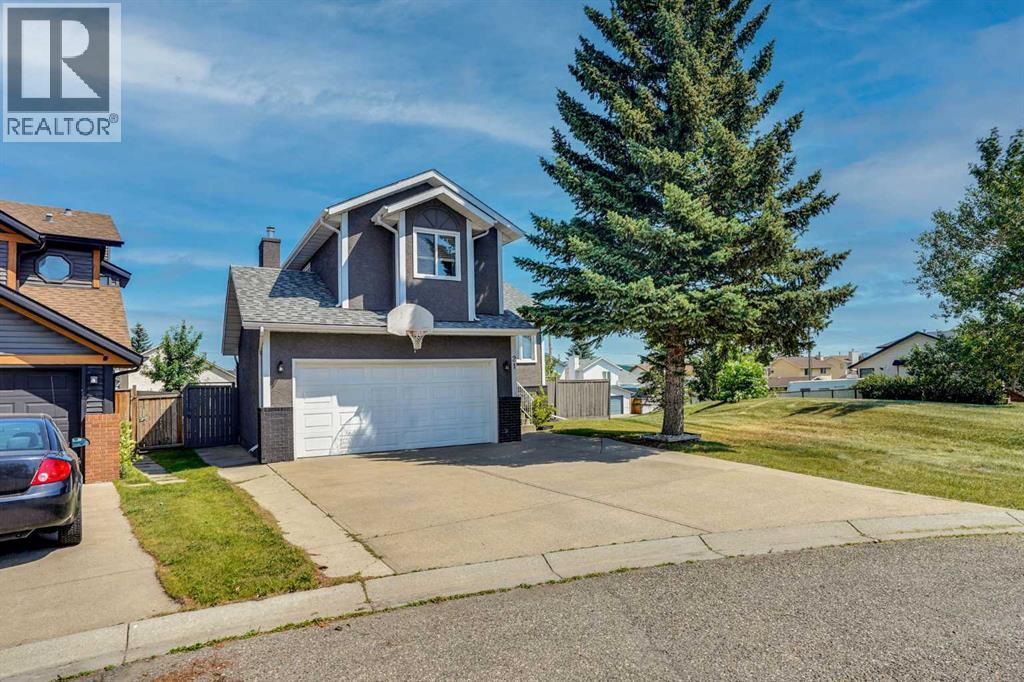
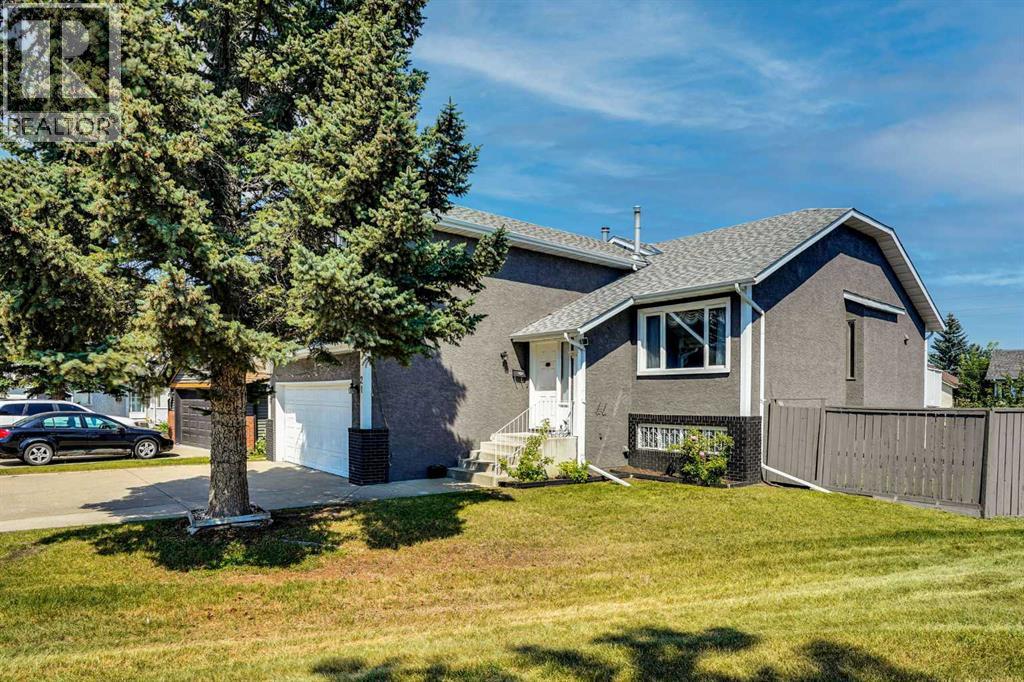
WOW! Welcome to this beautifully upgraded 5-level split home, ideally situated on a pie-shaped corner lot directly beside a park! This spacious property offers an excellent combination of comfort, functionality, and future potential, with convenient access to schools, transit, parks, playgrounds, shopping, and major highways.Perfect for a growing or larger family, this home features 4 bedrooms, 3 full bathrooms, and 1 half bathroom, along with a front double attached garage and a spacious backyard with two-tiered decks, perfect for entertaining family and friends. Recent upgrades include a new hot water tank, new furnace, and rough-in for air conditioning.The main floor welcomes you with a bright living room and an upgraded kitchen featuring granite countertops, stainless steel appliances, and ample cabinetry. A door from the kitchen provides easy access to the backyard deck, making outdoor entertaining convenient.The second level offers a spacious primary bedroom with a 4-piece ensuite bathroom, two additional good-sized bedrooms, and a shared 4-piece bathroom.The third level features a comfortable family room with a fireplace, a 2-piece bathroom combined with the laundry area, direct access to the garage, and a patio door leading to the second backyard deck.The fourth level provides even more living space with one bedroom and a recreation room, ideal for entertainment, a games area, or a family retreat.The basement includes a 4-piece bathroom and a furnace room, with additional space that could accommodate another bedroom.The large pie-shaped lot offers excellent future possibilities.A fantastic opportunity to own a spacious home with plenty of room for your family and exciting future potential. This home won’t last long! Be the first to view it — contact us or your favourite REALTOR® today to book your private showing. (id:31684)
| 2 weeks ago | Listing updated with changes from the MLS® | |
| 2 weeks ago | Status changed to Active | |
| 2 months ago | Listing first seen on site |



The trademarks MLS®, Multiple Listing Service® and the associated logos are owned by The Canadian Real Estate Association (CREA) and identify the quality of services provided by real estate professionals who are members of CREA. Used under license.
The trademarks REALTOR®, REALTORS®, and the REALTOR® logo are controlled by The Canadian Real Estate Association (CREA) and identify real estate professionals who are members of CREA. These trademarks are owned or controlled by The Canadian Real Estate Association (CREA) and identify real estate professionals who are members of CREA (REALTOR®) and/or the quality of services they provide (MLS®).
This REALTOR.ca listing content is owned and licensed by REALTOR® members of The Canadian Real Estate Association.