


409 28 Avenue NWCalgary, AB T2M 2K7
Due to the health concerns created by Coronavirus we are offering personal 1-1 online video walkthough tours where possible.
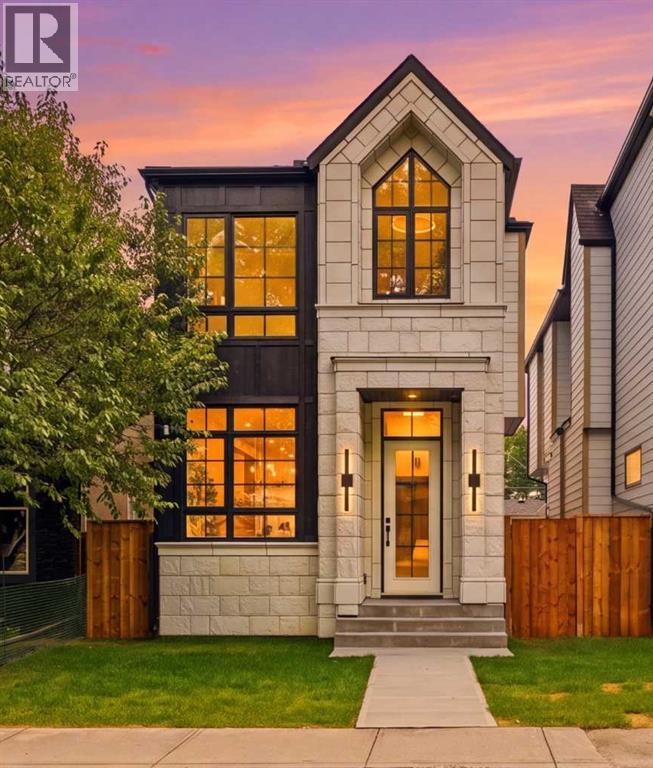
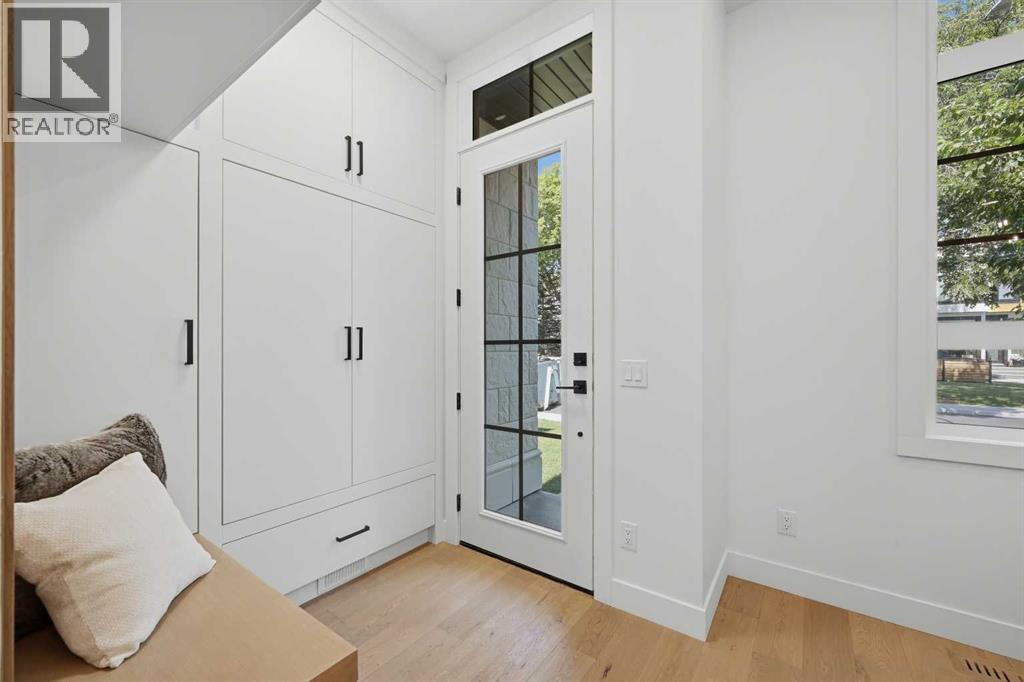
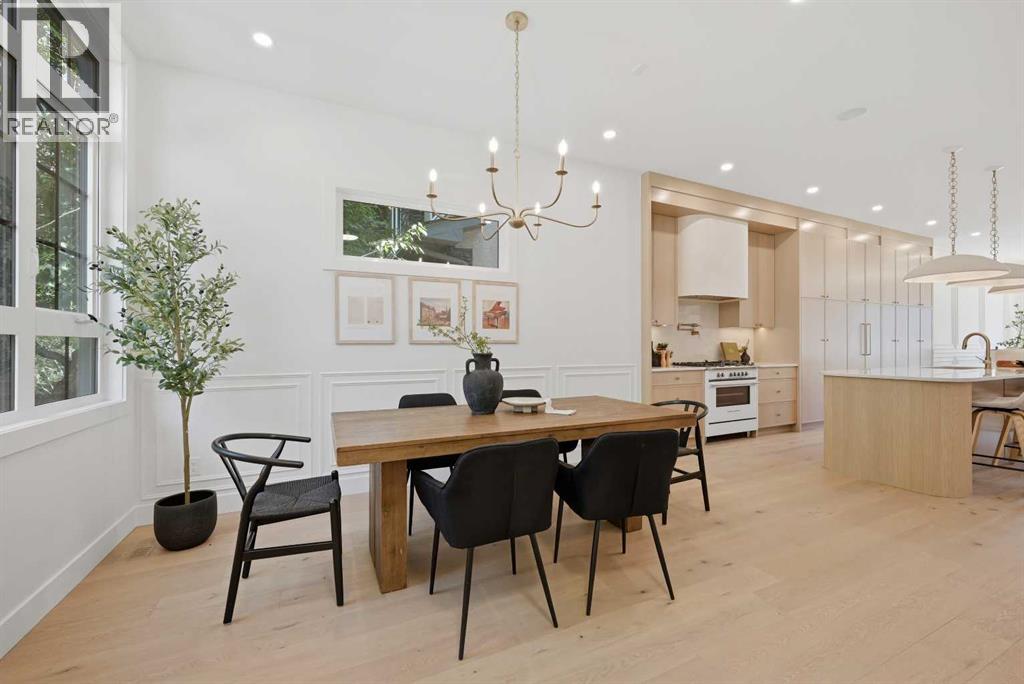
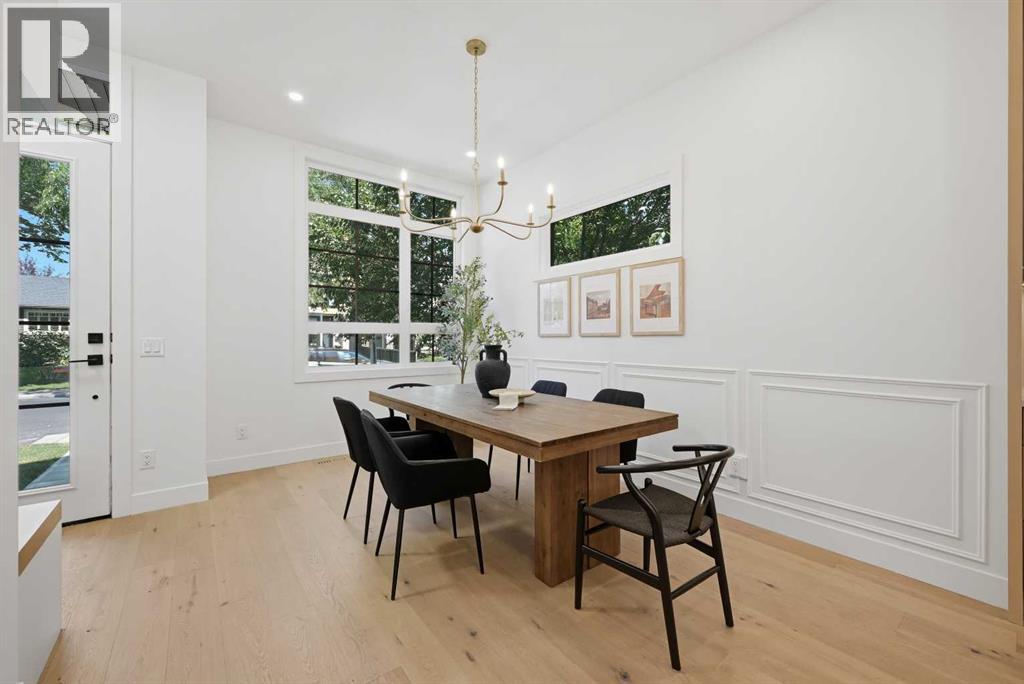
Welcome to 409 28 Avenue NW, a brand-new luxury detached home located on one of Mount Pleasant's most picturesque streets, where a stunning canopy of mature oak trees creates an unforgettable first impression. Offering nearly 2,700 sq. ft. of beautifully designed living space, this move-in ready home combines timeless architecture with exceptional craftsmanship, featuring 4 bedrooms, 3.5 bathrooms, a fully finished basement with a recreation room, wet bar, home gym, and fourth bedroom, plus a double detached garage.The bright, open-concept main floor showcases 10-foot ceilings, wide-plank engineered hardwood flooring, oversized windows, custom millwork, and designer finishes throughout. The chef-inspired kitchen features premium built-in appliances, ceiling-height cabinetry, quartz countertops and backsplash, and a striking fluted island. The spacious dining area flows effortlessly into the inviting living room, highlighted by a sleek gas fireplace and oversized patio doors leading to the expansive rear deck and sunny south-facing backyard—perfect for extending your living and entertaining space throughout the summer months.Upstairs, the luxurious primary retreat boasts vaulted ceilings and a spa-inspired ensuite complete with heated tile floors, a freestanding soaker tub, dual vanities, a steam-ready shower, and a spacious walk-in closet. Two additional bedrooms, each with walk-in closets, a beautifully finished full bathroom, and a convenient upper-level laundry room complete this level.The fully finished basement is thoughtfully designed for both entertaining and everyday living, featuring a spacious recreation room with a wet bar, a dedicated home gym, a fourth bedroom, and a full bathroom.Ideally located just 3 blocks from Confederation Park, schools, SAIT, the University of Calgary, Foothills Medical Centre, downtown, and countless parks, cafés, and amenities, this exceptional home offers the perfect blend of luxury, comfort, and inner-city convenience in one of Calgary's most desirable neighborhoods. (id:31684)
| 23 hours ago | Listing updated with changes from the MLS® | |
| 4 days ago | Status changed to Active | |
| a month ago | Listing first seen on site |



The trademarks MLS®, Multiple Listing Service® and the associated logos are owned by The Canadian Real Estate Association (CREA) and identify the quality of services provided by real estate professionals who are members of CREA. Used under license.
The trademarks REALTOR®, REALTORS®, and the REALTOR® logo are controlled by The Canadian Real Estate Association (CREA) and identify real estate professionals who are members of CREA. These trademarks are owned or controlled by The Canadian Real Estate Association (CREA) and identify real estate professionals who are members of CREA (REALTOR®) and/or the quality of services they provide (MLS®).
This REALTOR.ca listing content is owned and licensed by REALTOR® members of The Canadian Real Estate Association.