


318 Applewood Drive SECalgary, AB T2A 7V5
Due to the health concerns created by Coronavirus we are offering personal 1-1 online video walkthough tours where possible.
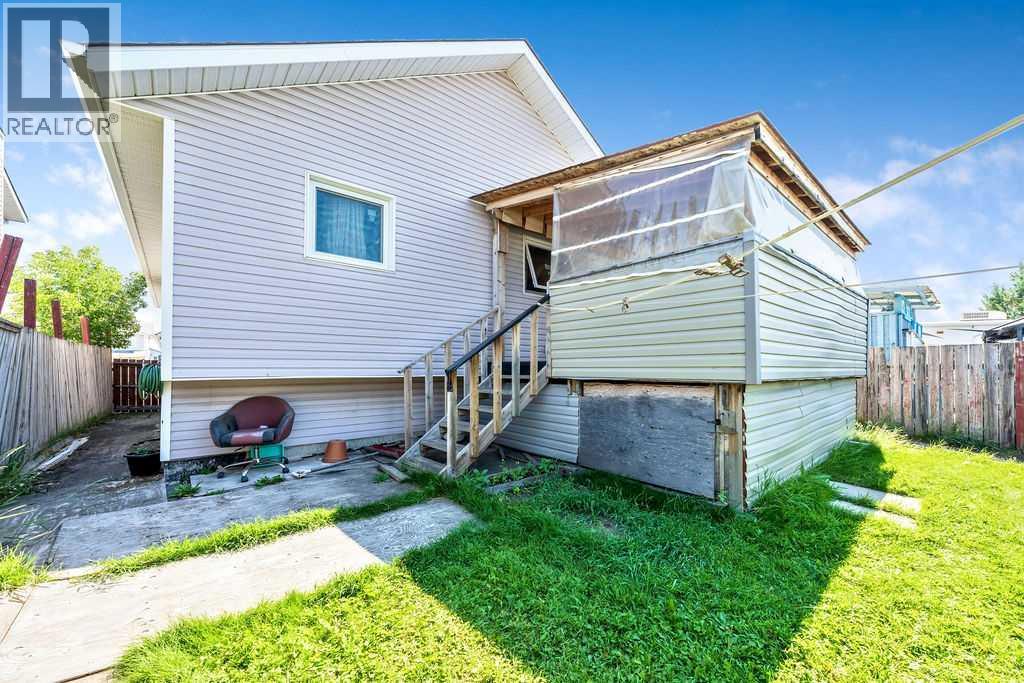
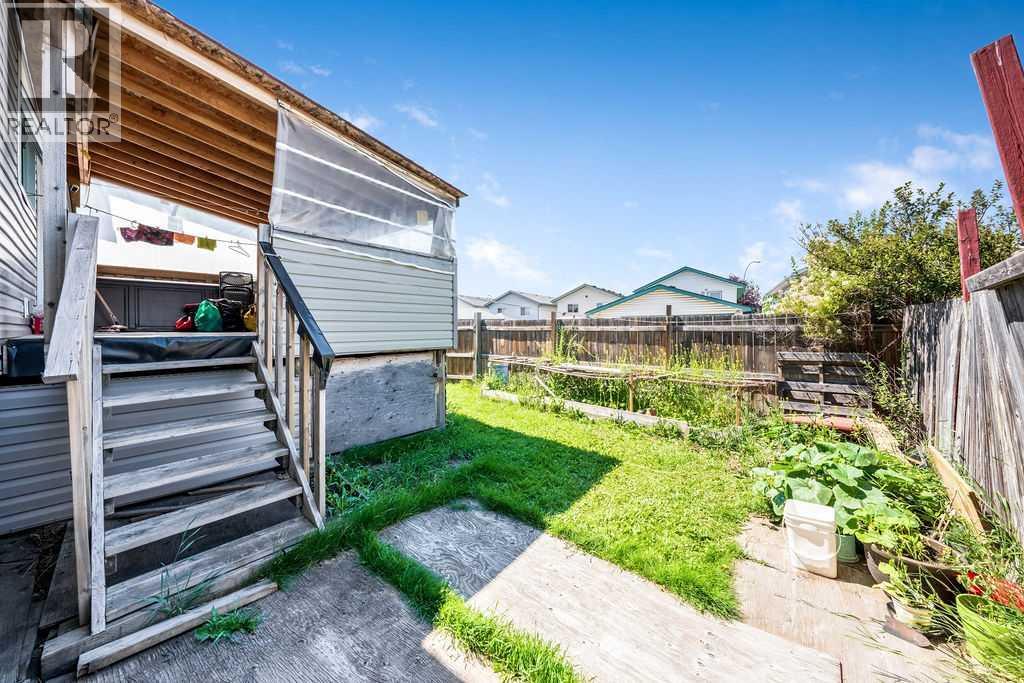
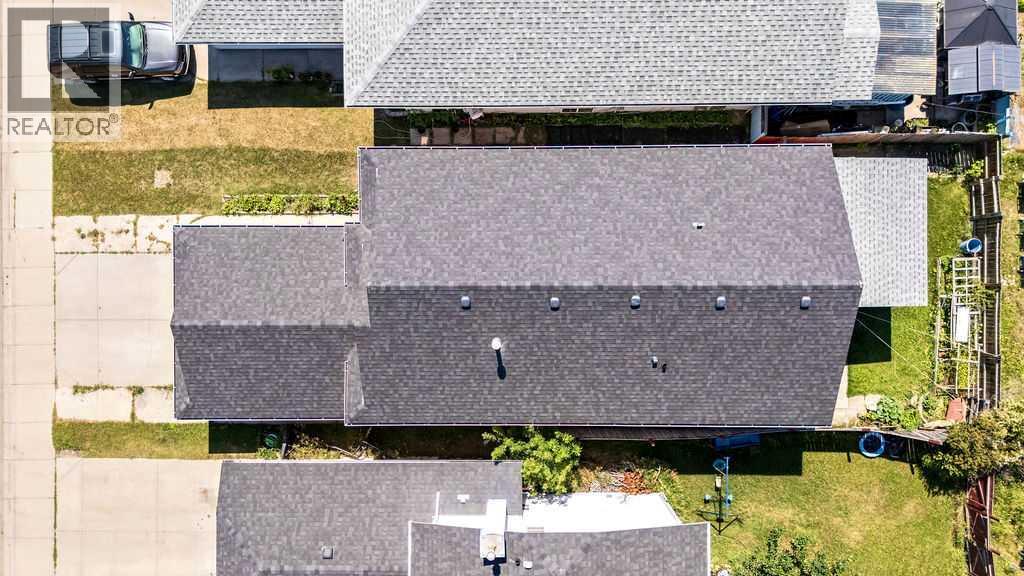
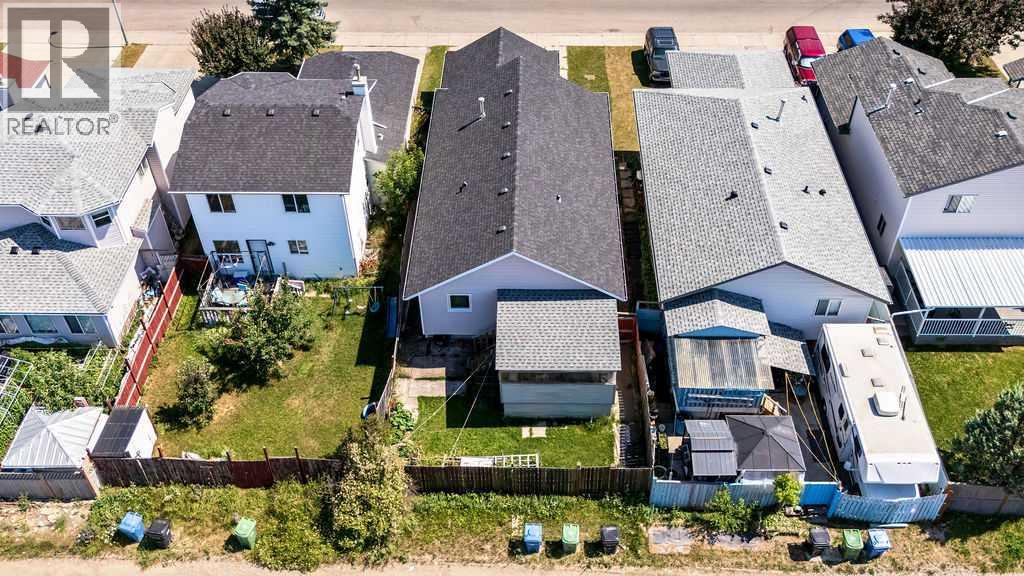
1224sf bilevel with double attached garage. All 2-year-old windows, including the front door and back door, and shingles. Newer bedroom doors. A total of 6 bedrooms, 3 4 pce baths & 1 illegal suite in the basement were present at the time of purchase in 2012. Walking distance to park/playground and bus stop. Community features: Outdoor skating rink, sports fields, Elliston Park(Walking trails, an off-leash dog area, pond). Close to East Hills shopping centre, like Costco, Starbucks, McDonald's, Walmart, and Chick-fil-A...The house needs a coat of paint & TLC. This is a great home for a growing family. (id:31684)
| 21 hours ago | Listing updated with changes from the MLS® | |
| 6 days ago | Price changed to $572,900 | |
| 6 days ago | Status changed to Active | |
| a month ago | Listing first seen on site |



The trademarks MLS®, Multiple Listing Service® and the associated logos are owned by The Canadian Real Estate Association (CREA) and identify the quality of services provided by real estate professionals who are members of CREA. Used under license.
The trademarks REALTOR®, REALTORS®, and the REALTOR® logo are controlled by The Canadian Real Estate Association (CREA) and identify real estate professionals who are members of CREA. These trademarks are owned or controlled by The Canadian Real Estate Association (CREA) and identify real estate professionals who are members of CREA (REALTOR®) and/or the quality of services they provide (MLS®).
This REALTOR.ca listing content is owned and licensed by REALTOR® members of The Canadian Real Estate Association.