


1835 29 Avenue SWCalgary, AB T2T 1M9
Due to the health concerns created by Coronavirus we are offering personal 1-1 online video walkthough tours where possible.
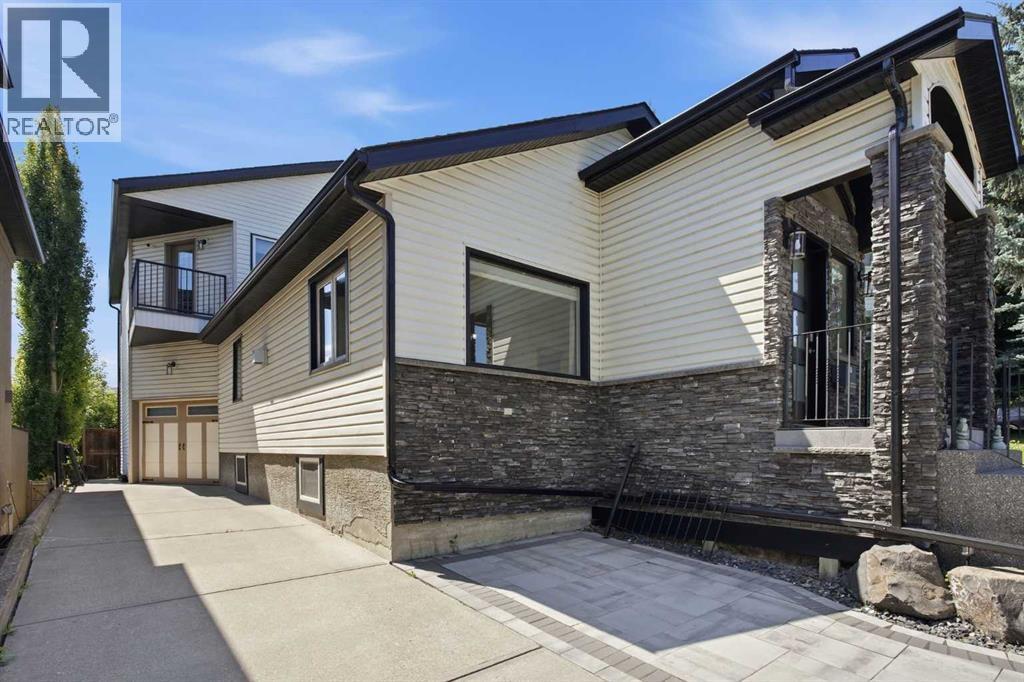
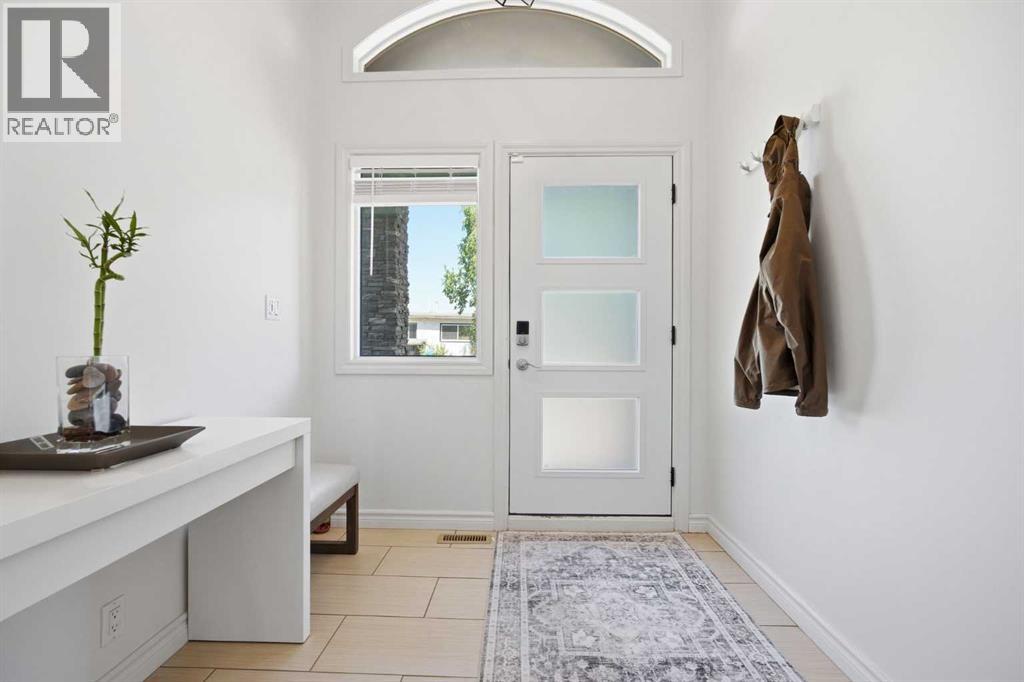
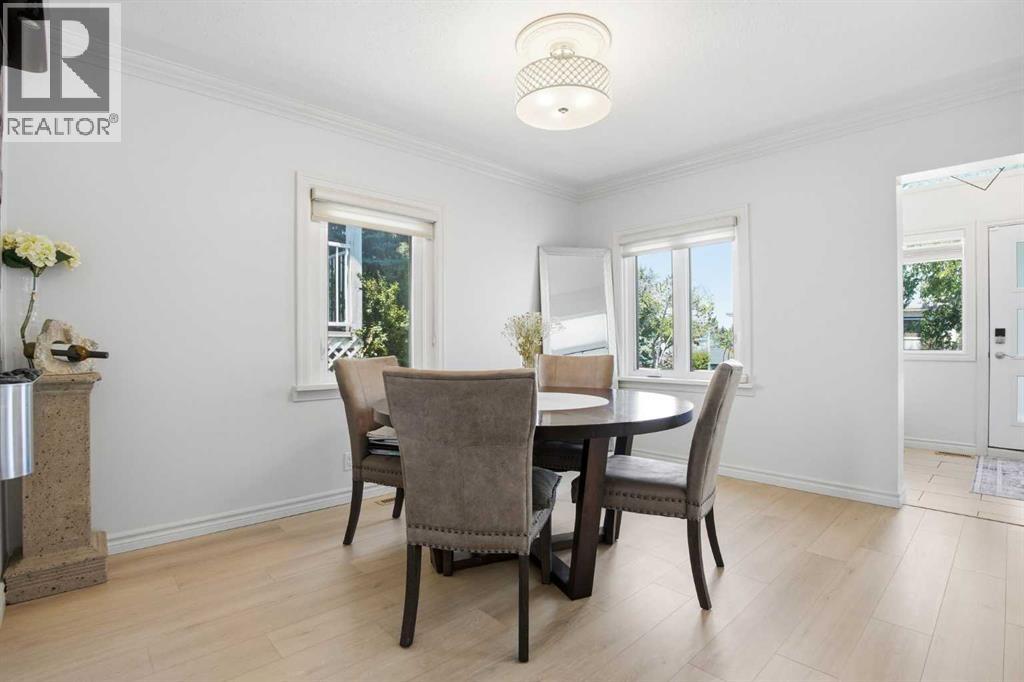
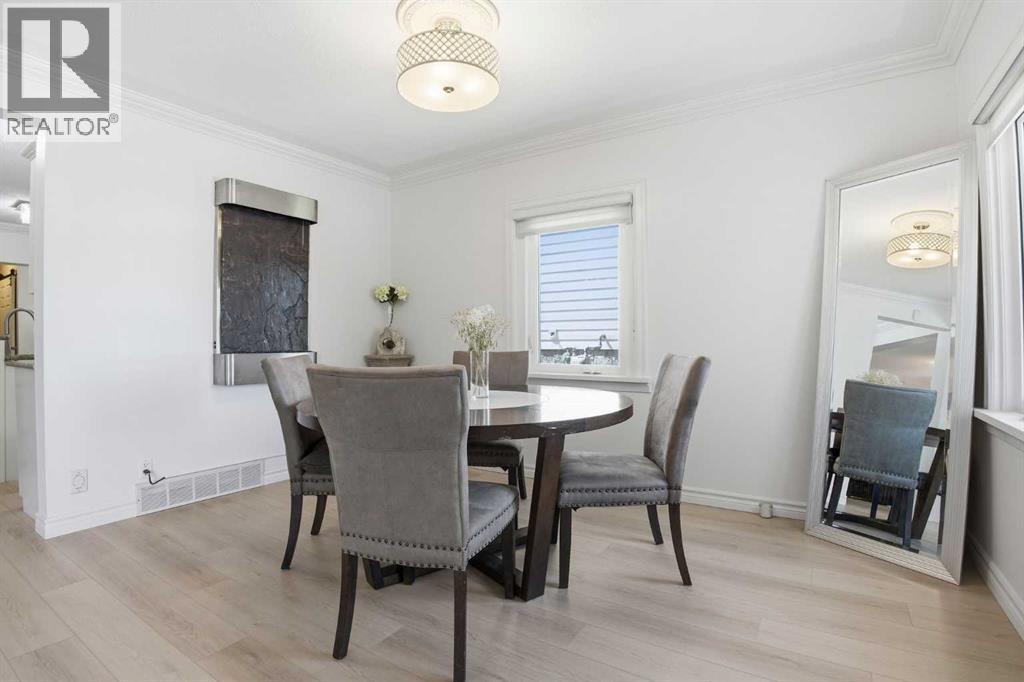
Beautifully renovated and perfectly positioned in sought after South Calgary on a 37.6’x125’ lot, this bright and inviting 3 bedroom home offers over 2,100 sq ft of well designed living space, complemented by a newly built, self contained illegal one bedroom basement suite with its own private entrance. The sunny south backyard further enhances the property’s appeal, creating an ideal setting for everyday living and entertaining. The open main level showcases newly installed vinyl plank floors and stylish new lighting throughout. A spacious living room anchored by a striking floor to ceiling feature fireplace flows seamlessly into the casual dining area and the kitchen that’s tastefully finished with granite countertops, an island with eating bar, abundant storage, and stainless steel appliances. A new walk in coat closet, convenient laundry facilities, and a renovated 2 piece powder room complete this level. The second level—also updated with new vinyl flooring—hosts a versatile loft area with balcony access, offering an excellent space for a home office. Three bedrooms and an updated 5 piece main bath are also located on this floor. The primary bedroom enjoys its own private balcony with pergola, generous closet space, and a newly designed 4 piece ensuite with a polished, modern aesthetic. The newly constructed illegal one bedroom basement suite features a comfortable living room, kitchen with eating area, bedroom, 3 piece bath, and private laundry—ideal for extended family or additional income potential. Additional upgrades include fresh paint and new lighting throughout, Nest thermostats, security system, keyless entry locks, new casings, baseboards, and door hardware, updated stairwell and office railings, two new furnaces and A/C units, two new ceiling fans, newer roof (still under warranty) and newer windows. Exterior improvements elevate curb appeal and outdoor enjoyment with refreshed front and back landscaping, a covered backyard pergola, new fencing and g ate, and upgraded exterior lighting. Parking is effortless with a double attached garage featuring a new man door and a new garage door motor with app enabled access. This prime location is unmatched—steps to the Marda Loop Communities Association, close to tranquil River Park, vibrant Marda Loop, excellent schools, shopping, public transit, and offering quick access to the downtown core via 14th Street. (id:31684)
| 22 hours ago | Listing updated with changes from the MLS® | |
| a week ago | Status changed to Active | |
| 3 weeks ago | Price changed to $1,199,900 | |
| a month ago | Listing first seen on site |



The trademarks MLS®, Multiple Listing Service® and the associated logos are owned by The Canadian Real Estate Association (CREA) and identify the quality of services provided by real estate professionals who are members of CREA. Used under license.
The trademarks REALTOR®, REALTORS®, and the REALTOR® logo are controlled by The Canadian Real Estate Association (CREA) and identify real estate professionals who are members of CREA. These trademarks are owned or controlled by The Canadian Real Estate Association (CREA) and identify real estate professionals who are members of CREA (REALTOR®) and/or the quality of services they provide (MLS®).
This REALTOR.ca listing content is owned and licensed by REALTOR® members of The Canadian Real Estate Association.