


427 Douglas Ridge Mews SECalgary, AB T2Z2M4
Due to the health concerns created by Coronavirus we are offering personal 1-1 online video walkthough tours where possible.
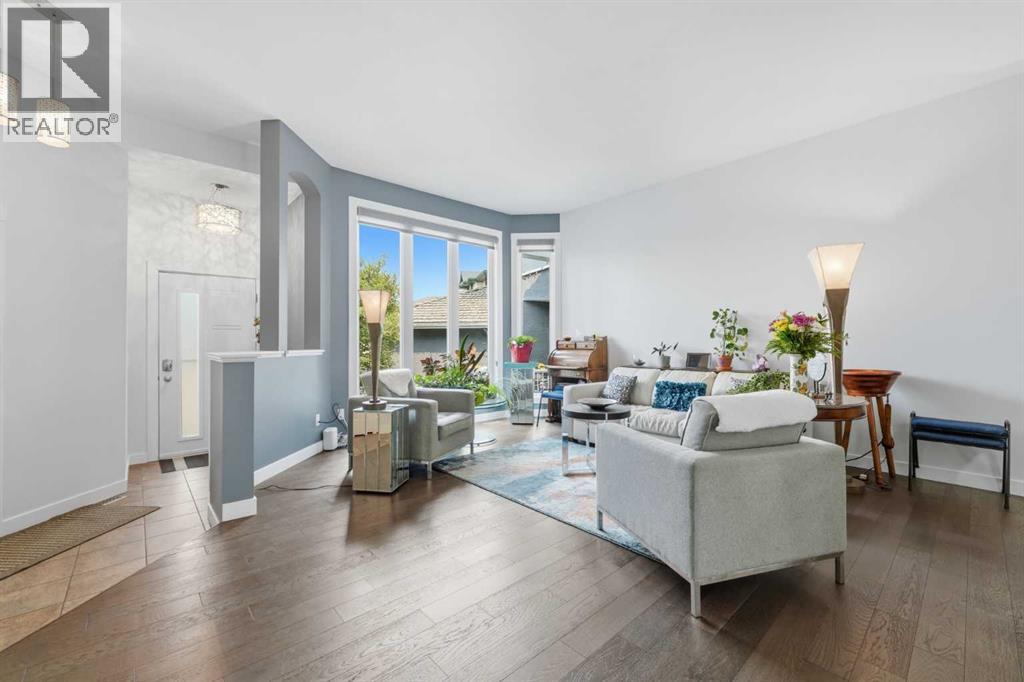
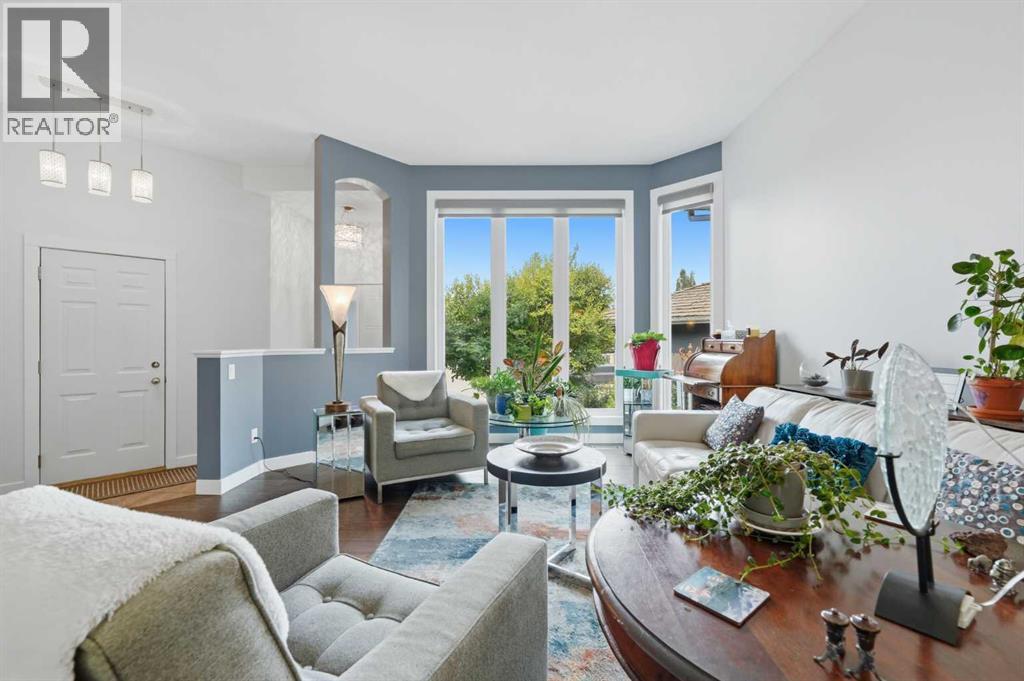
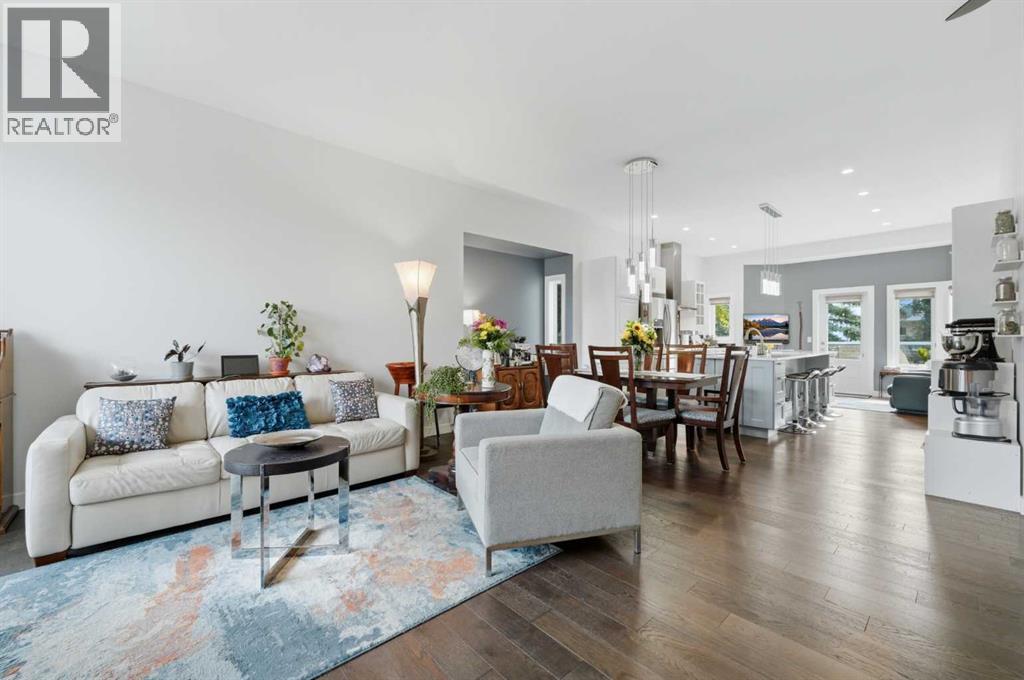
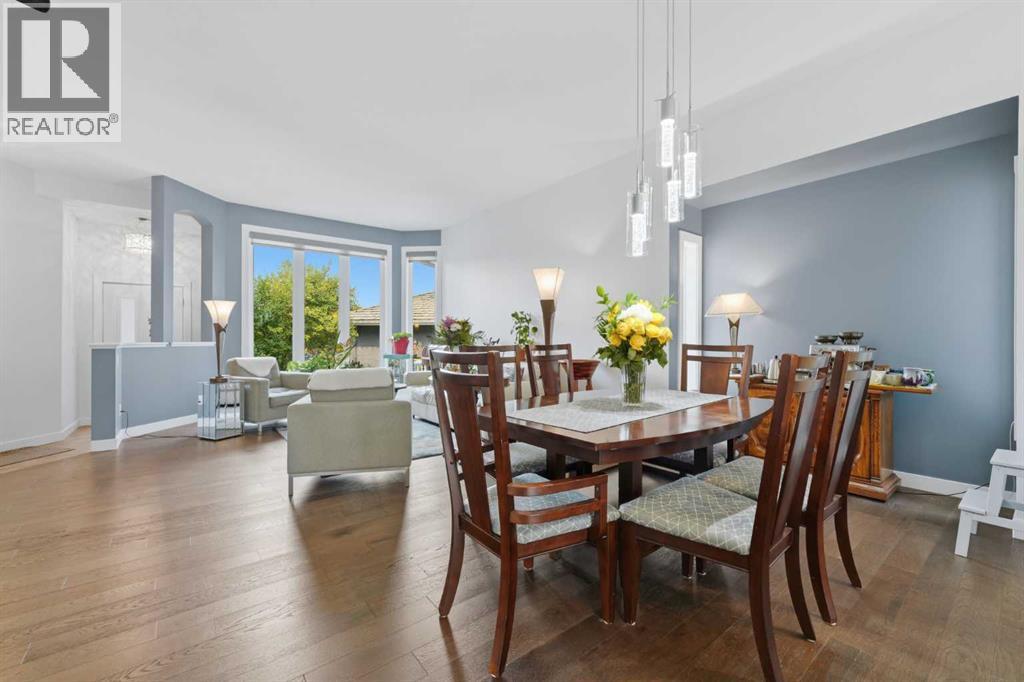
Welcome to this beautifully maintained fully finished walkout bungalow, perfectly situated on a beautifully landscaped pie-shaped lot, backing onto green space and siding a park. Offering privacy, mature trees, and a peaceful setting, this home combines an exceptional location with thoughtful updates throughout. The bright, open main floor features 10 foot ceilings, abundant natural light, and central air conditioning for year-round comfort. The updated kitchen is designed for both everyday living and entertaining, complete with a large island, generous storage, and seamless flow into the dining area and spacious living room. The main level offers two bedrooms, including a spacious primary retreat with a 4-piece ensuite equipped with heated flooring. The fully developed walkout basement expands your living space with two additional bedrooms, a large recreation room, and direct access to the patio and beautifully landscaped backyard, perfect for relaxing or entertaining outdoors. The double attached garage is wired for an EV charger, while the long list of upgrades provides peace of mind for years to come. In 2024, the home was updated with a new furnace, heat pump, tankless hot water system, and 26 solar panels for outstanding energy efficiency. Poly-B plumbing was professionally removed in 2026. Additional improvements over the years include updated windows, exterior doors, an expanded rear deck, a concrete patio, and increased attic insulation. Located in a well-established, mature neighbourhood close to parks, pathways, and everyday amenities, this is a rare opportunity to own a move-in-ready walkout bungalow in an outstanding setting. (id:31684)
| 3 days ago | Listing updated with changes from the MLS® | |
| 3 days ago | Listing first seen on site |



The trademarks MLS®, Multiple Listing Service® and the associated logos are owned by The Canadian Real Estate Association (CREA) and identify the quality of services provided by real estate professionals who are members of CREA. Used under license.
The trademarks REALTOR®, REALTORS®, and the REALTOR® logo are controlled by The Canadian Real Estate Association (CREA) and identify real estate professionals who are members of CREA. These trademarks are owned or controlled by The Canadian Real Estate Association (CREA) and identify real estate professionals who are members of CREA (REALTOR®) and/or the quality of services they provide (MLS®).
This REALTOR.ca listing content is owned and licensed by REALTOR® members of The Canadian Real Estate Association.