


218 A & B, 1818 Mountain AvenueCanmore, AB T1W3M3
Due to the health concerns created by Coronavirus we are offering personal 1-1 online video walkthough tours where possible.
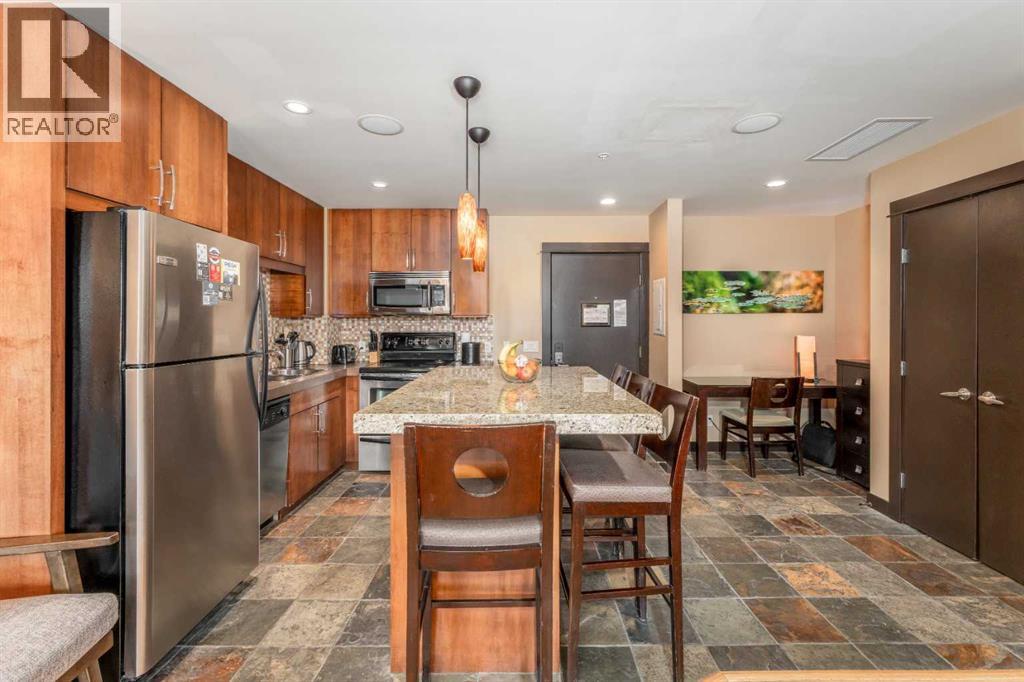
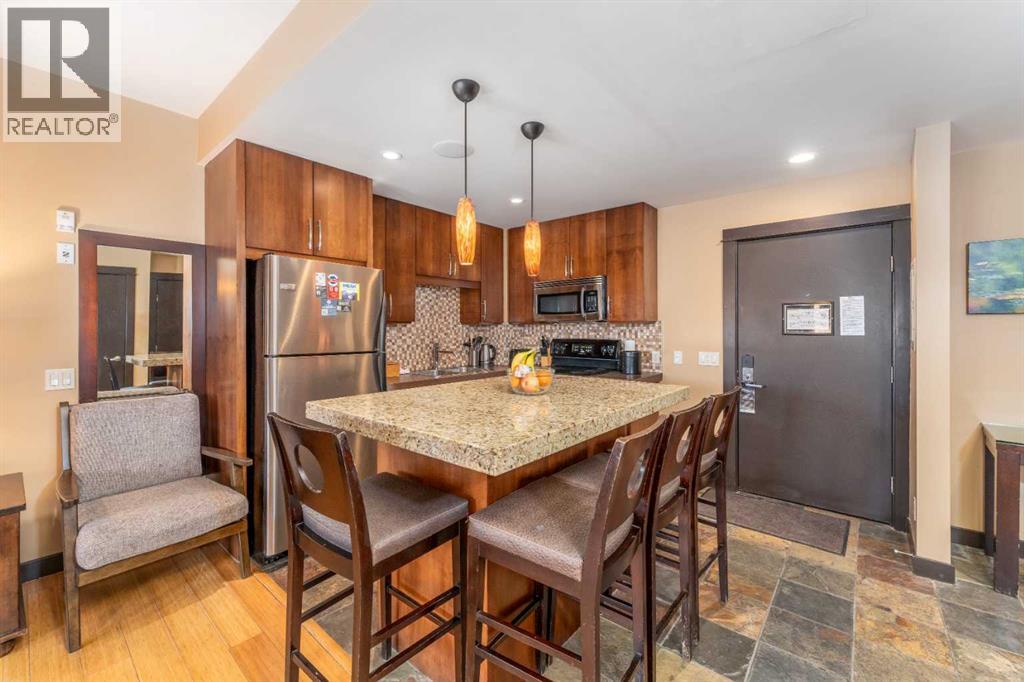
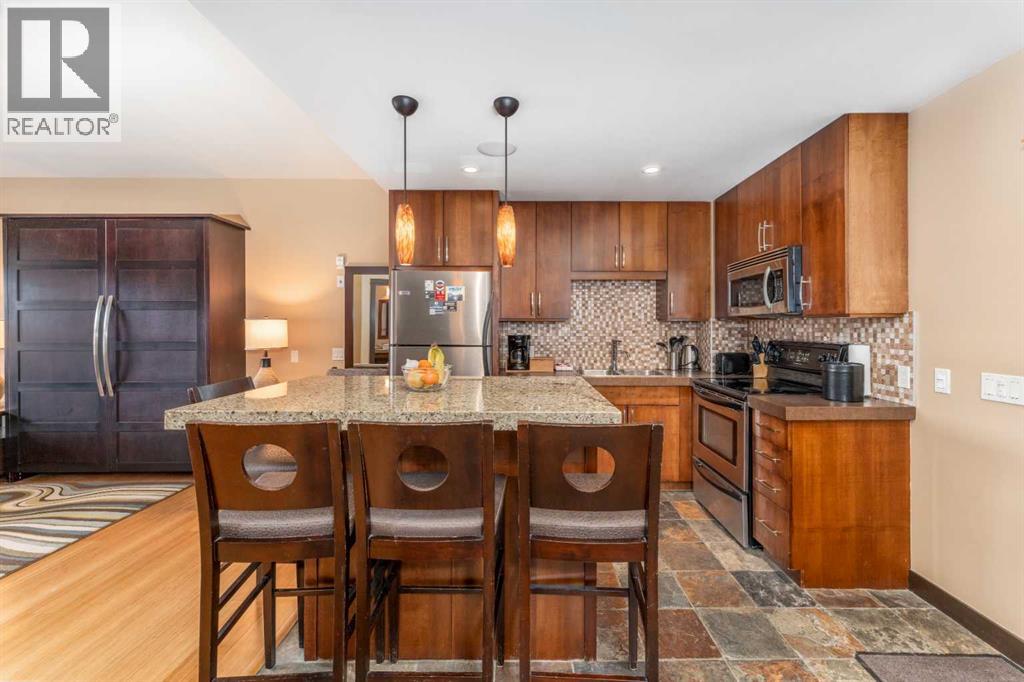
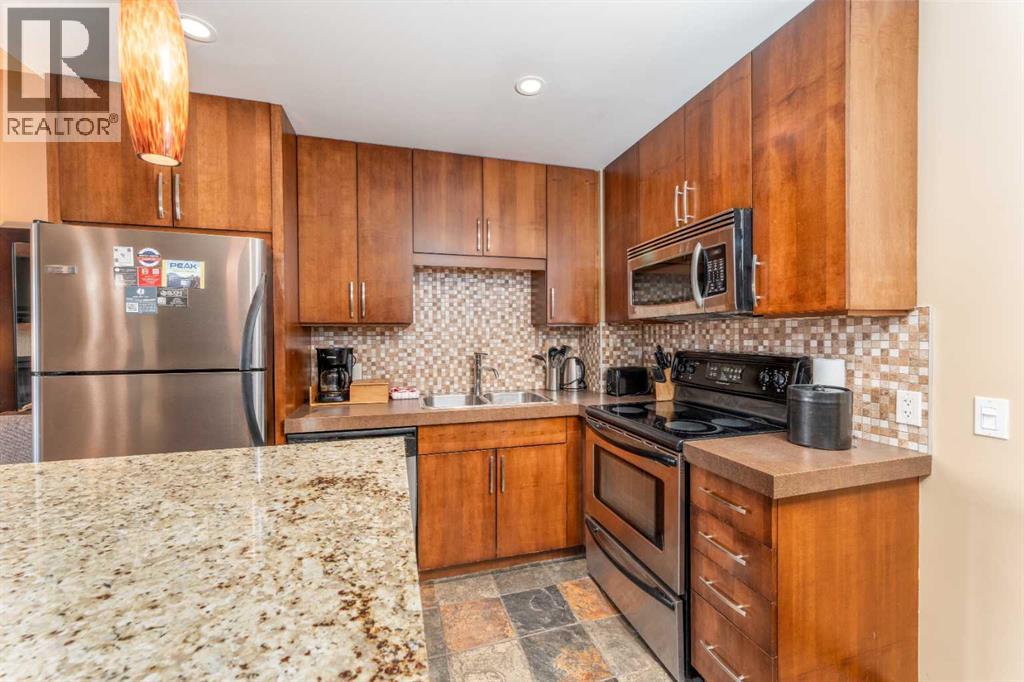
Breathtaking West facing studio, with panoramic mountain views to the South, West, and North! This thoughtfully designed open concept suite offers the perfect mountain retreat, featuring a full kitchen with an island that doubles as a dining table, a cozy living area with an electric fireplace, sofa, and murphy bed; adjoined by a spacious 4-piece bathroom with a deep soaker tub, and convenient in suite laundry. Enjoy outstanding resort style amenities, including two outdoor hot tubs, a sauna, fitness center, full service spa, and an on site restaurant. This 50% fractional ownership opportunity is one of the most affordable ways to own in Canmore while enjoying personal use and the potential for rental income. Professionally managed by the Waymarker management team, the rental program provides a truly hands off ownership experience. Simply arrive, relax, and let the management team handle the rest while you earn revenue when you're not using the property. Whether you're looking for an affordable mountain getaway or a lifestyle investment, this is an exceptional opportunity to own in one of Canmore's premier resort destinations. Price is plus GST. (id:31684)
| yesterday | Listing updated with changes from the MLS® | |
| 3 days ago | Listing first seen on site |



The trademarks MLS®, Multiple Listing Service® and the associated logos are owned by The Canadian Real Estate Association (CREA) and identify the quality of services provided by real estate professionals who are members of CREA. Used under license.
The trademarks REALTOR®, REALTORS®, and the REALTOR® logo are controlled by The Canadian Real Estate Association (CREA) and identify real estate professionals who are members of CREA. These trademarks are owned or controlled by The Canadian Real Estate Association (CREA) and identify real estate professionals who are members of CREA (REALTOR®) and/or the quality of services they provide (MLS®).
This REALTOR.ca listing content is owned and licensed by REALTOR® members of The Canadian Real Estate Association.