


114, 300 Marina DriveChestermere, AB T1X0P6
Due to the health concerns created by Coronavirus we are offering personal 1-1 online video walkthough tours where possible.
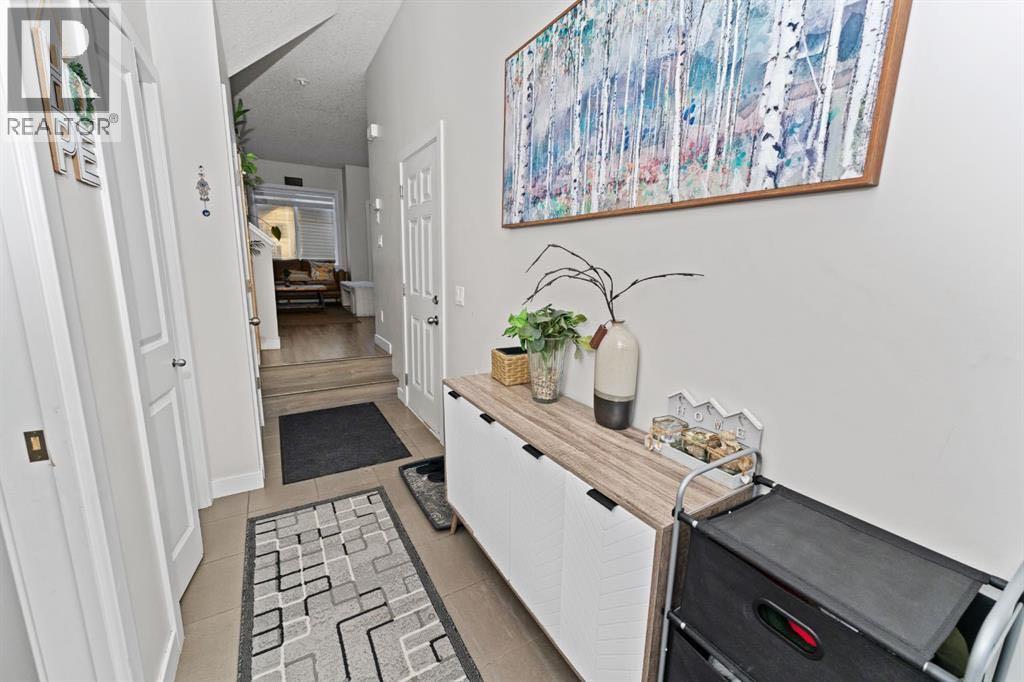
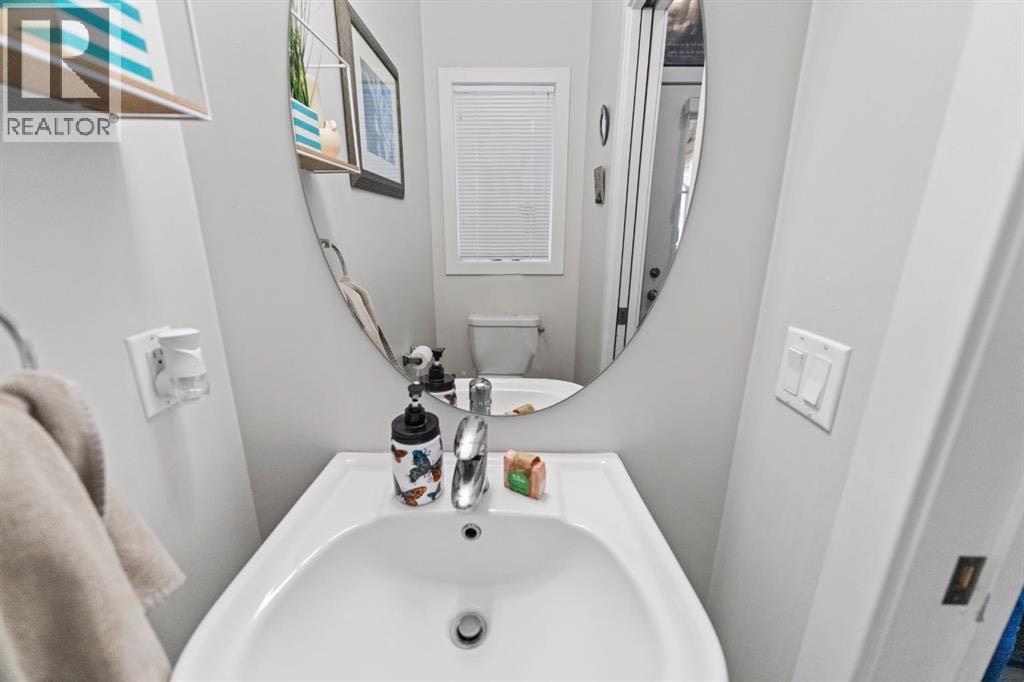
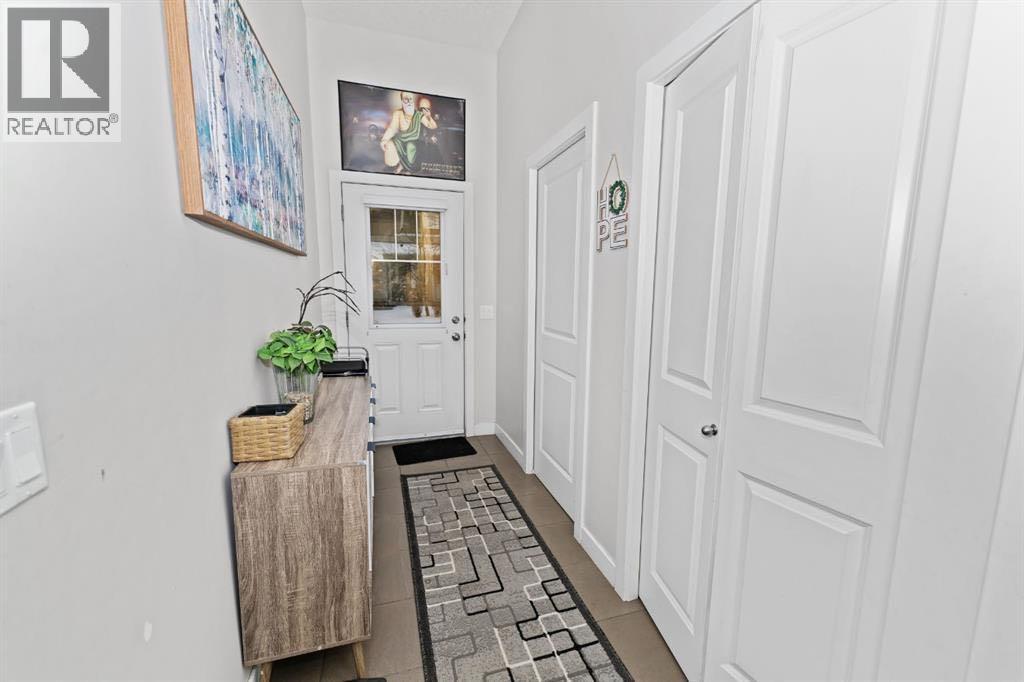
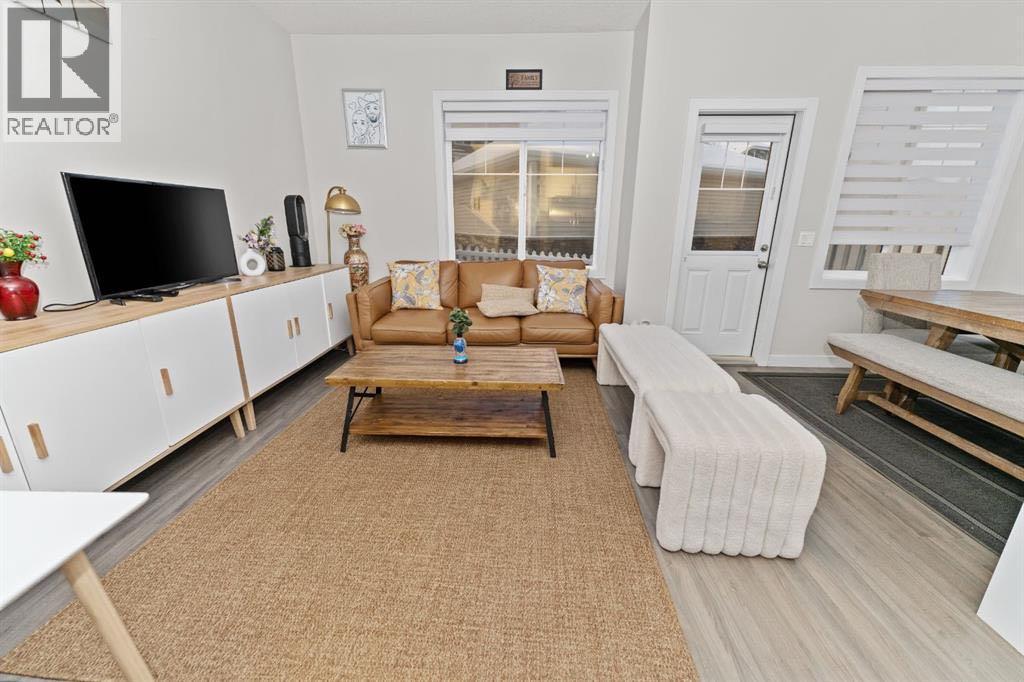
Welcome to this stunning, fully upgraded townhouse offering the perfect blend of style, comfort, and location! Ideally situated with no neighbours behind, this exceptional home backs onto a tranquil green space, park, and the prestigious Paradise Road Estates, while being just a short walk to Chestermere Lake, Chestermere Town Market & Plaza, and nearby schools.Step inside to discover a bright, modern open-concept floor plan featuring luxury vinyl plank flooring, soaring ceilings, and a beautifully appointed kitchen complete with elegant cabinetry, granite countertops, a graphite sink, pantry, and upgraded stainless steel appliances. The spacious living room opens to a private, fully fenced backyard—perfect for relaxing or entertaining. A convenient 2-piece powder room completes the main level.Upstairs, you'll find three generously sized bedrooms, two full bathrooms, and a convenient upper-level laundry room. The spacious primary retreat features a walk-in closet and a stylish private ensuite.The fully finished basement is a standout feature, professionally completed with a brand-new 4-piece bathroom, adding valuable living space rarely found in townhomes.Whether you're a first-time buyer, growing family, or investor, this move-in-ready home offers an unbeatable combination of premium upgrades, functional living space, and an outstanding location. Don't miss this incredible opportunity—book your private showing today! (id:31684)
| 3 days ago | Listing updated with changes from the MLS® | |
| 3 days ago | Listing first seen on site |



The trademarks MLS®, Multiple Listing Service® and the associated logos are owned by The Canadian Real Estate Association (CREA) and identify the quality of services provided by real estate professionals who are members of CREA. Used under license.
The trademarks REALTOR®, REALTORS®, and the REALTOR® logo are controlled by The Canadian Real Estate Association (CREA) and identify real estate professionals who are members of CREA. These trademarks are owned or controlled by The Canadian Real Estate Association (CREA) and identify real estate professionals who are members of CREA (REALTOR®) and/or the quality of services they provide (MLS®).
This REALTOR.ca listing content is owned and licensed by REALTOR® members of The Canadian Real Estate Association.