


14538 37 Street NWEdmonton, AB T5Y 2K2
Due to the health concerns created by Coronavirus we are offering personal 1-1 online video walkthough tours where possible.
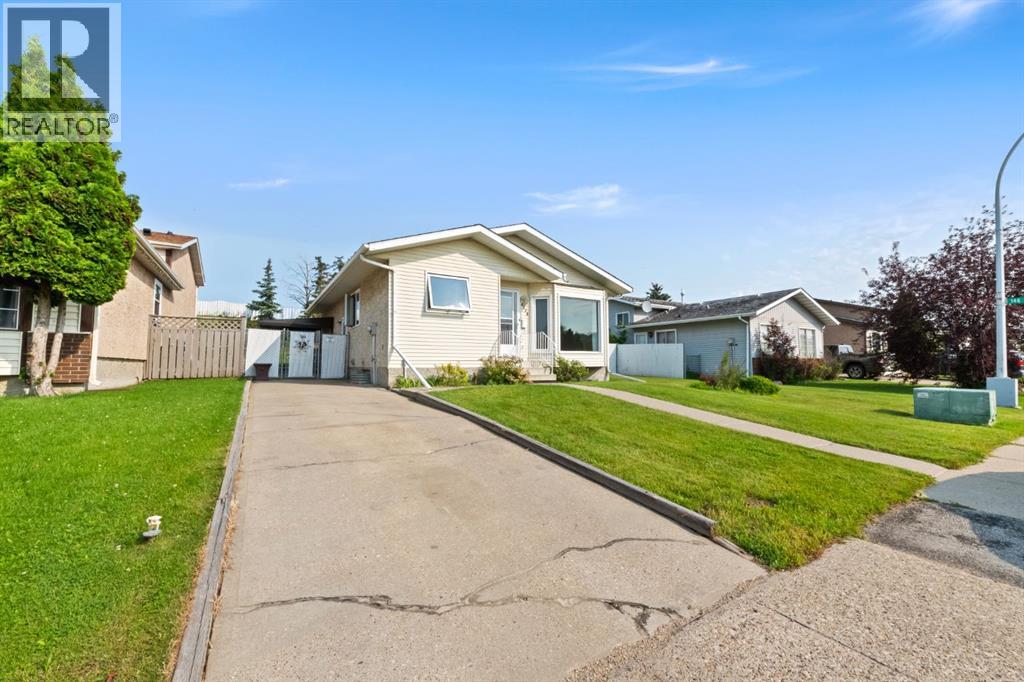
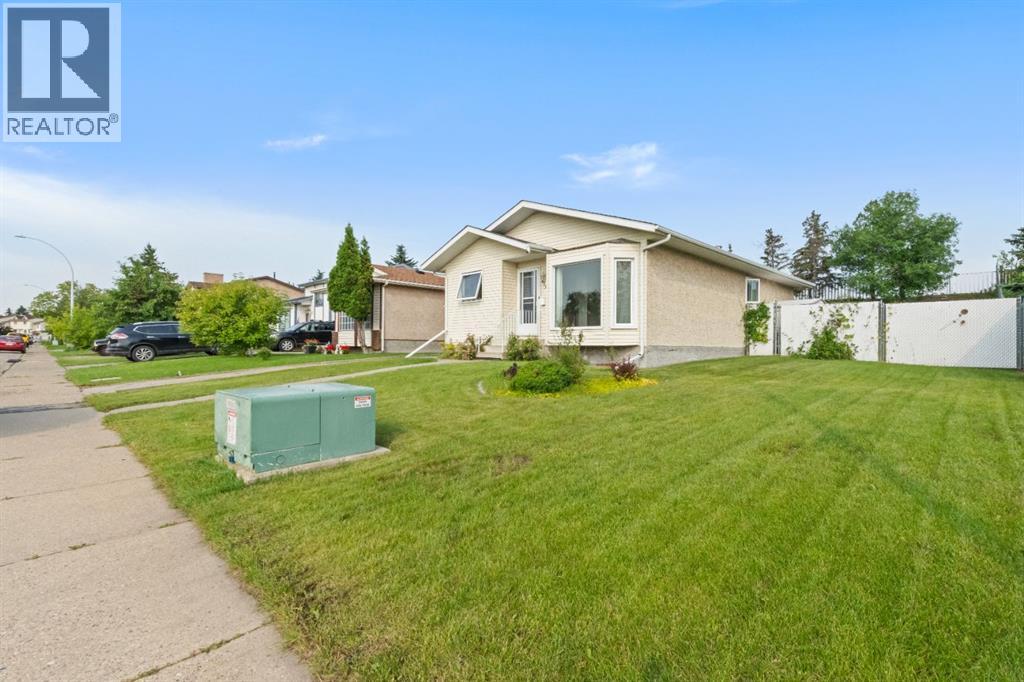
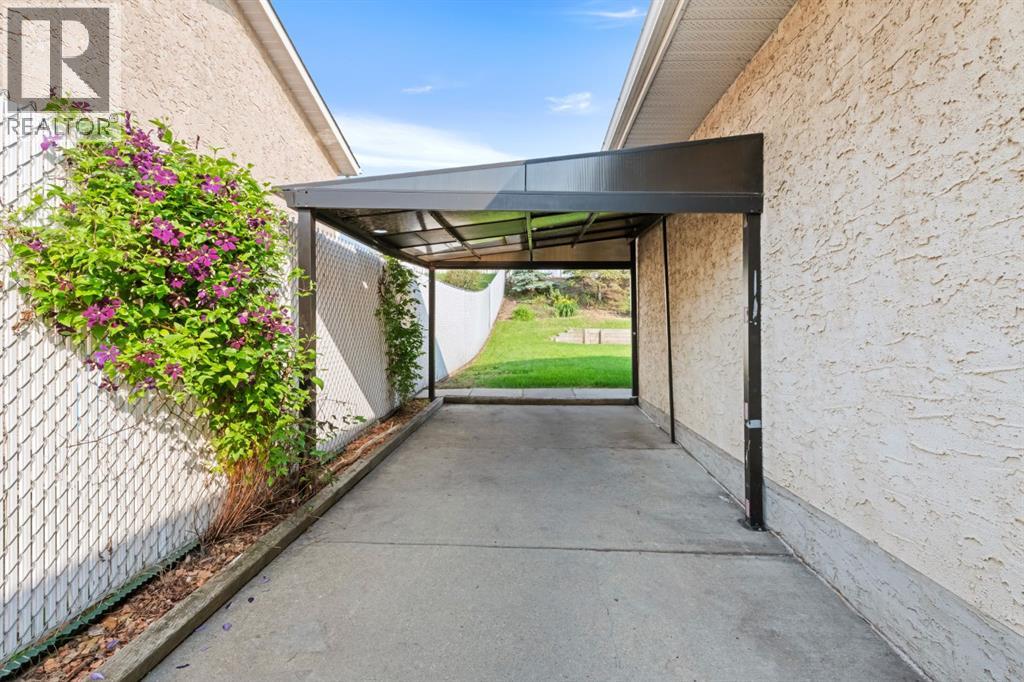
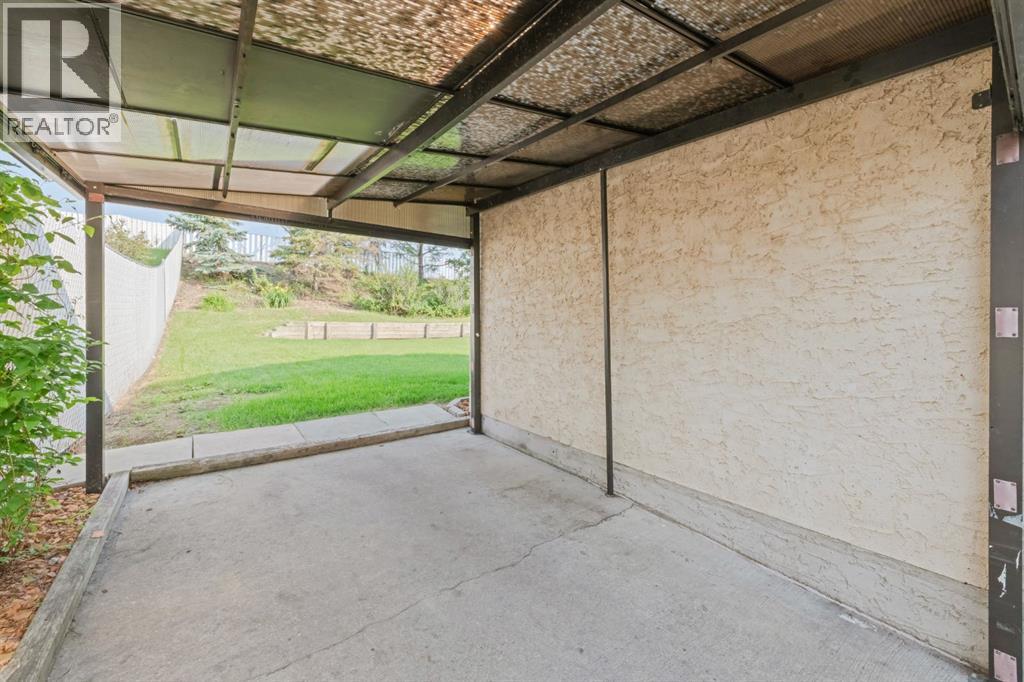
A distinctive property with exceptional outdoor space! This three-bedroom home is situated on an oversized, fully fenced site with an additional lot included on title. The expansive yard provides ample room for gardening, recreation, pets and outdoor entertaining. Inside, all three bedrooms are conveniently located on the upper level, complemented by two bathrooms and a practical, comfortable layout. The property backs onto a rail corridor, meaning there are no residential neighbours directly behind. For buyers seeking a home with substantially more land and room to enjoy the outdoors, this unique property is well worth experiencing in person. Contact Jeff Lehoux for viewings: 780-699-9115 (id:31684)
| 4 days ago | Listing updated with changes from the MLS® | |
| 4 days ago | Status changed to Active | |
| 4 weeks ago | Listing first seen on site |



The trademarks MLS®, Multiple Listing Service® and the associated logos are owned by The Canadian Real Estate Association (CREA) and identify the quality of services provided by real estate professionals who are members of CREA. Used under license.
The trademarks REALTOR®, REALTORS®, and the REALTOR® logo are controlled by The Canadian Real Estate Association (CREA) and identify real estate professionals who are members of CREA. These trademarks are owned or controlled by The Canadian Real Estate Association (CREA) and identify real estate professionals who are members of CREA (REALTOR®) and/or the quality of services they provide (MLS®).
This REALTOR.ca listing content is owned and licensed by REALTOR® members of The Canadian Real Estate Association.