


19 Windsor PlaceStrathmore, AB T1P1B2
Due to the health concerns created by Coronavirus we are offering personal 1-1 online video walkthough tours where possible.
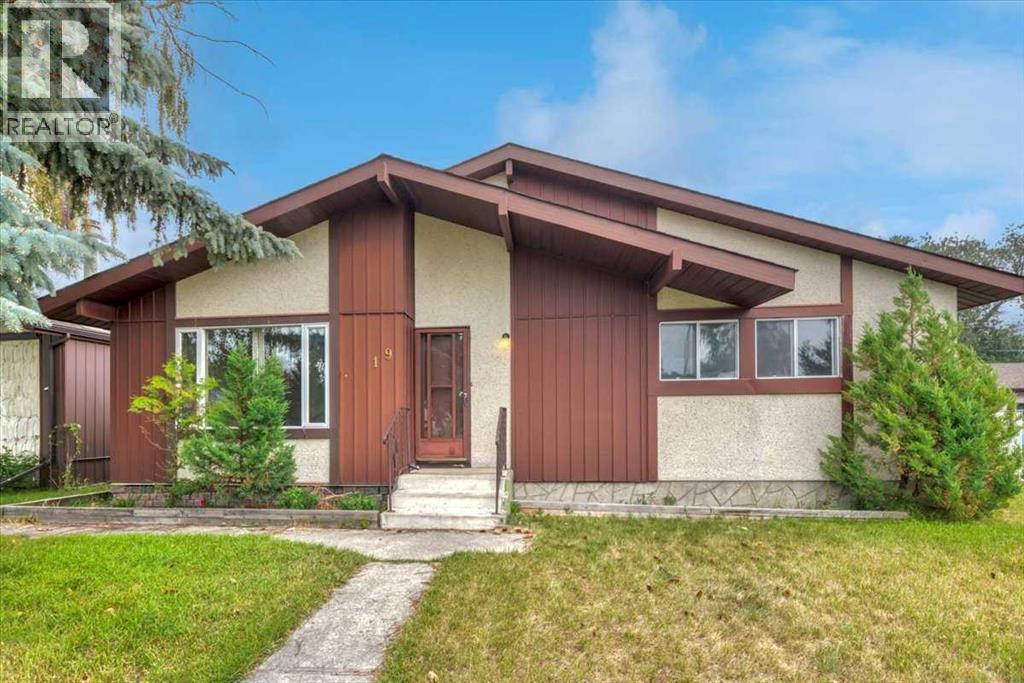
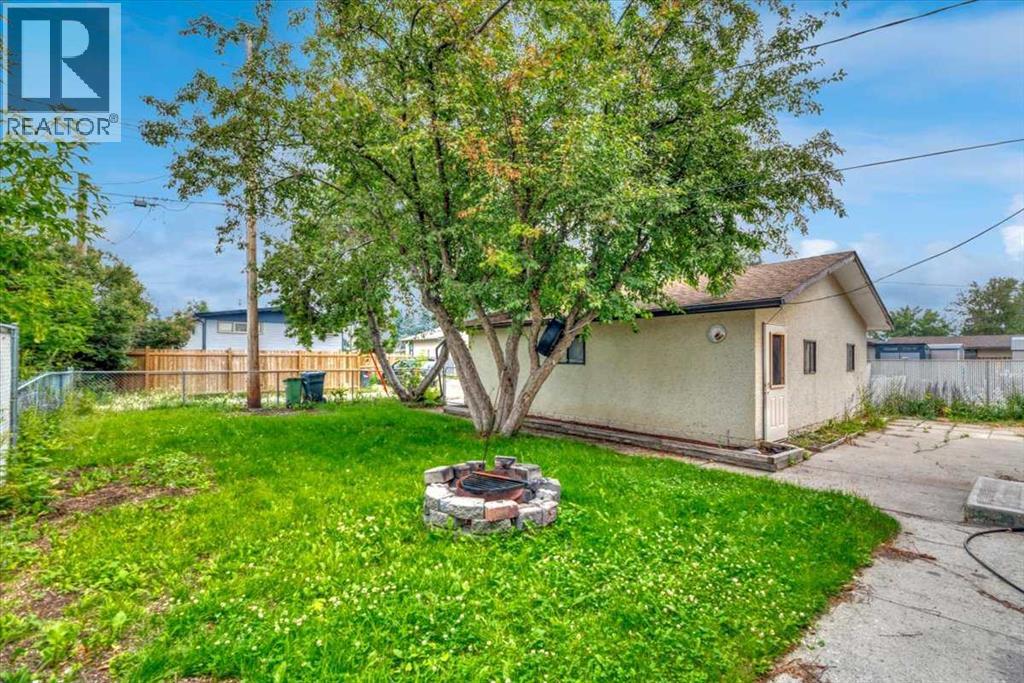
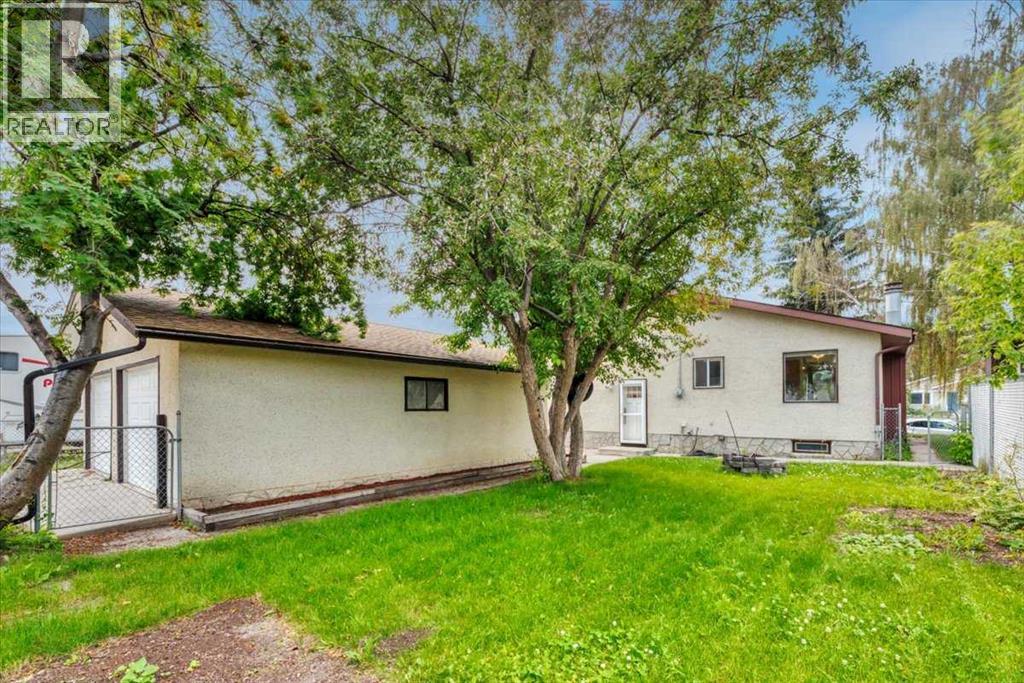
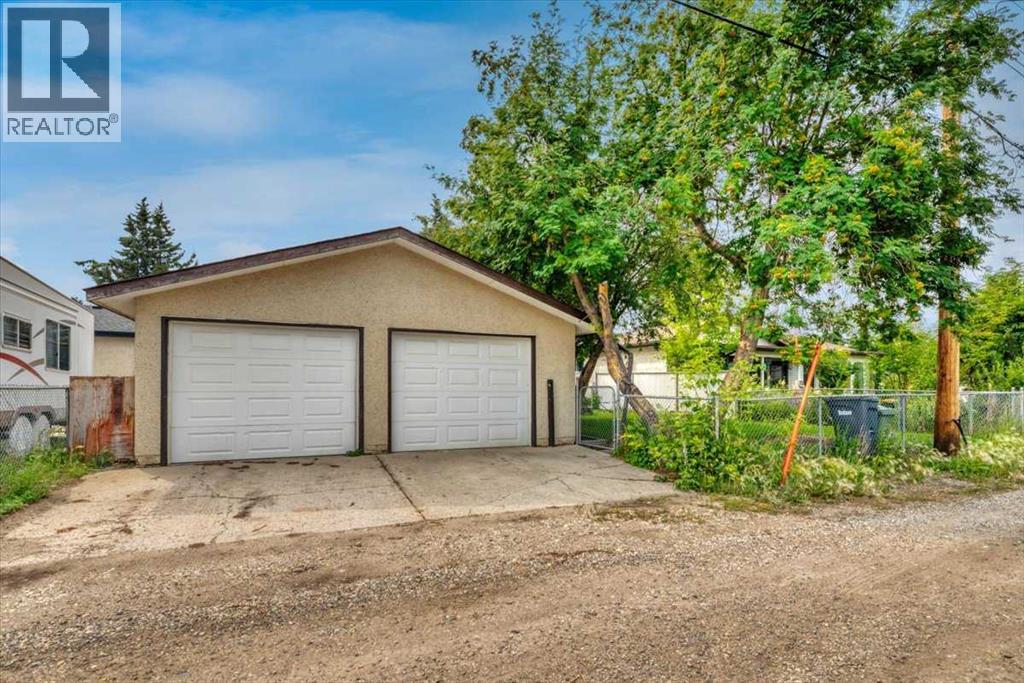
Welcome to this well-loved detached home, tucked away on a quiet cul-de-sac in Strathmore’s established Westmount community. Offering 3 bedrooms and 2 bathrooms, this property has been in the same family for the past 40 years and is ready for its next chapter.Recent updates include new flooring throughout, fresh paint, and new laminate countertops, giving the home a clean, refreshed feel while still leaving plenty of opportunity to make it your own.The basement is a bit of a blast from the past, but it offers great potential and is ready for your modern vision. Whether you dream of creating a cozy family room, home gym, games area, office, or additional living space, this level is waiting to be transformed to suit your lifestyle.Outside, the spacious yard is surrounded by mature trees and offers plenty of room for a garden, pets, kids, or simply relaxing and entertaining on the patio. A detached double garage provides excellent parking, storage, or workshop space.The location is ideal for families, with a preschool and K–5 elementary school within walking distance. You’ll also be close to parks, impressive playgrounds, ball diamonds, restaurants, gas stations, and everyday amenities.A solid family home in a peaceful neighbourhood with a great yard, convenient location, and years of memories behind it. (id:31684)
| 4 days ago | Listing updated with changes from the MLS® | |
| 4 days ago | Listing first seen on site |



The trademarks MLS®, Multiple Listing Service® and the associated logos are owned by The Canadian Real Estate Association (CREA) and identify the quality of services provided by real estate professionals who are members of CREA. Used under license.
The trademarks REALTOR®, REALTORS®, and the REALTOR® logo are controlled by The Canadian Real Estate Association (CREA) and identify real estate professionals who are members of CREA. These trademarks are owned or controlled by The Canadian Real Estate Association (CREA) and identify real estate professionals who are members of CREA (REALTOR®) and/or the quality of services they provide (MLS®).
This REALTOR.ca listing content is owned and licensed by REALTOR® members of The Canadian Real Estate Association.