Save
Ask
Tour
Hide
Share
$1,050,999
6 Days On Site

254 23 Avenue NE
Calgary, AB T2E1V7

For Sale|Multi Family|Active
10
Beds
2
Total Baths
1
Partial Bath
1,369
SqFt
$768
/SqFt
1970
Built
Subdivision:
Tuxedo Park

Due to the health concerns created by Coronavirus we are offering personal 1-1 online video walkthough tours where possible.
Call Now: 403-775-6950
Is this the listing for you? We can help make it yours.
403-775-6950
254 23 Avenue NE254 23 Avenue NE254 23 Avenue NE254 23 Avenue NE
Save
Ask
Tour
Hide
Share

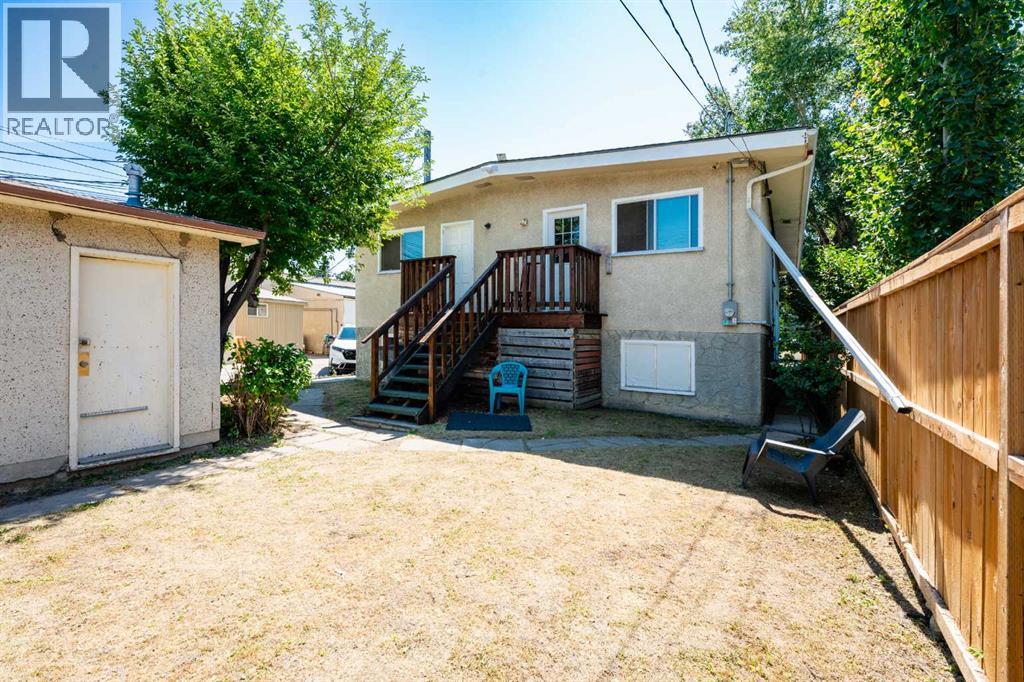
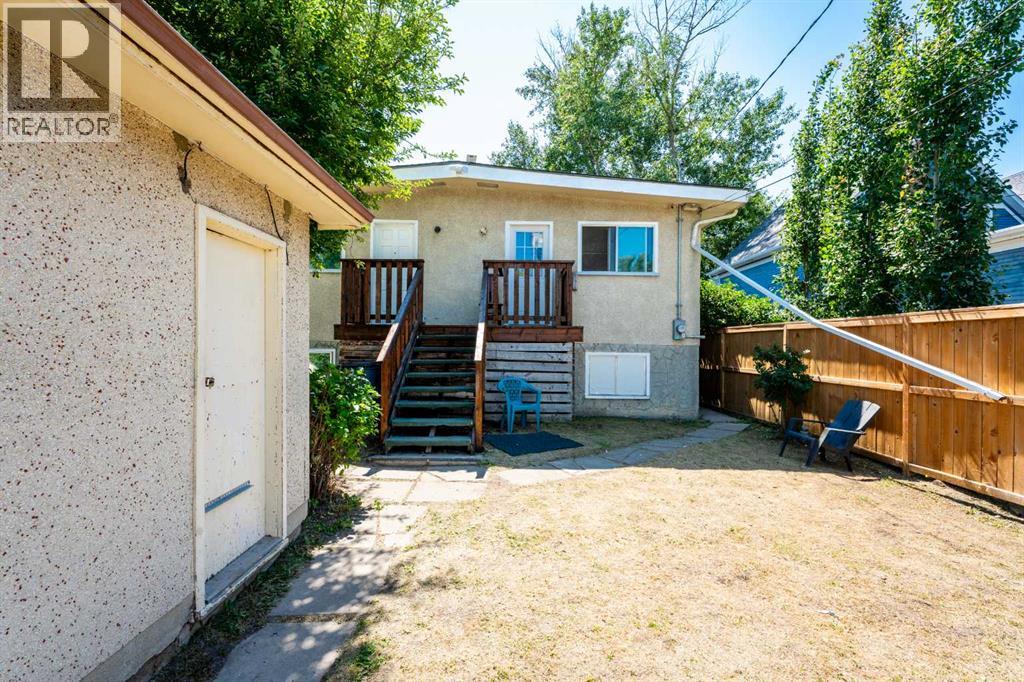
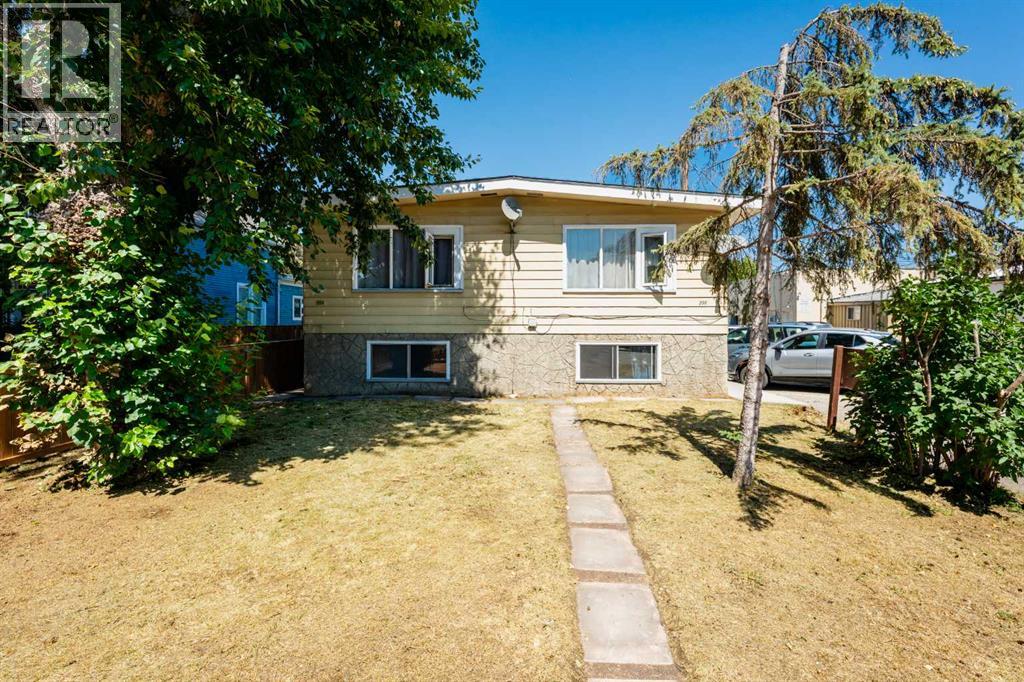
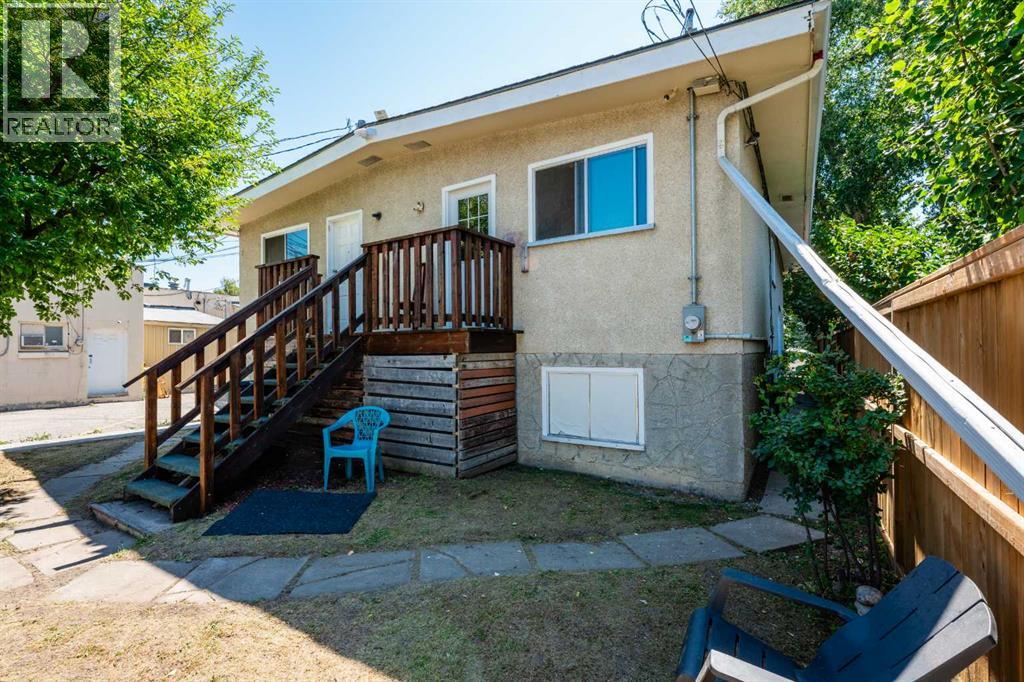
Fantastic Investment opportunity. Fully rented 10 Bedroom duplex, Prime Inner-City location ! Tuxedo Full Duplex, just off Edmonton Trail next to Commercial property. Very strong cash flow with High demand rental units. Consistently 100% occupied with quality tenants. In addition to 10 bedrooms there 2 Full baths, 2 Half baths, 2 Kitchens on the main (1 each side)Each room has a refrigerator, 2 dining areas. Each side has a laundry room. There is an oversized single garage (not rented) and off street parking. Property is made up of 2 lots on one title, zoned R-CG offering good long term investment potential. Easy access to transit. (id:31684)

Save
Ask
Tour
Hide
Share
Listing Snapshot
Price 
$1,050,999
Days On Site 
6 Days
Bedrooms 
10
Inside Area (SqFt) 
1,369 sqft
Total Baths 
2
Full Baths 
N/A
Partial Baths 
1
Lot Size 
0.1021 Acres
Year Built 
1970
MLS® Number 
A2332077
Status 
Active
Property Tax 
N/A
Maintenance Fees 
N/A
Sq Ft Source 
N/A
Friends & Family
Recent Activity
3 days agoListing updated with changes from the MLS®
6 days agoListing first seen on site
General Features
Garage 
Yes
Garage Spaces 
1
Levels 
One
Parking 
Detached
Parking Spaces 
4
Property Sub Type 
Multi Family
SqFt Total 
1369
Style 
Bungalow
Interior Features
Cooling 
None
Flooring 
Ceramic TileLaminate
Heating 
Forced AirNatural Gas
Bathroom 1 
Dimensions - Measurements not availableLevel - Lower
Bathroom 2 
Dimensions - Measurements not availableLevel - Main
Bedroom 1 
Dimensions - 14.33 Ft x 12.83 FtLevel - Lower
Bedroom 10 
Dimensions - 11.33 Ft x 9.08 FtLevel - Main
Bedroom 2 
Dimensions - 9.08 Ft x 10.75 FtLevel - Lower
Bedroom 3 
Dimensions - 14.17 Ft x 8.00 FtLevel - Lower
Bedroom 4 
Dimensions - 10.67 Ft x 9.00 FtLevel - Lower
Bedroom 5 
Dimensions - 14.08 Ft x 12.92 FtLevel - Lower
Bedroom 6 
Dimensions - 14.25 Ft x 8.00 FtLevel - Lower
Bedroom 7 
Dimensions - 14.83 Ft x 9.92 FtLevel - Main
Bedroom 8 
Dimensions - 11.50 Ft x 9.25 FtLevel - Main
Bedroom 9 
Dimensions - 14.92 Ft x 10.08 FtLevel - Main
Dining Room 
Dimensions - 5.58 Ft x 4.83 FtLevel - Main
Kitchen 
Dimensions - 14.75 Ft x 11.33 FtLevel - Main
Laundry 
Dimensions - 10.92 Ft x 8.00 FtLevel - Lower
Storage 
Dimensions - 10.00 Ft x 6.50 FtLevel - Lower
Save
Ask
Tour
Hide
Share
Exterior Features
Construction Details 
Frame
Fencing 
Partial
Frontage 
11.43 m

Listing courtesy of: Lionel Sale of First Place Realty

The trademarks MLS®, Multiple Listing Service® and the associated logos are owned by The Canadian Real Estate Association (CREA) and identify the quality of services provided by real estate professionals who are members of CREA. Used under license.

The trademarks REALTOR®, REALTORS®, and the REALTOR® logo are controlled by The Canadian Real Estate Association (CREA) and identify real estate professionals who are members of CREA. These trademarks are owned or controlled by The Canadian Real Estate Association (CREA) and identify real estate professionals who are members of CREA (REALTOR®) and/or the quality of services they provide (MLS®).

This REALTOR.ca listing content is owned and licensed by REALTOR® members of The Canadian Real Estate Association.

Neighborhood & Commute
Source: Walkscore
Save
Ask
Tour
Hide
Share