


648 Shawnee Terrace SWCalgary, AB T2Y 0T5
Due to the health concerns created by Coronavirus we are offering personal 1-1 online video walkthough tours where possible.
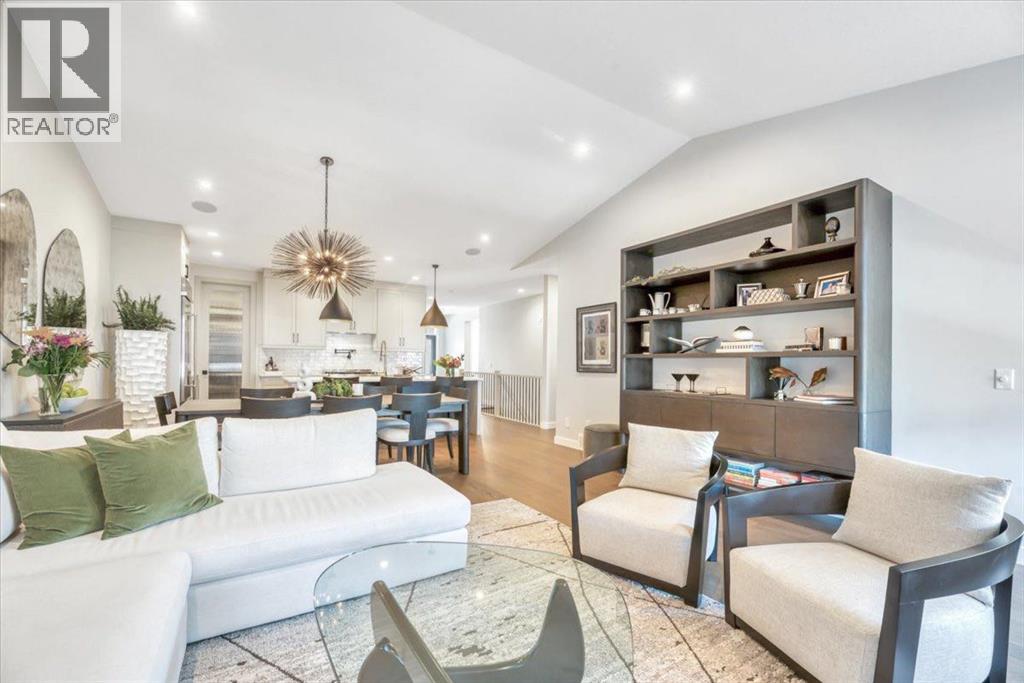
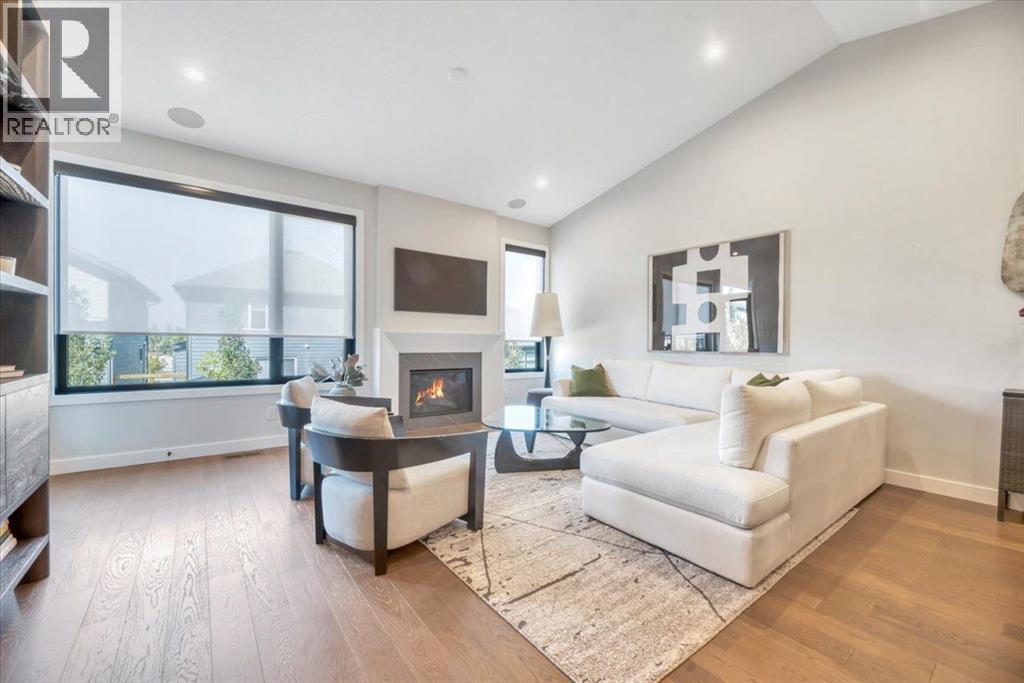
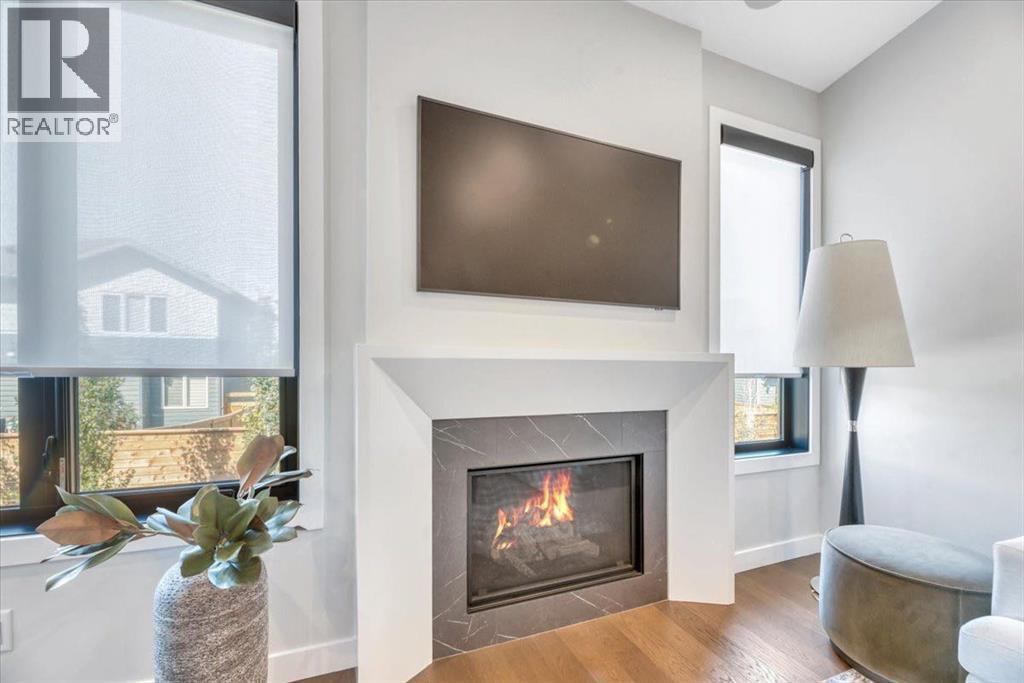
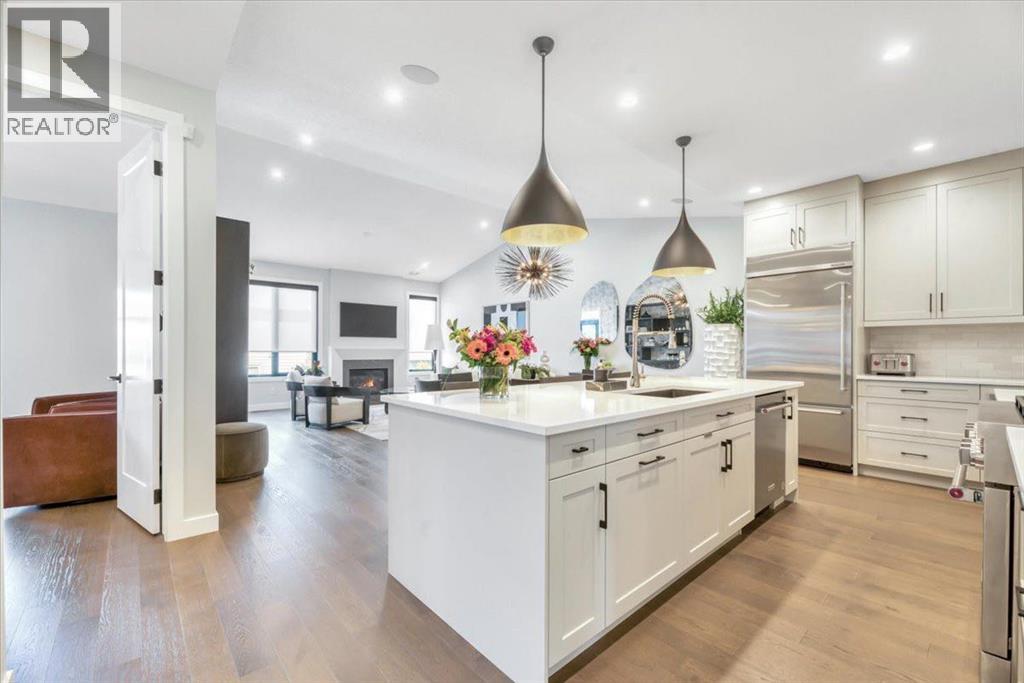
Open House Aug 23, 1:00-3:30 pm ,Discover an extraordinary opportunity to own one of only eight exclusive bungalow villas in the prestigious community of Shawnee Slopes. Perfectly positioned on a quiet street just moments from the beauty of Fish Creek Park, this exceptional residence combines sophisticated design, premium craftsmanship and effortless luxury. This beautiful bungalow offers 2800 sq.ft. of total living space.. At the heart of the home, the chef-inspired kitchen impresses with quartz countertops, beautiful cabinetry with extensive cupboard space and an upgraded Kitchen-Aid Pro Stainless steel appliance package (including large size gas stove). Enjoy the pot filler and Chef’s faucet, built in wine fridge, large walk-thru pantry and an oversized island, perfect for prep, entertaining or casual dining. A custom-built dry bar, complete with wine fridge offers the perfect spot for mixing cocktails or decanting wine. Soaring 12-ft ceilings, designer lighting fixtures and built-in sound system enhance the sense of space and style. The kitchen flows seamlessly into the open-concept Dining and Living room. A gas fireplace with a custom mantle, flanked by oversized windows provide both ambience and ample natural light. Tucked beyond your living space, the primary suite offers a calming escape featuring a spa-inspired ensuite with dual sinks, a standalone glass shower, an oversized soaking tub, a generous walk-in closet and the added benefit of In-floor heating for comfort on cold winter days. A main-floor laundry area with built-in custom cabinetry and a stylish powder room add everyday convenience. To further the home’s versatility, a den/office space at front provides an optimum set up for WFH. On the lower level, a fully developed basement with an expansive recreation area is perfect for relaxation and entertainment, featuring a second fireplace and custom wet bar. This creates a perfect lower-level sanctuary. The lower level also includes two comfortable bed rooms, a full bathroom and two storage spaces. The front double attached garage includes an upgraded organization system, 240-volt 30 amp service, as well as racking system. Outside, enjoy a quiet covered deck for morning coffee or relaxing throughout the evening. An exposed aggregate patio offers a space perfect for outdoor dining or lounging. The newly built home provides the additions of smart home necessities. ADDITIONAL FEATURES: 2 fireplaces, A/C, undermount Silgranite kitchen and bar sinks, Designer Lighting upgrades( Visual comfort fixtures), 8 ft doors, Sound system, Engineered Oak Hardwoods, Tile & Carpet upgrades, Blinds , roughed-in Central Vac, H20 on demand , Security System ( Doors and Cameras) Luxury is found in the details, and every detail of 648 Shawnee Terrace has been carefully chosen to create a home of exceptional quality, comfort and distinction. This is a rare offering that will appeal to the most discerning buyer. We invite you to experience it for yourself. (id:31684)
| 7 hours ago | Listing updated with changes from the MLS® | |
| 8 hours ago | Status changed to Active | |
| 3 weeks ago | Price changed to $1,149,000 | |
| a month ago | Listing first seen on site |



The trademarks MLS®, Multiple Listing Service® and the associated logos are owned by The Canadian Real Estate Association (CREA) and identify the quality of services provided by real estate professionals who are members of CREA. Used under license.
The trademarks REALTOR®, REALTORS®, and the REALTOR® logo are controlled by The Canadian Real Estate Association (CREA) and identify real estate professionals who are members of CREA. These trademarks are owned or controlled by The Canadian Real Estate Association (CREA) and identify real estate professionals who are members of CREA (REALTOR®) and/or the quality of services they provide (MLS®).
This REALTOR.ca listing content is owned and licensed by REALTOR® members of The Canadian Real Estate Association.