


98 Seton Road SECalgary, AB T3M 3G1
Due to the health concerns created by Coronavirus we are offering personal 1-1 online video walkthough tours where possible.
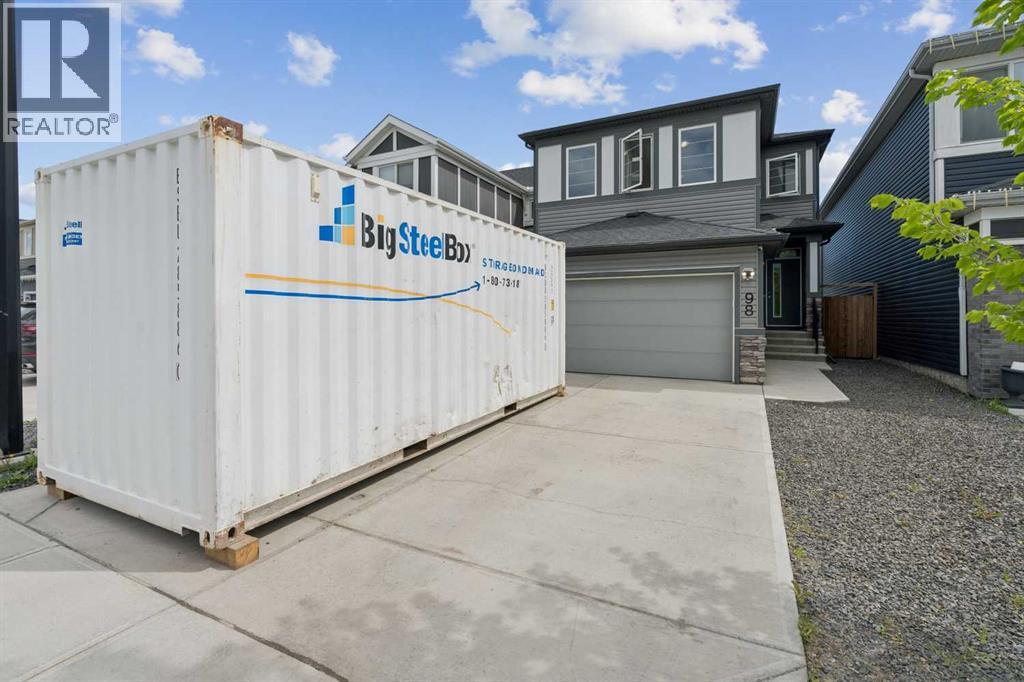
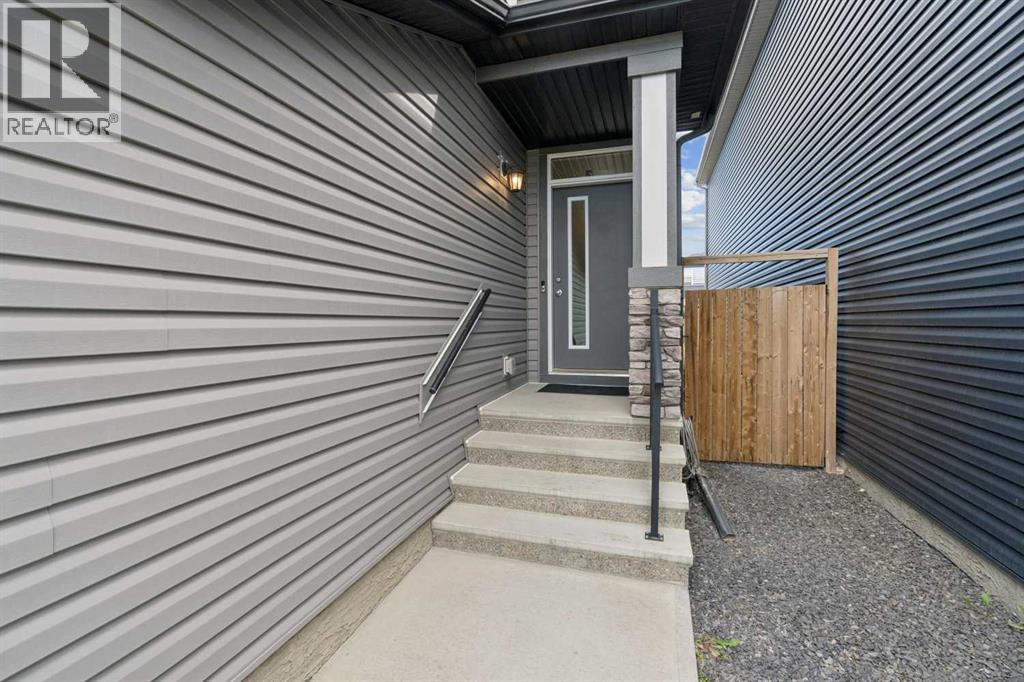
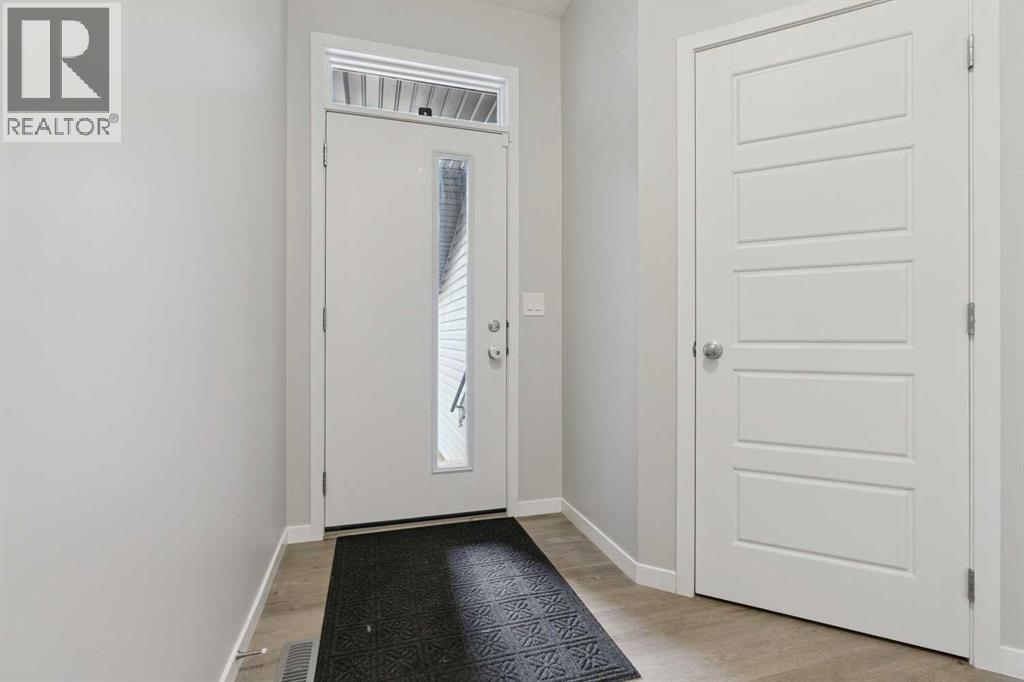
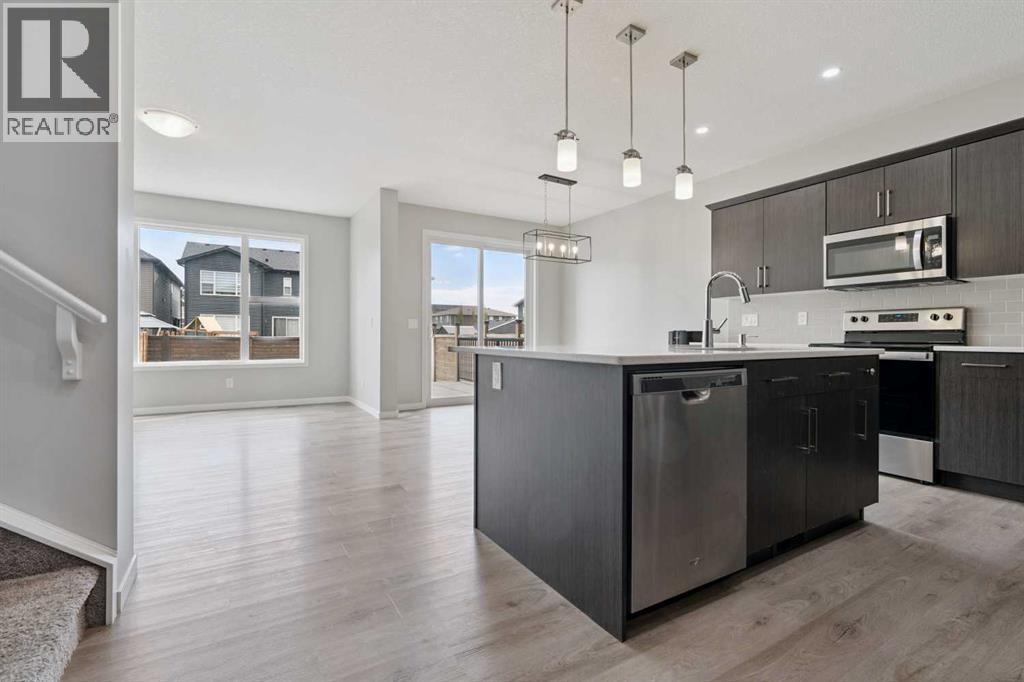
Open House Saturday, August 8, 2026 from 12-3pm. Welcome to 98 Seton Road SE, a beautifully designed 2 storey detached home in the vibrant and highly sought after community of Seton. Offering 3 bedrooms and 2.5 bathrooms, this home is perfect for families, first time buyers, professionals, or anyone looking to enjoy modern living in one of Calgary’s most exciting southeast communities. Step inside to a bright and functional main floor designed for everyday comfort and entertaining. The open concept layout offers a seamless flow between the living room, dining area, and kitchen, creating a warm and inviting space to gather with family and friends. Upstairs, you’ll find three well-sized bedrooms, including a comfortable primary retreat with its own ensuite, plus additional bedrooms ideal for children, guests, or a home office. Seton is known as one of Calgary’s premier master planned urban communities, offering the perfect blend of residential comfort, walkability, recreation, shopping, healthcare, and entertainment. Residents enjoy convenient access to the Seton Urban District, with restaurants, grocery stores, coffee shops, retail, and everyday services nearby. The community is also home to the South Health Campus, making access to healthcare incredibly convenient. For recreation and lifestyle, Seton features the impressive Brookfield Residential YMCA at Seton, offering a competition pool, lazy river, waterslides, indoor track, fitness areas, gymnasium, hockey rinks, child minding, theatre, art studio, and the Calgary Public Library all in one major community hub. The community also offers connected pathways, parks, natural spaces, and a 16 acre regional park, making it easy to enjoy an active and connected lifestyle close to home. With quick access to major routes, schools, shopping, recreation, healthcare, and future growth all around, this home delivers the convenience of city living with the comfort of a family friendly neighbourhood. A fantastic opportunity to own in one of Southeast Calgary’s most complete and desirable communities. Welcome home to Seton! (id:31684)
| 3 days ago | Listing updated with changes from the MLS® | |
| 3 days ago | Status changed to Active | |
| 4 weeks ago | Listing first seen on site |



The trademarks MLS®, Multiple Listing Service® and the associated logos are owned by The Canadian Real Estate Association (CREA) and identify the quality of services provided by real estate professionals who are members of CREA. Used under license.
The trademarks REALTOR®, REALTORS®, and the REALTOR® logo are controlled by The Canadian Real Estate Association (CREA) and identify real estate professionals who are members of CREA. These trademarks are owned or controlled by The Canadian Real Estate Association (CREA) and identify real estate professionals who are members of CREA (REALTOR®) and/or the quality of services they provide (MLS®).
This REALTOR.ca listing content is owned and licensed by REALTOR® members of The Canadian Real Estate Association.