


49 Applewood Court SECalgary, AB T2A7P7
Due to the health concerns created by Coronavirus we are offering personal 1-1 online video walkthough tours where possible.
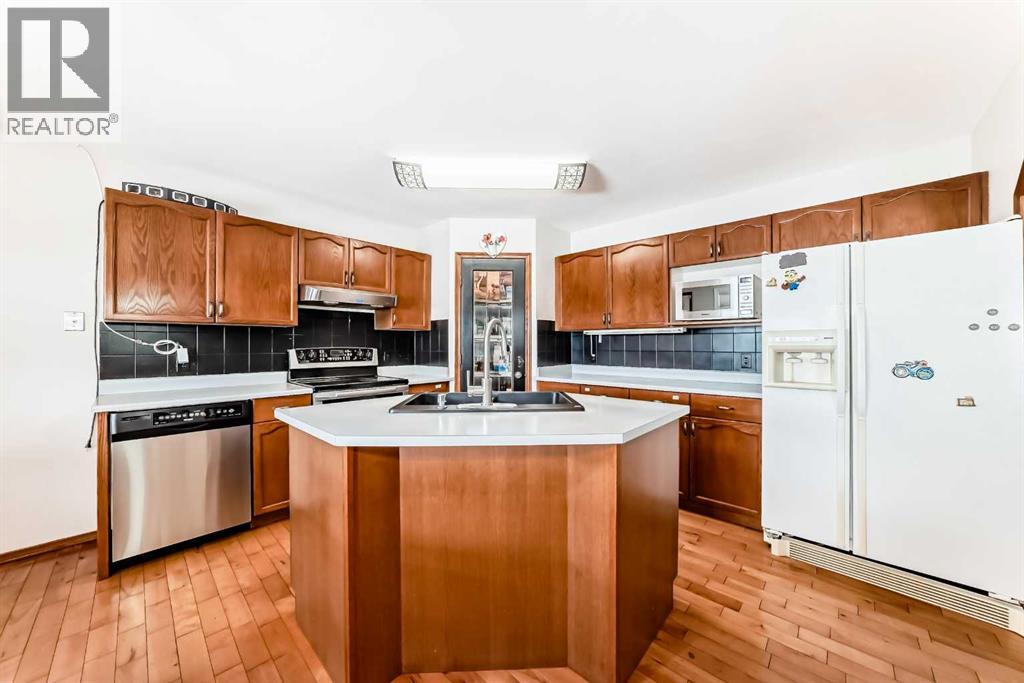
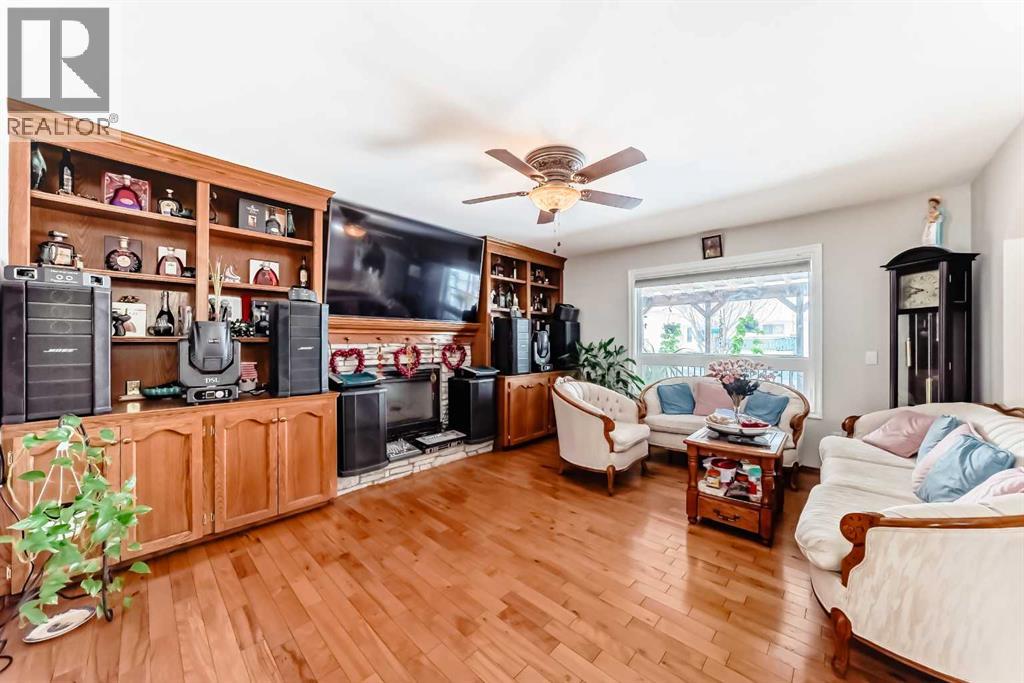
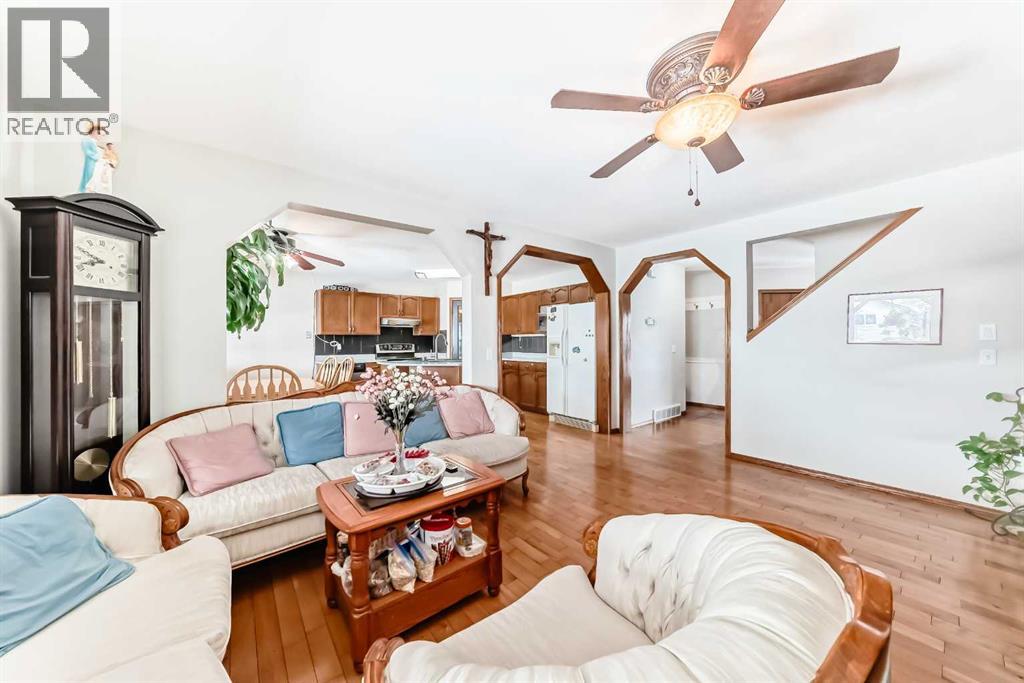
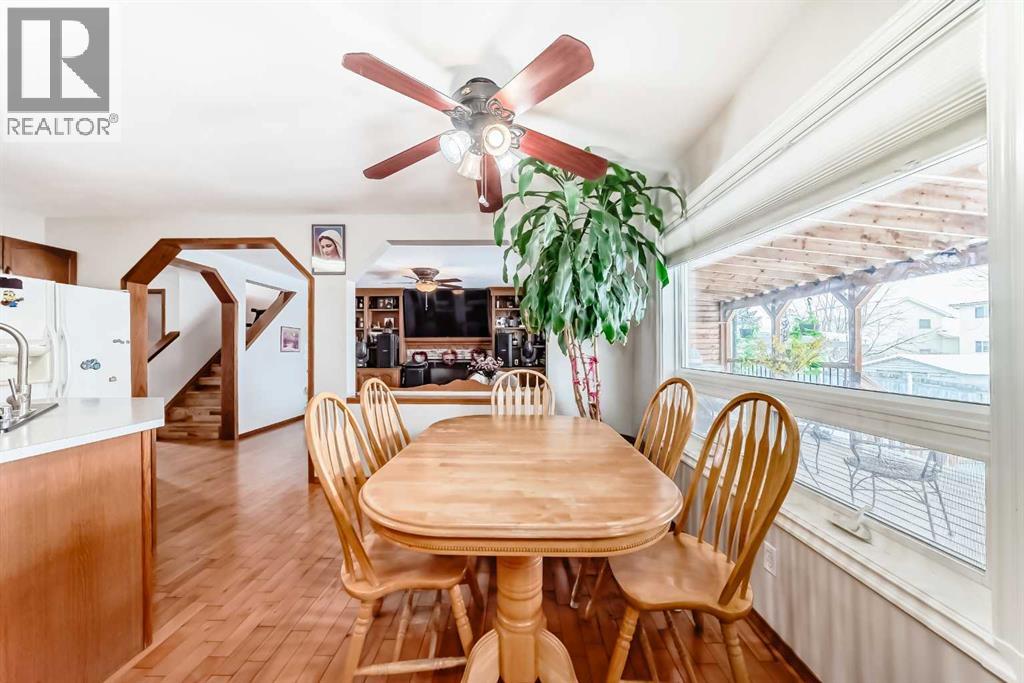
Welcome to this beautifully maintained 2-storey home, perfectly situated on a quiet cul-de-sac in a sought-after family-friendly community! Offering 3 spacious bedrooms, 2.5 bathrooms, and a fully developed basement, this move-in-ready home combines comfort, functionality, and exceptional value. The inviting main floor features rich hardwood flooring, a bright and spacious living room with custom built-in bookshelves and a cozy gas fireplace, plus a well-appointed gourmet kitchen with stainless steel appliances, ample cabinetry, and plenty of workspace for everyday living and entertaining. Convenient main floor laundry completes this level. Upstairs, you'll love the bright and versatile bonus room—ideal as a family room, home office, or kids' play area. The generous primary suite offers a private retreat with his-and-hers closets and a 4-piece ensuite, while two additional bedrooms provide plenty of space for the growing family. The fully finished open-concept basement adds even more living space. Step outside to enjoy the huge covered deck overlooking the spacious backyard—an ideal setting for summer BBQs, relaxing evenings, and family gatherings. Extra parking accommodates an RV, trailer, or additional vehicles, along with the convenience of a double attached garage. Most windows were replaced in 2017 (excluding the window above the front entry), providing added peace of mind. Located close to parks, schools, shopping, and everyday amenities, this exceptional home offers the perfect blend of space, comfort, and lifestyle. Don't miss your opportunity to make it yours! (id:31684)
| a week ago | Listing updated with changes from the MLS® | |
| 2 weeks ago | Listing first seen on site |



The trademarks MLS®, Multiple Listing Service® and the associated logos are owned by The Canadian Real Estate Association (CREA) and identify the quality of services provided by real estate professionals who are members of CREA. Used under license.
The trademarks REALTOR®, REALTORS®, and the REALTOR® logo are controlled by The Canadian Real Estate Association (CREA) and identify real estate professionals who are members of CREA. These trademarks are owned or controlled by The Canadian Real Estate Association (CREA) and identify real estate professionals who are members of CREA (REALTOR®) and/or the quality of services they provide (MLS®).
This REALTOR.ca listing content is owned and licensed by REALTOR® members of The Canadian Real Estate Association.