


216 Tuscany Ridge View NWCalgary, AB T3L2J2
Due to the health concerns created by Coronavirus we are offering personal 1-1 online video walkthough tours where possible.
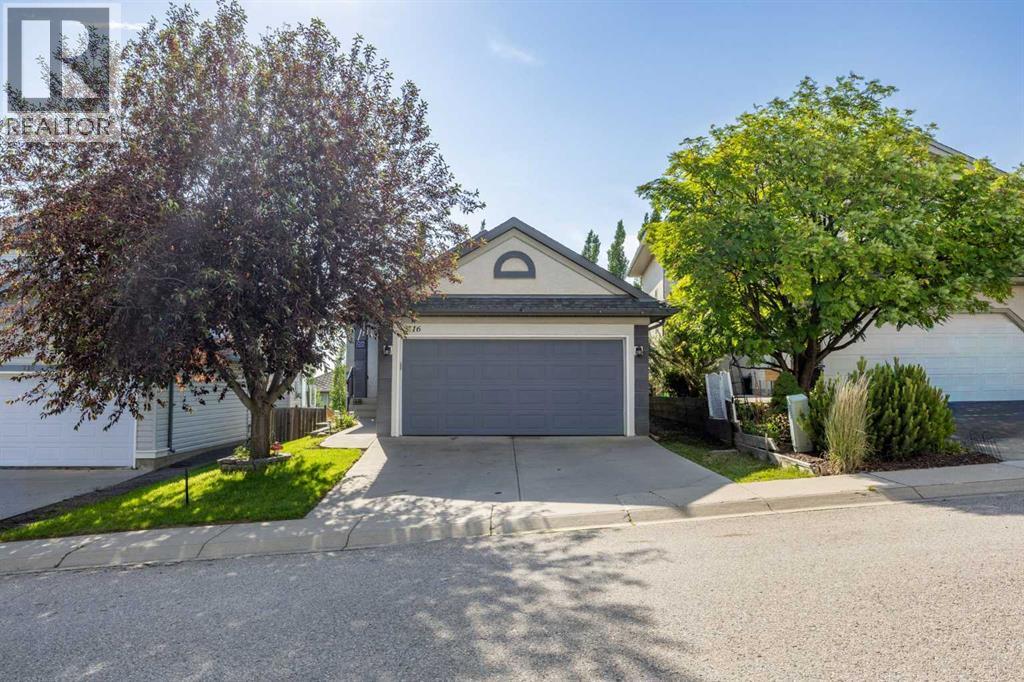
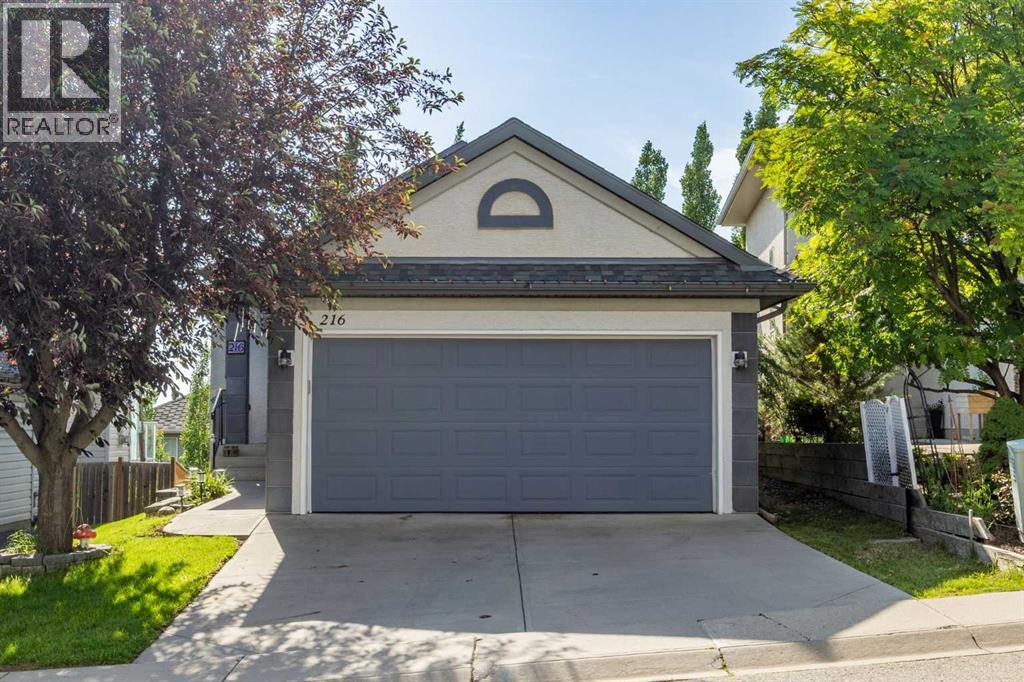
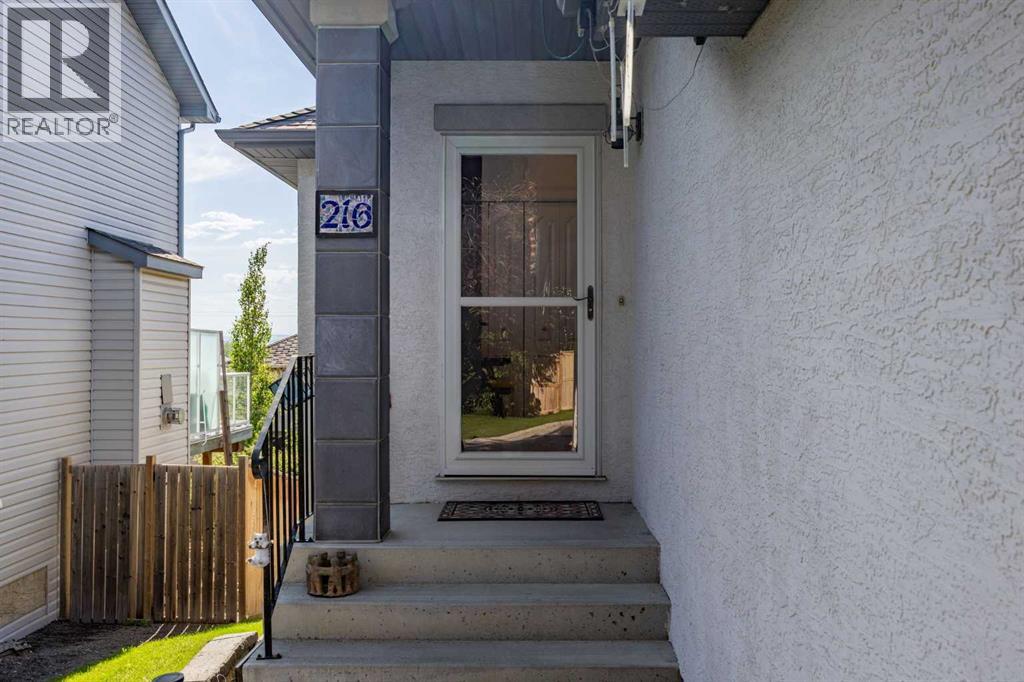
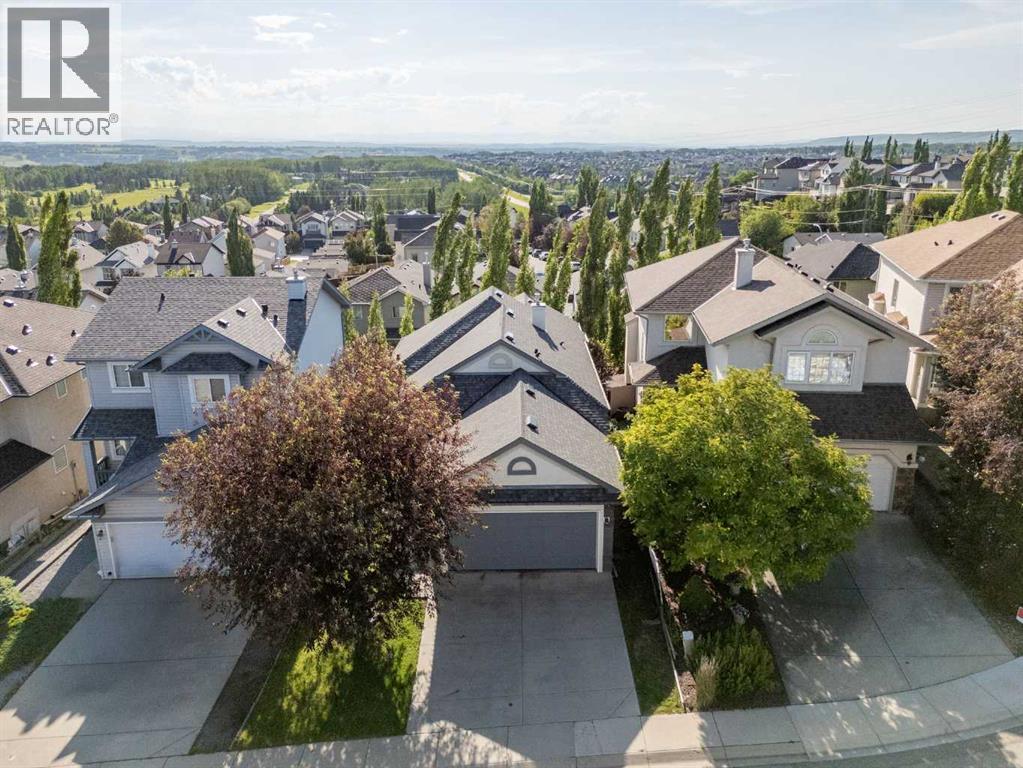
A rare offering in one of Calgary's most coveted communities, this walkout bungalow presents an architectural pairing of vaulted ceilings and an open-concept main floor rarely found in this configuration. The gourmet kitchen showcases rich blue-toned cabinetry, granite countertops, stainless steel appliances, and an oversized island — an entertainer's centerpiece flowing seamlessly into a sun-drenched dining space with garden-door access to an expansive upper deck, where panoramic, unobstructed views sweep across the valley to the Rocky Mountains and downtown Calgary skyline. The main floor primary retreat is a private sanctuary, complete with a spa-inspired 4-piece ensuite, walk-in closet, and adjacent private office. Downstairs, the fully finished walkout level extends the living space with two generously proportioned bedrooms, a rec room, family room, laundry, and 4-piece bath, opening onto a professionally landscaped, tree-lined backyard offering exceptional privacy on a decent sized lot. Finished in durable stucco with a double attached garage, this home enjoys an unbeatable commuter position — one minute to transit, five minutes to the Tuscany LRT station — and effortless proximity to Tuscany Plaza, 4 schools in the close proximity, playgrounds, and scenic pathways.Given its architectural distinction, prime elevated lot, and unmatched location, this property is anticipated to attract strong interest and move quickly. (id:31684)
| 7 days ago | Listing updated with changes from the MLS® | |
| a week ago | Listing first seen on site |



The trademarks MLS®, Multiple Listing Service® and the associated logos are owned by The Canadian Real Estate Association (CREA) and identify the quality of services provided by real estate professionals who are members of CREA. Used under license.
The trademarks REALTOR®, REALTORS®, and the REALTOR® logo are controlled by The Canadian Real Estate Association (CREA) and identify real estate professionals who are members of CREA. These trademarks are owned or controlled by The Canadian Real Estate Association (CREA) and identify real estate professionals who are members of CREA (REALTOR®) and/or the quality of services they provide (MLS®).
This REALTOR.ca listing content is owned and licensed by REALTOR® members of The Canadian Real Estate Association.