


5439 Dalrymple Crescent NWCalgary, AB T3A 1R4
Due to the health concerns created by Coronavirus we are offering personal 1-1 online video walkthough tours where possible.
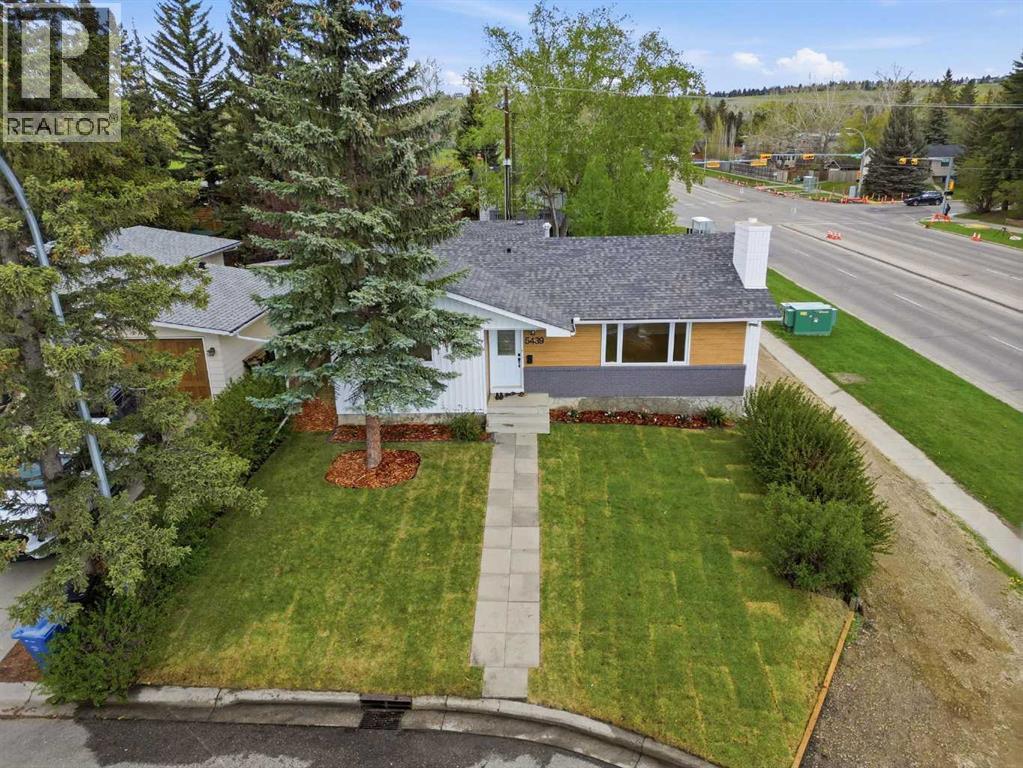
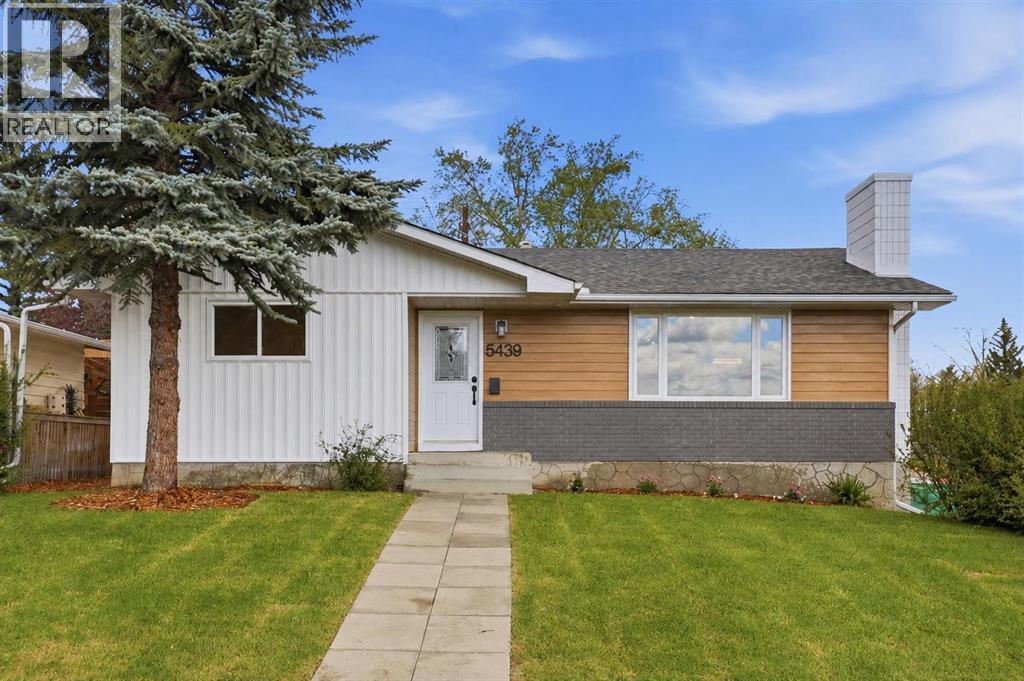
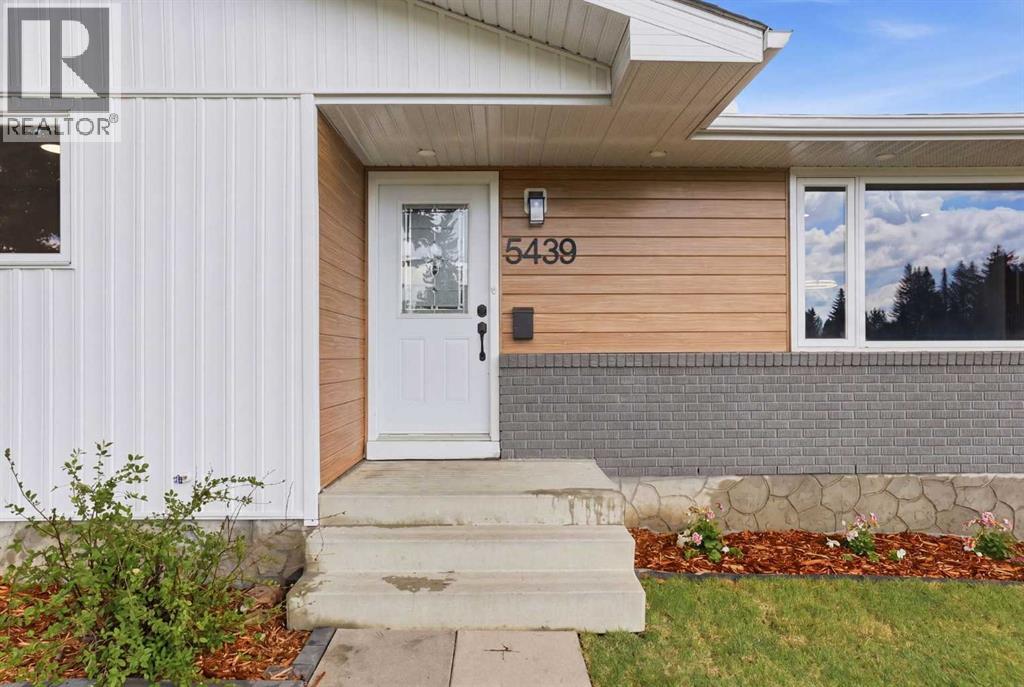
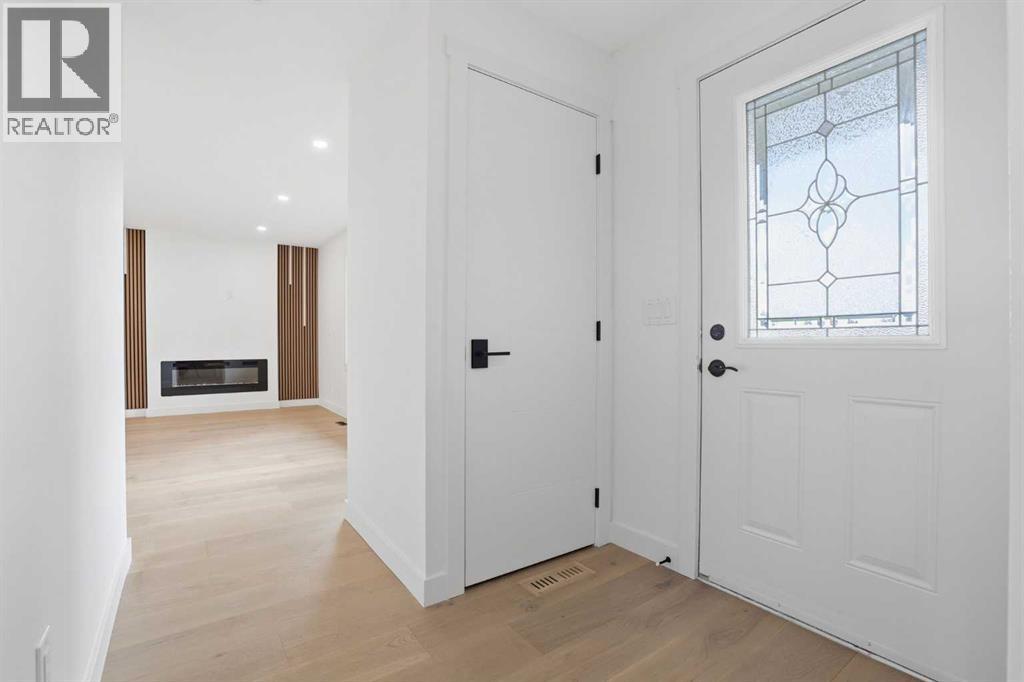
OPEN HOUSE SUNDAY, AUGUST 16, FROM 12:00 TO 2:00 PM - Set on a generous CORNER LOT in the established community of DALHOUSIE, 5439 Dalrymple Crescent NW is a FULLY RENOVATED bungalow offering approximately 2,200 SQ FT of developed living space, an Illegal BASEMENT SUITE SETUP, a SEPARATE EXTERIOR ENTRANCE, and an OVERSIZED DOUBLE DETACHED GARAGE.Thoughtfully redesigned from top to bottom, this home combines modern finishes with the flexibility buyers are looking for in Calgary’s northwest communities. The open-concept main floor features new engineered hardwood flooring, updated finishes, all new lighting, and a bright, functional layout connecting the kitchen, dining area, and main living space.A new electric fireplace anchors the living room, complemented by custom lighting details that give the space a polished and inviting feel. The renovated kitchen offers updated cabinetry, quartz countertops, a tile backsplash, stainless steel appliances, and a clean contemporary design that is both stylish and practical.The main level includes THREE UPDATED BEDROOMS and TWO FULL BATHROOMS, including a newly added primary ensuite. This improved layout offers significantly more functionality than the home’s original bungalow configuration. MAIN FLOOR LAUNDRY adds further convenience for everyday living while allowing the lower level to remain flexible and self contained.The fully renovated lower level provides exceptional versatility with a Illegal BASEMENT SUITE SETUP, SEPARATE EXTERIOR ENTRANCE, full kitchen, two additional bedrooms, a full bathroom, and an expanded living area. Additional lighting helps create a bright and open atmosphere throughout. This space is well suited for extended family, older children, guests, multi-generational living, or potential future rental use, while remaining connected to the rest of the home.Additional renovation work includes updated plumbing, insulation improvements, new flooring throughout, egress windows, and brand new stainless steel appliances. Exterior upgrades include painted brick, board and batten detailing, metal wood look siding, new sod, and soffit lighting.Outside, the large CORNER LOT provides added privacy, outdoor space, and long-term land value. The oversized 24’ X 22’ DOUBLE DETACHED GARAGE offers excellent parking, storage, and workspace options.Conveniently located near schools, parks, shopping, transit, Dalhousie Station, the Dalhousie Community Centre, and major roadways including Crowchild Trail, Sarcee Trail, and John Laurie Boulevard, this home offers easy access throughout the city from a mature and highly connected northwest community.Fully renovated, thoughtfully redesigned, and offering flexible living options, this is an opportunity to enjoy modern Dalhousie living with room to grow. (id:31684)
| an hour ago | Listing updated with changes from the MLS® | |
| 2 hours ago | Status changed to Active | |
| 3 weeks ago | Listing first seen on site |



The trademarks MLS®, Multiple Listing Service® and the associated logos are owned by The Canadian Real Estate Association (CREA) and identify the quality of services provided by real estate professionals who are members of CREA. Used under license.
The trademarks REALTOR®, REALTORS®, and the REALTOR® logo are controlled by The Canadian Real Estate Association (CREA) and identify real estate professionals who are members of CREA. These trademarks are owned or controlled by The Canadian Real Estate Association (CREA) and identify real estate professionals who are members of CREA (REALTOR®) and/or the quality of services they provide (MLS®).
This REALTOR.ca listing content is owned and licensed by REALTOR® members of The Canadian Real Estate Association.