


206, 505 19 Avenue SWCalgary, AB T2S 0E4
Due to the health concerns created by Coronavirus we are offering personal 1-1 online video walkthough tours where possible.
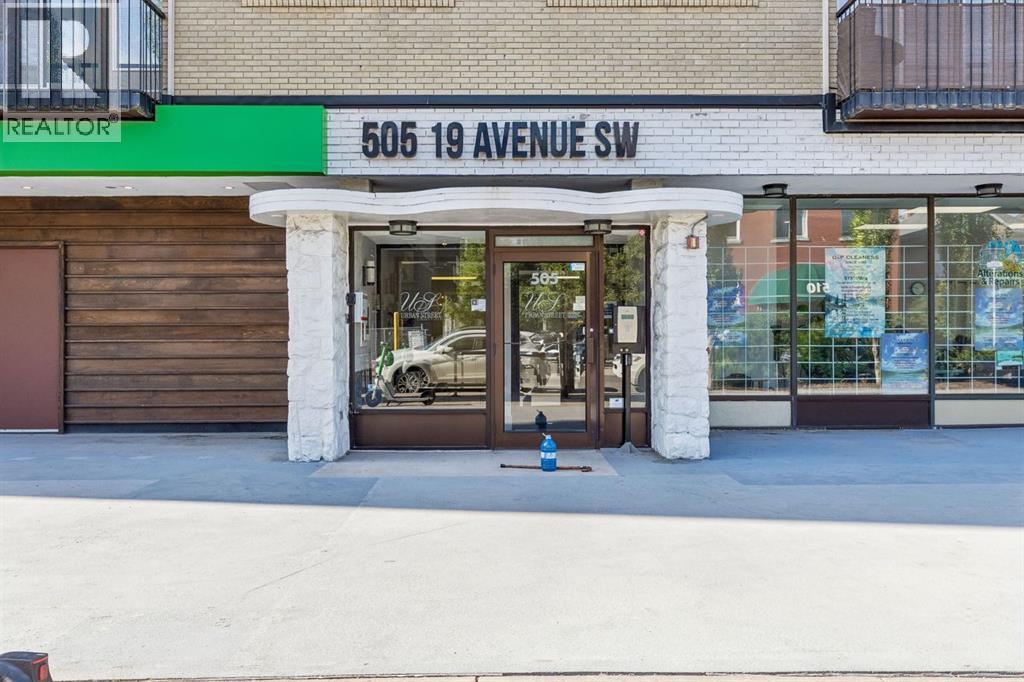
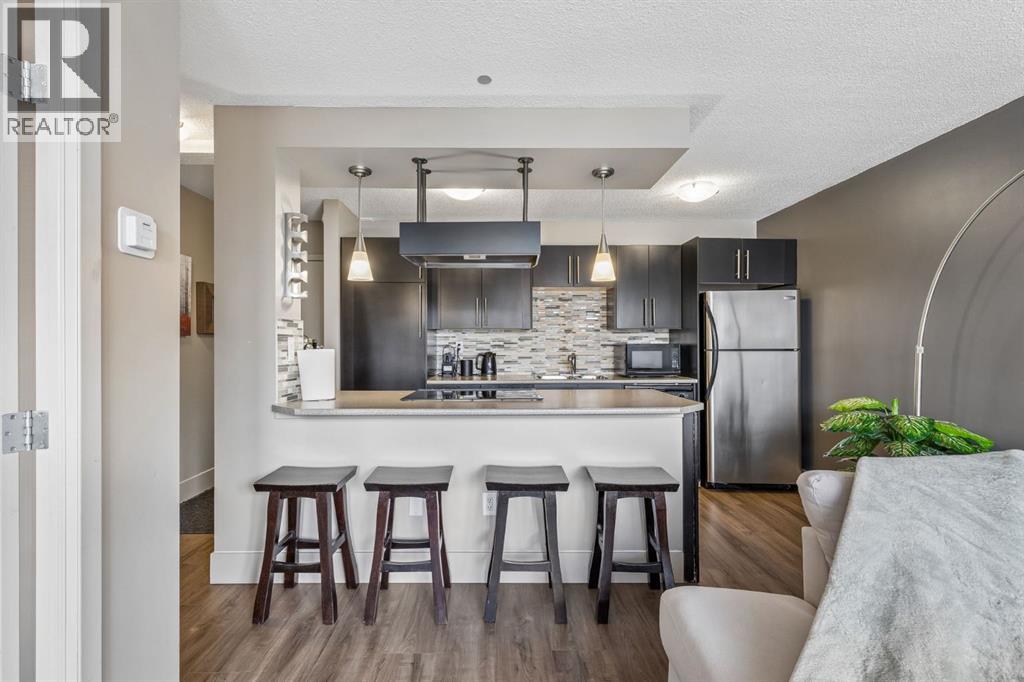
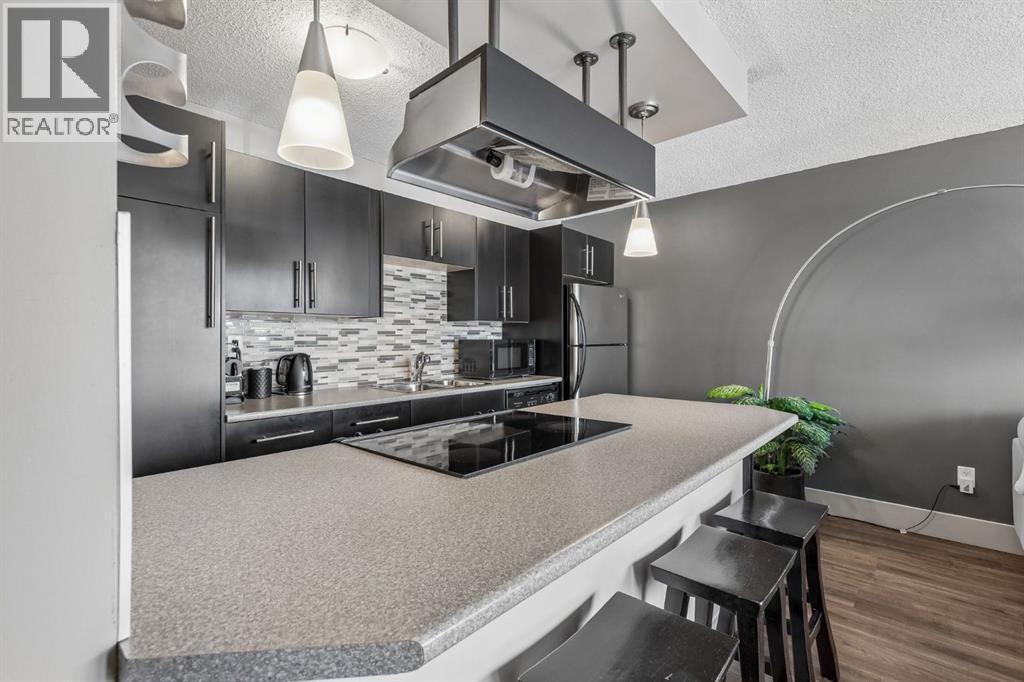
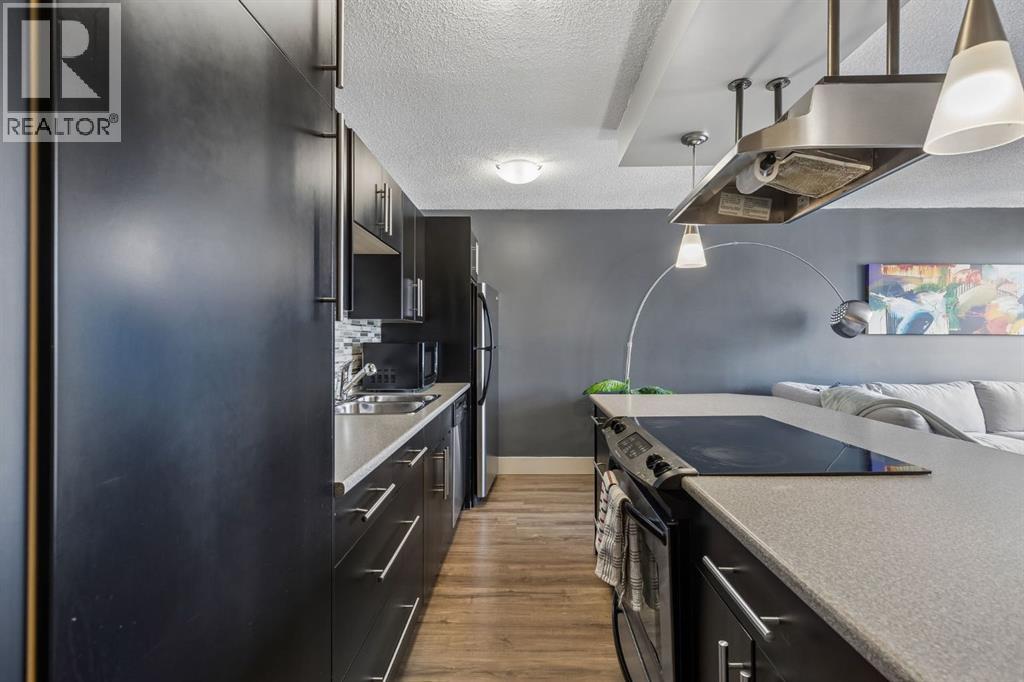
An exceptional opportunity to own a fully furnished condo in the heart of Mission, one of Calgary's most sought-after inner-city neighbourhoods. This beautifully maintained 1-bedroom condo is being offered fully furnished, making it an ideal opportunity for investors looking for a seamless, income-generating property from day one.Surrounded by Calgary's most popular restaurants, cafés, boutiques, nightlife, and just steps from the Elbow River pathways, this unbeatable location continues to attract visitors year-round and is consistently in demand.Inside, you'll find a bright open-concept floor plan featuring rich espresso hardwood flooring throughout. The renovated kitchen overlooks the inviting living area and is finished with timeless shaker-style cabinetry, stainless steel appliances, a full-height mosaic tile backsplash, and a spacious island with seating. The generous bedroom, well-appointed bathroom, convenient in-suite laundry, and private south-facing balcony complete this thoughtfully designed home.Adding even more value, this unit includes one of the best parking stalls in the complex, a rare bonus in this highly walkable neighbourhood.Whether you're looking for a stylish urban home or a proven investment property, this condo offers the best of both worlds.Concrete building. Well-managed complex. Unbeatable Mission location. A rare turnkey opportunity in one of Calgary's premier downtown communities. (id:31684)
| 6 days ago | Listing updated with changes from the MLS® | |
| 6 days ago | Status changed to Active | |
| a month ago | Listing first seen on site |



The trademarks MLS®, Multiple Listing Service® and the associated logos are owned by The Canadian Real Estate Association (CREA) and identify the quality of services provided by real estate professionals who are members of CREA. Used under license.
The trademarks REALTOR®, REALTORS®, and the REALTOR® logo are controlled by The Canadian Real Estate Association (CREA) and identify real estate professionals who are members of CREA. These trademarks are owned or controlled by The Canadian Real Estate Association (CREA) and identify real estate professionals who are members of CREA (REALTOR®) and/or the quality of services they provide (MLS®).
This REALTOR.ca listing content is owned and licensed by REALTOR® members of The Canadian Real Estate Association.