


27 Belmont Place SWCalgary, AB T2X 5T6
Due to the health concerns created by Coronavirus we are offering personal 1-1 online video walkthough tours where possible.
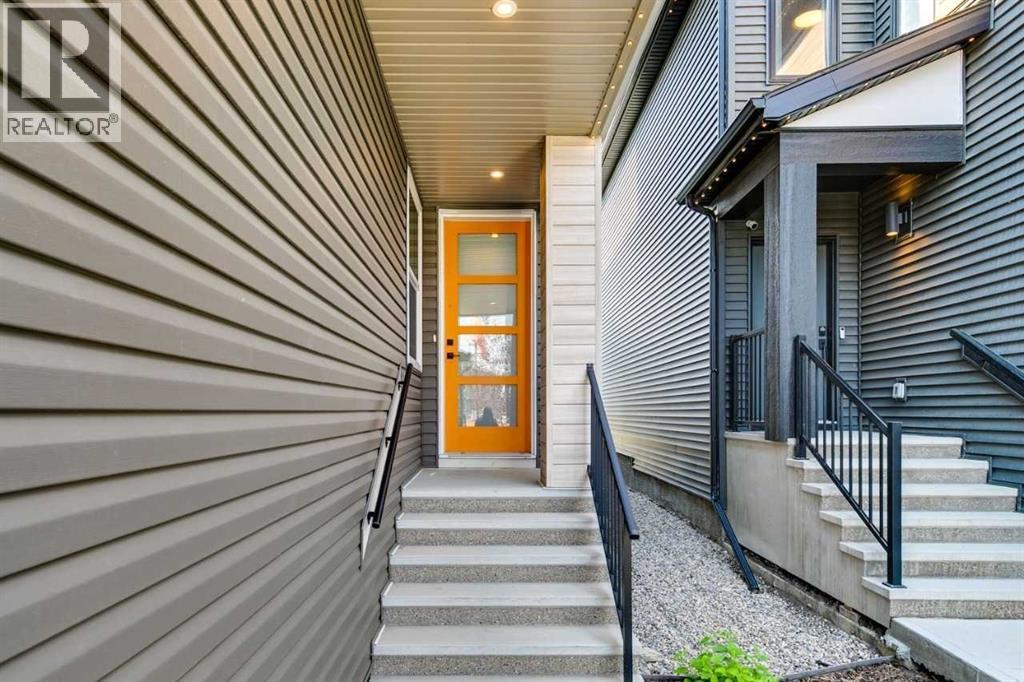
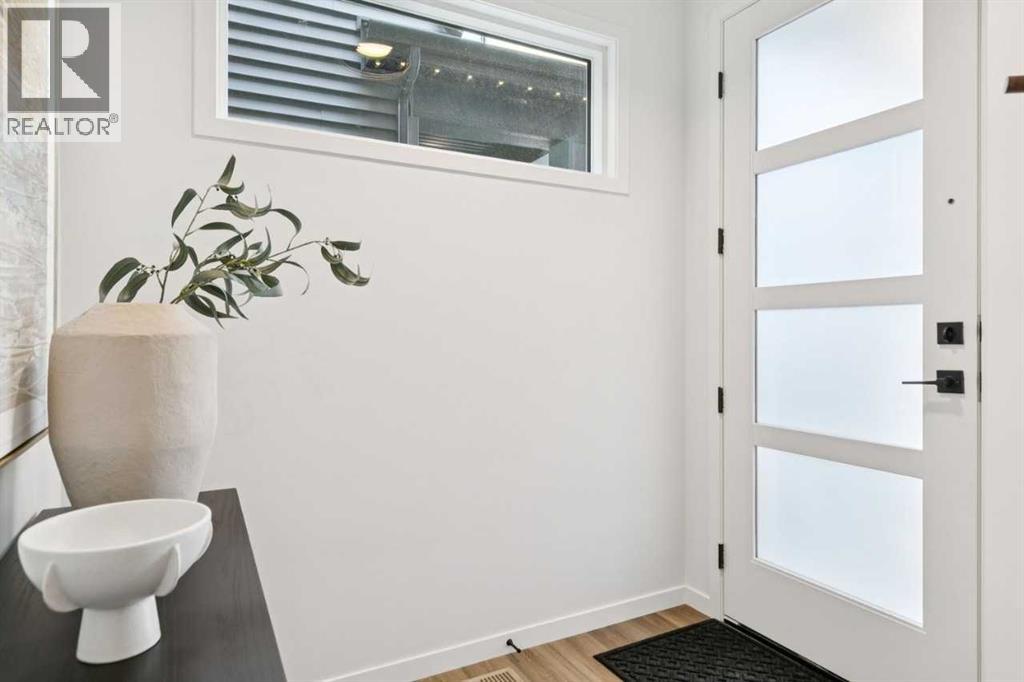
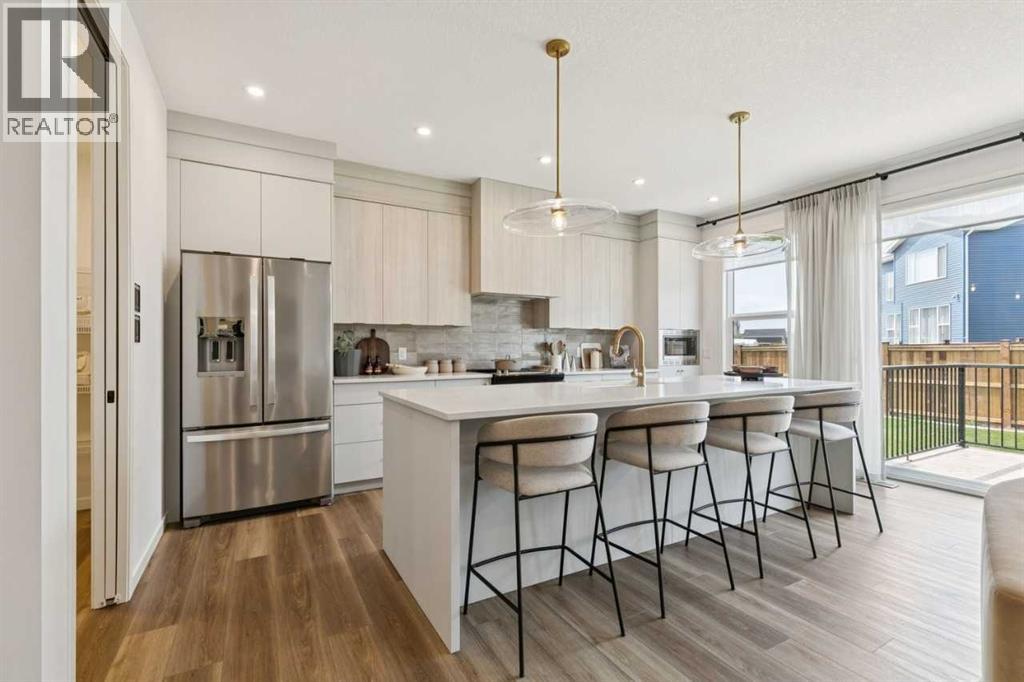
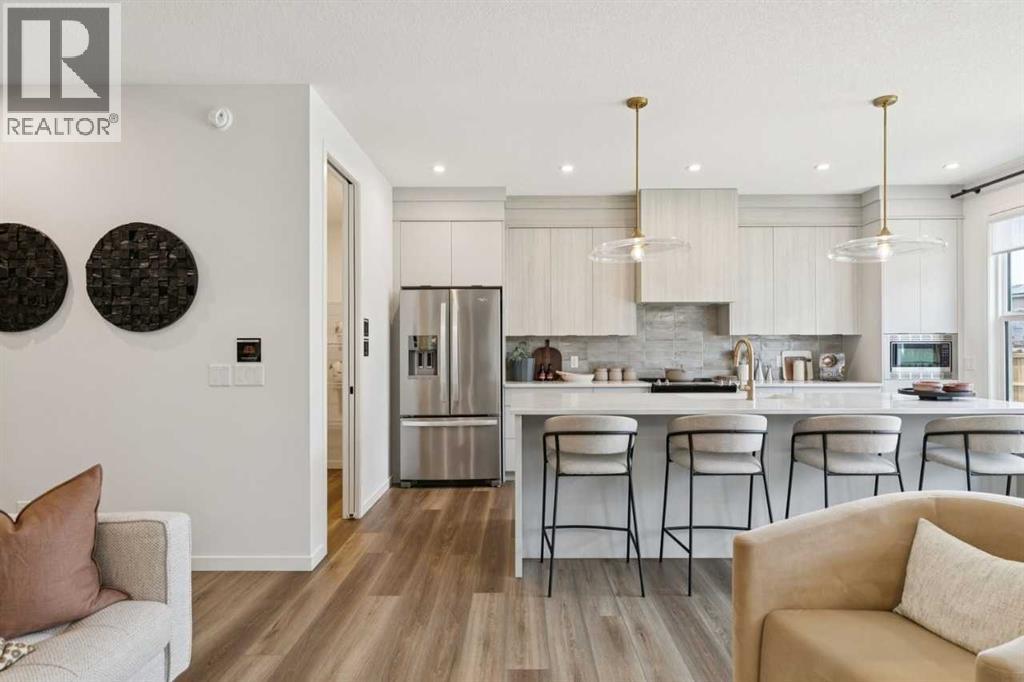
This stunning 5-bed, 3.5-bath, 2,695 sq ft detached home is flooded with natural light and upgraded in every room! To name a few: A/C, 9-ft basement ceilings, spa-like ensuite, window coverings, railing, and larger windows throughout. The main floor features a bedroom with a fully upgraded bathroom including a spacious shower. The showstopping third-storey loft boasts vaulted ceilings, an indoor-outdoor space, and a covered deck for total privacy - perfect for hosting. The legal 2-bedroom suite offers high ceilings, a full kitchen with nook, and a spacious living room. Landscaping is completed and this home is truly move-in ready. (id:31684)
| yesterday | Listing updated with changes from the MLS® | |
| yesterday | Status changed to Active | |
| 4 weeks ago | Listing first seen on site |



The trademarks MLS®, Multiple Listing Service® and the associated logos are owned by The Canadian Real Estate Association (CREA) and identify the quality of services provided by real estate professionals who are members of CREA. Used under license.
The trademarks REALTOR®, REALTORS®, and the REALTOR® logo are controlled by The Canadian Real Estate Association (CREA) and identify real estate professionals who are members of CREA. These trademarks are owned or controlled by The Canadian Real Estate Association (CREA) and identify real estate professionals who are members of CREA (REALTOR®) and/or the quality of services they provide (MLS®).
This REALTOR.ca listing content is owned and licensed by REALTOR® members of The Canadian Real Estate Association.