


606, 505 19 Avenue SWCalgary, AB T2S 0E4
Due to the health concerns created by Coronavirus we are offering personal 1-1 online video walkthough tours where possible.
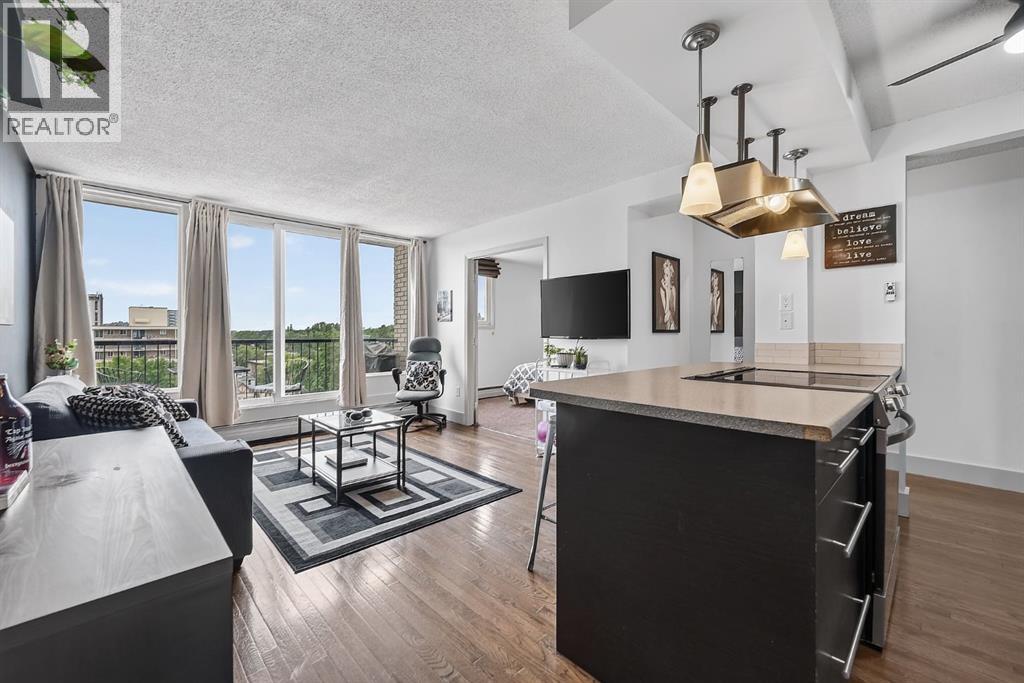
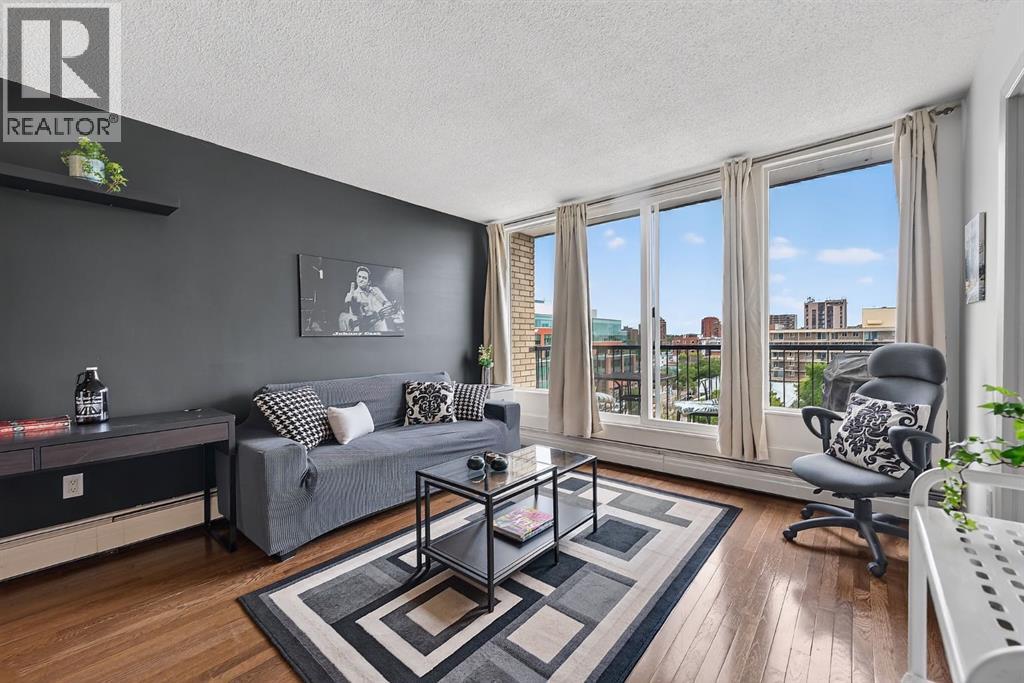
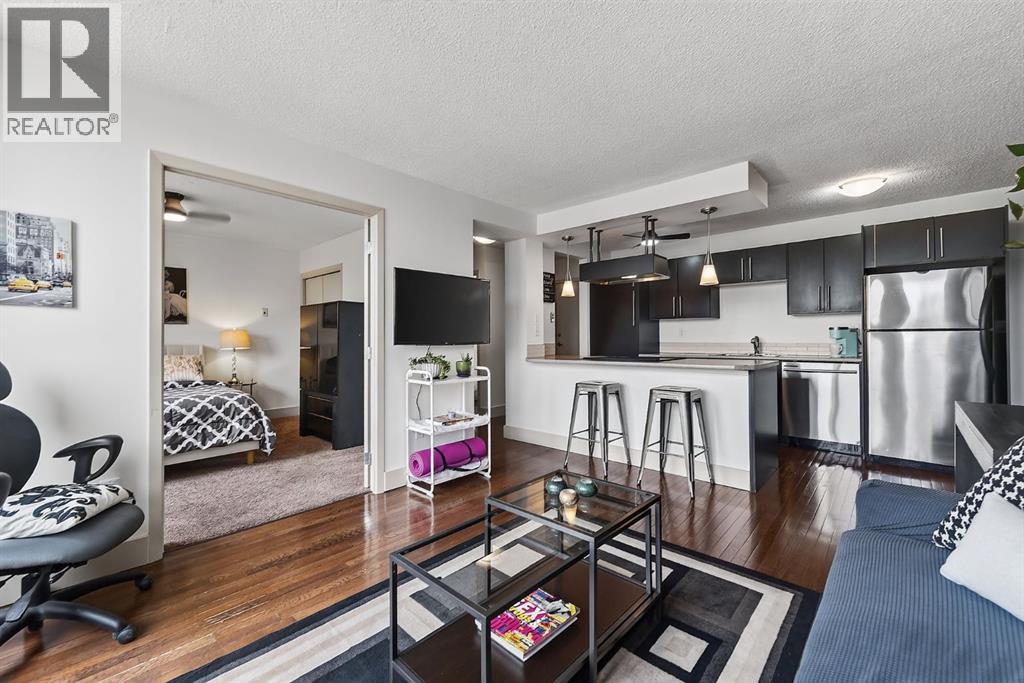
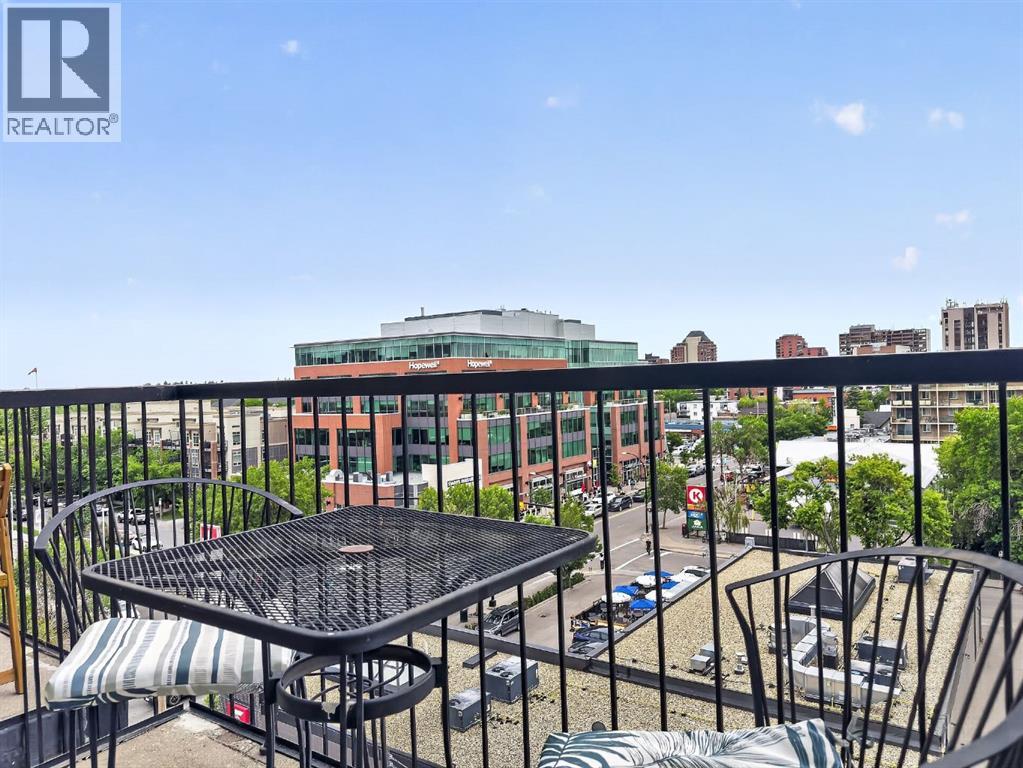
NEW PRICE!!! An outstanding opportunity to own an affordable inner-city condo in the heart of Cliff Bungalow! This top-floor 1-bedroom, 1-bathroom home in Urban Street offers awesome functional living space, with an efficient layout and a kitchen featuring an island.Enjoy the convenience of titled, heated underground parking and condo fees of approximately $522/month, which include heat, water, parking, insurance, building maintenance and reserve fund contributions. Electricity is additional.Love the inner-city lifestyle? You’re close to the shops, cafés and restaurants along 4th Street SW and 17th Avenue, with convenient access to downtown Calgary and the Elbow River pathway system.Looking for your first home, a low-maintenance city residence, a Calgary pied-à-terre or an investment property? This versatile condo offers plenty of possibilities. The seller is willing to leave the furniture, subject to agreement, giving the next owner the option of a furnished setup.With a significant new price of $175,000, this is an opportunity to explore affordable ownership in a sought-after inner-city neighbourhood. Book your private showing today! (id:31684)
| 16 hours ago | Listing updated with changes from the MLS® | |
| 19 hours ago | Status changed to Active | |
| 4 days ago | Price changed to $175,000 | |
| 3 months ago | Listing first seen on site |


The trademarks MLS®, Multiple Listing Service® and the associated logos are owned by The Canadian Real Estate Association (CREA) and identify the quality of services provided by real estate professionals who are members of CREA. Used under license.
The trademarks REALTOR®, REALTORS®, and the REALTOR® logo are controlled by The Canadian Real Estate Association (CREA) and identify real estate professionals who are members of CREA. These trademarks are owned or controlled by The Canadian Real Estate Association (CREA) and identify real estate professionals who are members of CREA (REALTOR®) and/or the quality of services they provide (MLS®).
This REALTOR.ca listing content is owned and licensed by REALTOR® members of The Canadian Real Estate Association.