


1415 Rosehill Drive NWCalgary, AB T2K 1M3
Due to the health concerns created by Coronavirus we are offering personal 1-1 online video walkthough tours where possible.
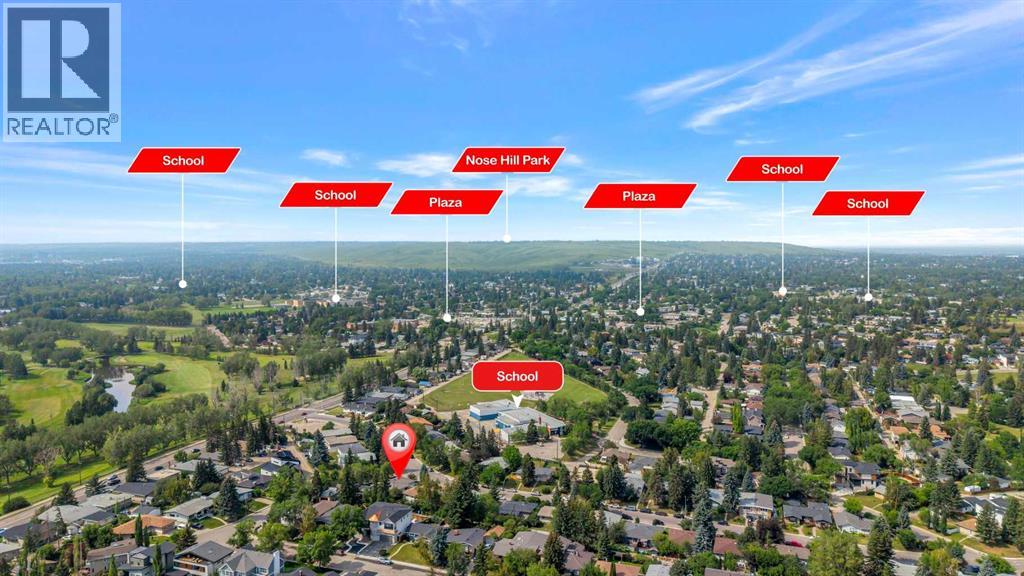
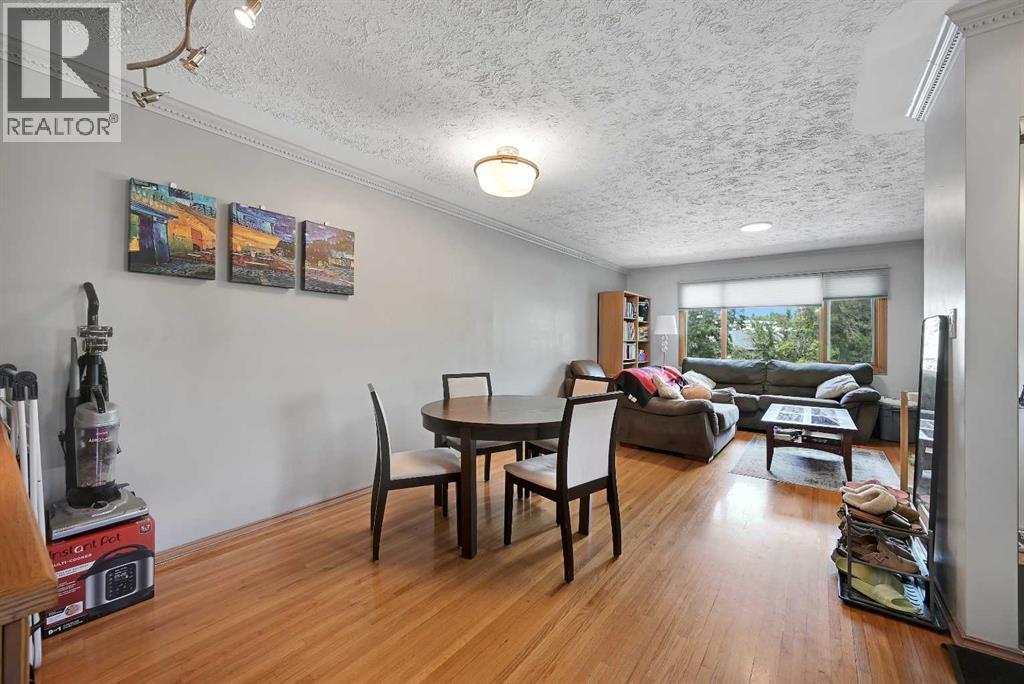
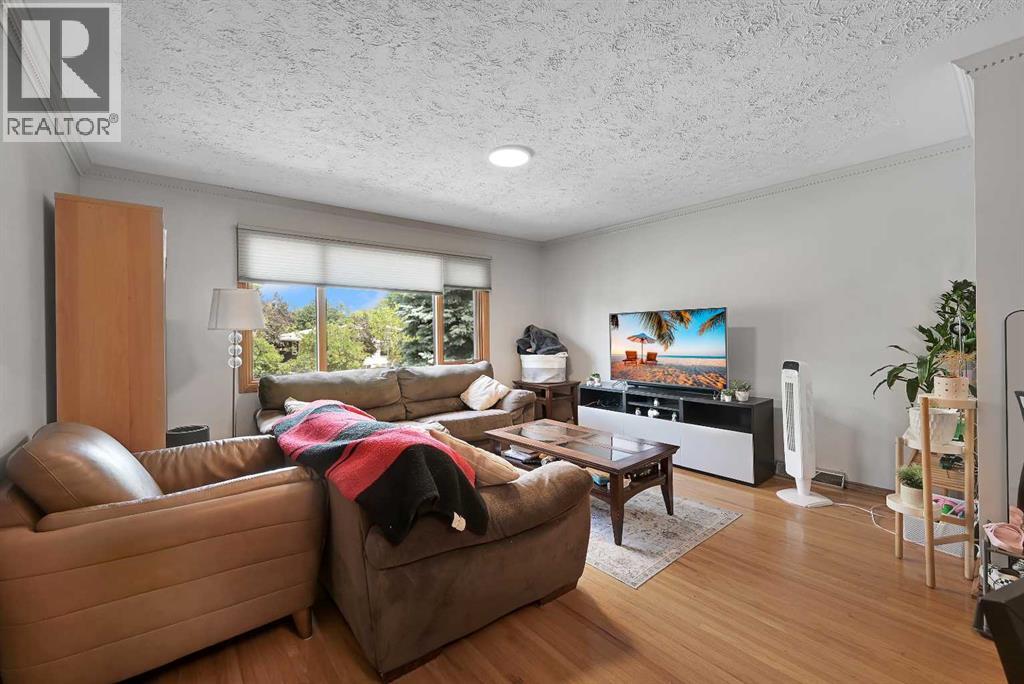
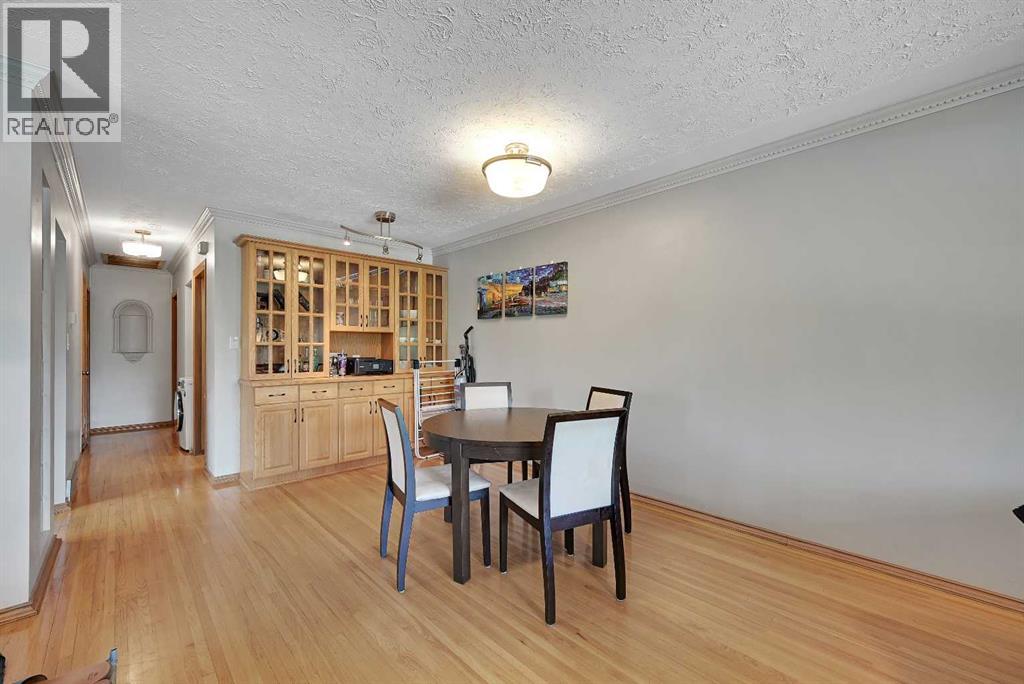
RARE INVESTMENT OPPORTUNITY—PURCHASE ONE INCOME-PRODUCING PROPERTY OR ACQUIRE BOTH SIDES FOR A TOTAL OF FOUR LEGAL DWELLING UNITS ACROSS TWO SEPARATELY TITLED PROPERTIES! Ideally located in the highly desirable community of Rosemont, this semi-detached home features a fully legal basement suite and currently generates $2,800 per month in gross rental income. The upper residence is rented for $1,700 per month, while the legal lower suite is rented for $1,100 per month. The adjoining separately titled property is also available and generates an additional $3,000 per month, providing a combined gross rental income of $5,800 per month or $69,600 annually when both properties are purchased.The bright and inviting main floor offers a spacious open-concept living and dining area, a functional kitchen, two generous bedrooms, a full bathroom, and convenient in-suite laundry with a washer/dryer combination. The fully legal basement suite has its own separate entrance and features a private kitchen with cooktop, an open living and dining area, one spacious bedroom, a full bathroom, and its own washer/dryer combination. Additional highlights include a durable clay tile roof, newer furnace, newer hot water tank, single attached garage, and a desirable corner lot. Upstairs tenants pay 60% of utilities, while downstairs tenants pay 40%.Located just minutes from SAIT, the University of Calgary, Foothills Medical Centre, Alberta Children’s Hospital, Nose Hill Park, downtown Calgary, excellent schools, public transit, shopping, and everyday amenities, this property is well positioned to attract a wide range of tenants. Purchase this property individually as a home with income potential or expand your investment by acquiring the adjoining side as well. With two upper residences, two fully legal basement suites, separate titles, and four potential income streams, this is an exceptional opportunity offering outstanding flexibility and long-term value. (id:31684)
| 7 days ago | Listing updated with changes from the MLS® | |
| 7 days ago | Status changed to Active | |
| 4 weeks ago | Price changed to $549,900 | |
| 2 months ago | Listing first seen on site |



The trademarks MLS®, Multiple Listing Service® and the associated logos are owned by The Canadian Real Estate Association (CREA) and identify the quality of services provided by real estate professionals who are members of CREA. Used under license.
The trademarks REALTOR®, REALTORS®, and the REALTOR® logo are controlled by The Canadian Real Estate Association (CREA) and identify real estate professionals who are members of CREA. These trademarks are owned or controlled by The Canadian Real Estate Association (CREA) and identify real estate professionals who are members of CREA (REALTOR®) and/or the quality of services they provide (MLS®).
This REALTOR.ca listing content is owned and licensed by REALTOR® members of The Canadian Real Estate Association.