Save
Ask
Tour
Hide
Share
$1,080,000
8 Days On Site

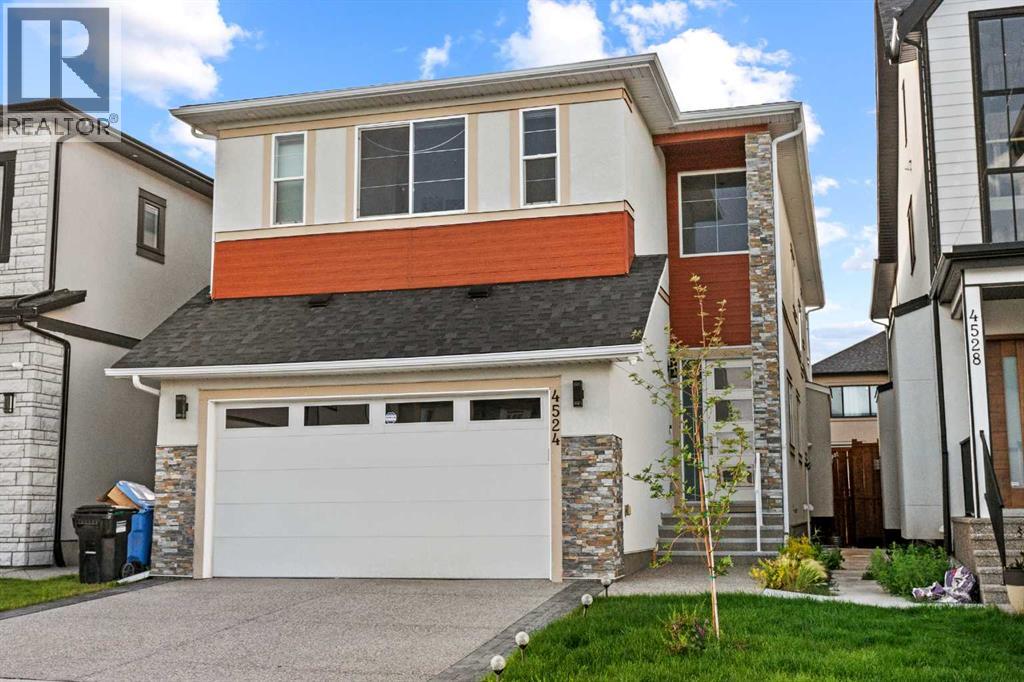
4524 87 Avenue NE
Calgary, AB T3J 2H9

For Sale|Single Family Residence|Active
8
Beds
6
Total Baths
3,006
SqFt
$359
/SqFt
2021
Built
Subdivision:
Saddle Ridge

Due to the health concerns created by Coronavirus we are offering personal 1-1 online video walkthough tours where possible.
Call Now: 403-775-6950
Is this the listing for you? We can help make it yours.
403-775-6950
4524 87 Avenue NE4524 87 Avenue NE4524 87 Avenue NE4524 87 Avenue NE
Save
Ask
Tour
Hide
Share

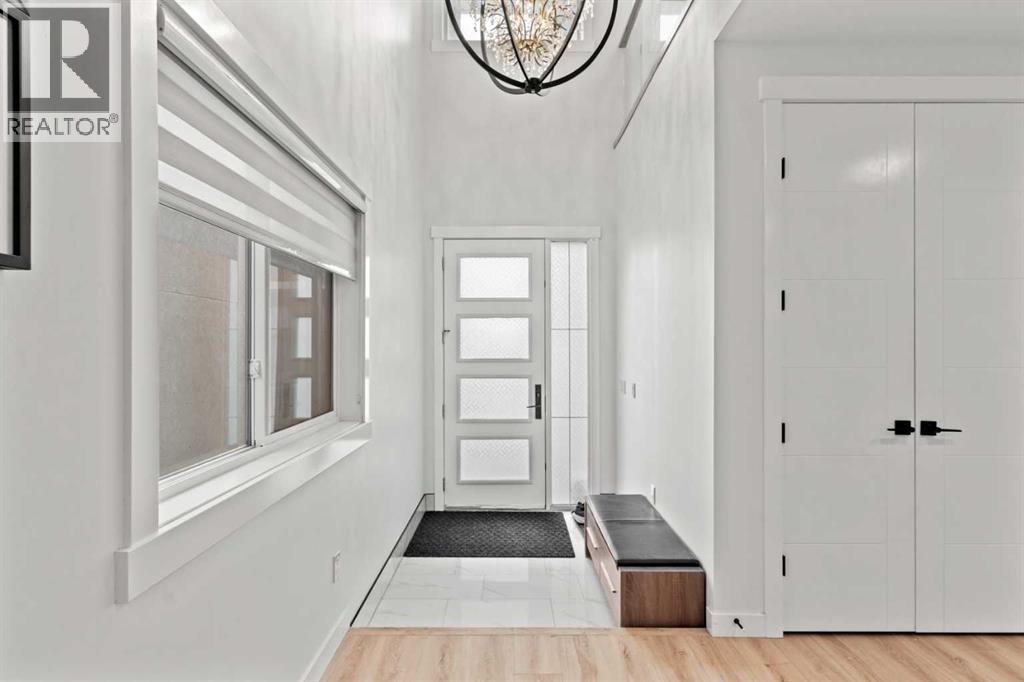
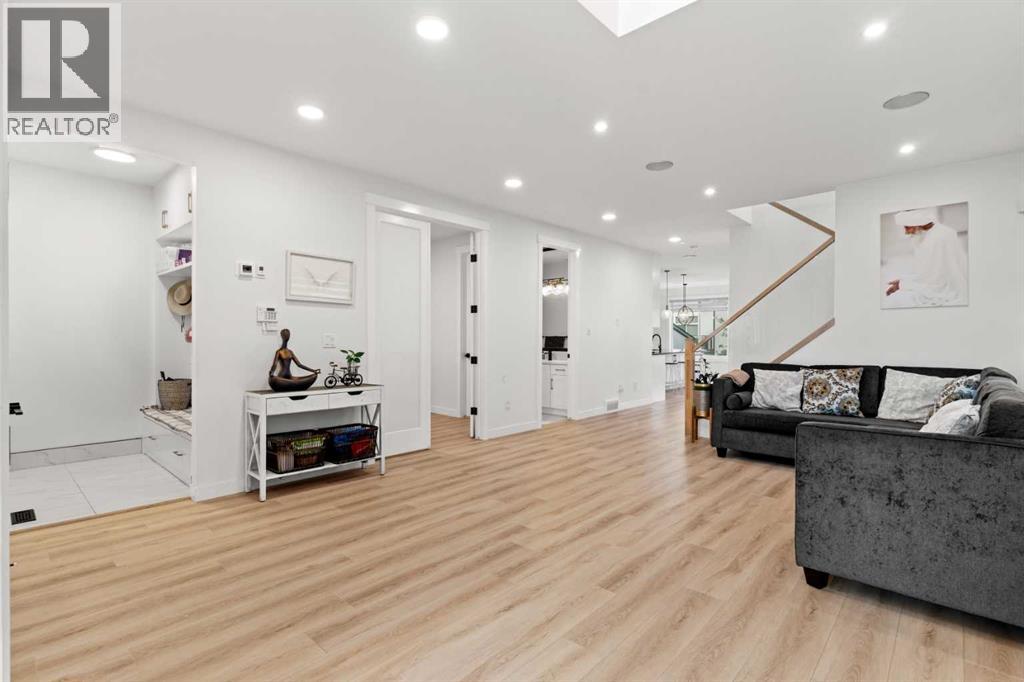
Welcome to this spacious and well-maintained 5-bedroom, 4 full-bathroom home, perfectly situated in a highly desirable, family-friendly neighbourhood. Offering an ideal blend of comfort, convenience, and investment potential, this property is within walking distance to schools, the Sikh temple (Gurdwara), parks, and a shopping centre.The thoughtfully designed layout features generous living spaces and a luxurious primary suite complete with a private jacuzzi and steam/sauna, creating the perfect retreat after a long day.A standout feature of this home is the two illegal basement suites. Whether you’re looking for a spacious family home or a property with built-in rental income, this home offers outstanding value in a prime location. (id:31684)

Save
Ask
Tour
Hide
Share
Listing Snapshot
Price 
$1,080,000
Days On Site 
8 Days
Bedrooms 
8
Inside Area (SqFt) 
3,006 sqft
Total Baths 
6
Full Baths 
N/A
Partial Baths 
N/A
Lot Size 
0.1016 Acres
Year Built 
2021
MLS® Number 
A2331302
Status 
Active
Property Tax 
$7,048
Maintenance Fees 
N/A
Sq Ft Source 
N/A
Friends & Family
Recent Activity
an hour agoListing updated with changes from the MLS®
a week agoListing first seen on site
General Features
Attached Garage 
Yes
Garage 
Yes
Number Of Stories 
2
Parking 
Garage Door OpenerAttached
Parking Spaces 
2
Property Sub Type 
Single Family Residence
Security 
Smoke Detector(s)
SqFt Above 
3006
Zoning 
R-G
Interior Features
Appliances 
Electric RangeGas RangeRefrigeratorDishwasherOvenMicrowaveWasher/Dryer
Basement 
FinishedFull
Cooling 
Central Air
Fireplace 
Yes
Fireplaces 
1
Flooring 
CarpetVinyl
Heating 
OtherHot Water
3pc Bathroom 
Dimensions - 8.67 Ft x 4.92 Ft
4pc Bathroom 
Dimensions - 5.08 Ft x 9.75 FtLevel - Basement
5pc Bathroom 
Dimensions - 4.92 Ft x 9.92 FtLevel - Basement
Bedroom 
Dimensions - 9.92 Ft x 13.33 FtLevel - Basement
Den 
Dimensions - 15.17 Ft x 14.17 Ft
Dining Room 
Dimensions - 7.83 Ft x 11.50 Ft
Family Room 
Dimensions - 16.33 Ft x 14.50 Ft
Furnace 
Dimensions - 8.25 Ft x 10.75 FtLevel - Basement
Game Room 
Dimensions - 19.92 Ft x 14.33 FtLevel - Basement
Kitchen 
Dimensions - 7.67 Ft x 10.50 FtLevel - Basement
Laundry 
Dimensions - 5.67 Ft x 8.83 Ft
Living Room 
Dimensions - 19.25 Ft x 14.83 Ft
Other 
Dimensions - 6.50 Ft x 11.42 Ft
Primary Bedroom 
Dimensions - 17.92 Ft x 14.17 Ft
Save
Ask
Tour
Hide
Share
Exterior Features
Construction Details 
Stucco
Fencing 
Fenced

Listing courtesy of: Gurpreet Dhillon of Real Broker

The trademarks MLS®, Multiple Listing Service® and the associated logos are owned by The Canadian Real Estate Association (CREA) and identify the quality of services provided by real estate professionals who are members of CREA. Used under license.

The trademarks REALTOR®, REALTORS®, and the REALTOR® logo are controlled by The Canadian Real Estate Association (CREA) and identify real estate professionals who are members of CREA. These trademarks are owned or controlled by The Canadian Real Estate Association (CREA) and identify real estate professionals who are members of CREA (REALTOR®) and/or the quality of services they provide (MLS®).

This REALTOR.ca listing content is owned and licensed by REALTOR® members of The Canadian Real Estate Association.

Neighborhood & Commute
Source: Walkscore
Save
Ask
Tour
Hide
Share