


1019 Smith AvenueCrossfield, AB T0M0S0
Due to the health concerns created by Coronavirus we are offering personal 1-1 online video walkthough tours where possible.
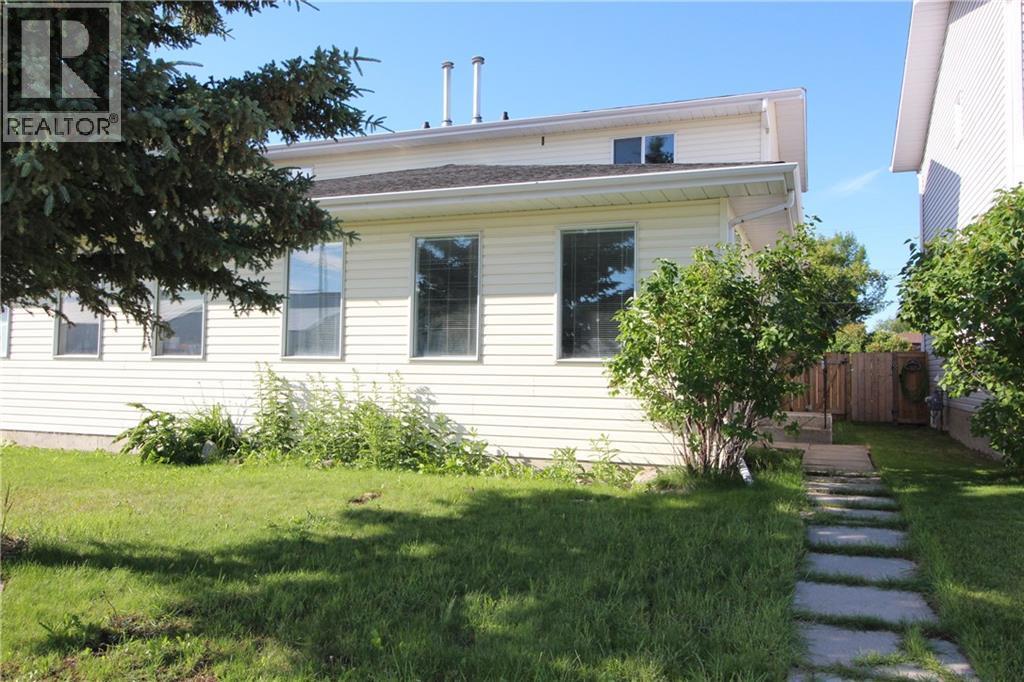
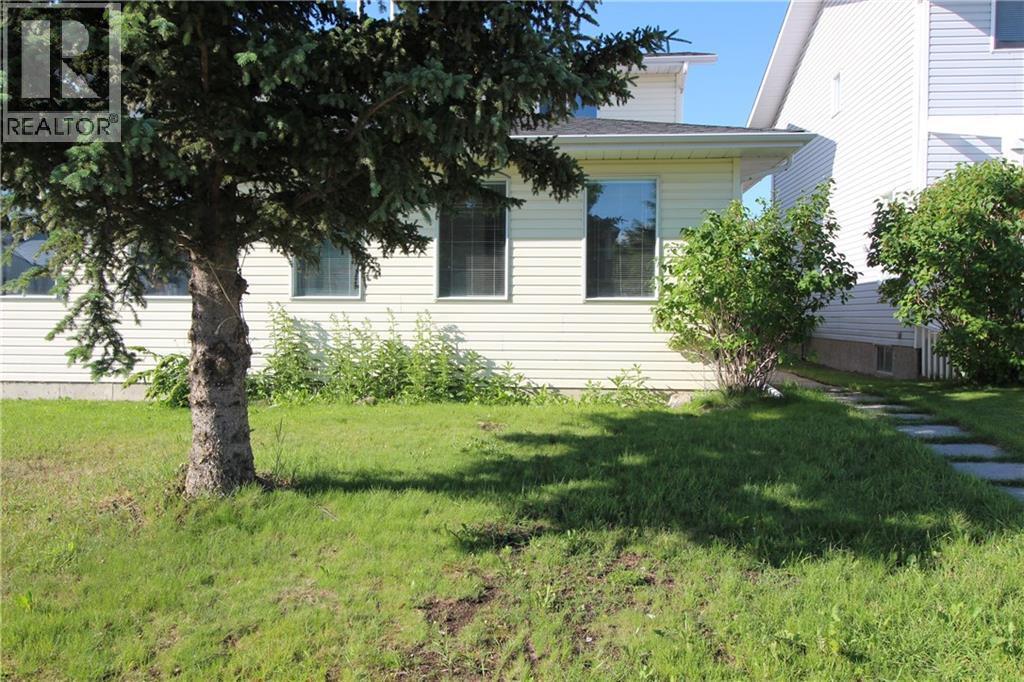
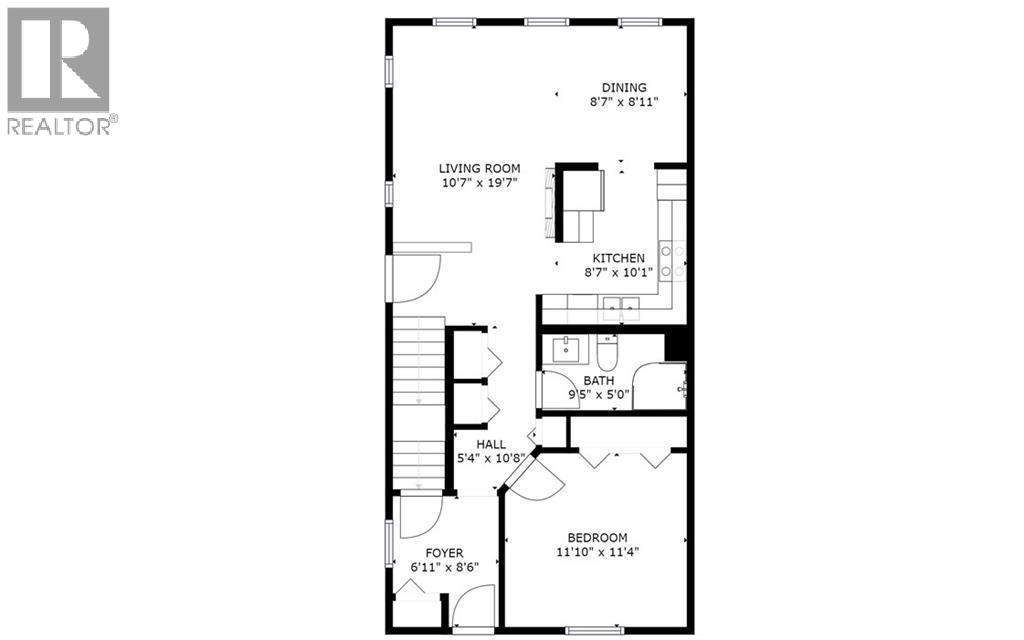
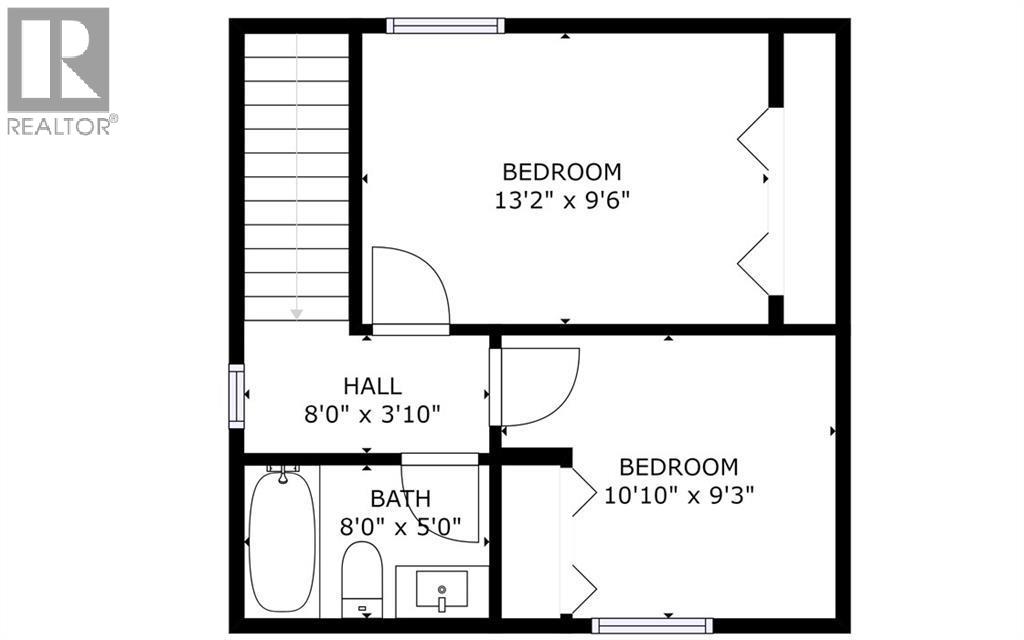
FIRST TIME HOME BUYER or INVESTER ALERT! This semi-detached property has been completely renovated with a neutral and modern palette. Upon entering this home you are greeted by a wood feature wall with electric fireplace. Open concept living and dining with access to the kitchen that is complete with white cabinetry, stainless steel appliances, concrete countertops and undermount lighting. There is a bedroom on the main floor and a mud room to access the south facing back yard, deck and rear parking (for addition 3-4 vehicles). Potential to build a garage! This home has all new dual flush toilets and a number of new fixtures! The upper floor has 2 more bedrooms and a full bath. The basement has an additional bedroom, rec/family room, laundry and additional 3-piece bath. Come check out this property today! (id:31684)
| 2 days ago | Listing updated with changes from the MLS® | |
| a week ago | Listing first seen on site |



The trademarks MLS®, Multiple Listing Service® and the associated logos are owned by The Canadian Real Estate Association (CREA) and identify the quality of services provided by real estate professionals who are members of CREA. Used under license.
The trademarks REALTOR®, REALTORS®, and the REALTOR® logo are controlled by The Canadian Real Estate Association (CREA) and identify real estate professionals who are members of CREA. These trademarks are owned or controlled by The Canadian Real Estate Association (CREA) and identify real estate professionals who are members of CREA (REALTOR®) and/or the quality of services they provide (MLS®).
This REALTOR.ca listing content is owned and licensed by REALTOR® members of The Canadian Real Estate Association.