


14, 14736 Deerfield Drive SECalgary, AB T1J 5Y1
Due to the health concerns created by Coronavirus we are offering personal 1-1 online video walkthough tours where possible.
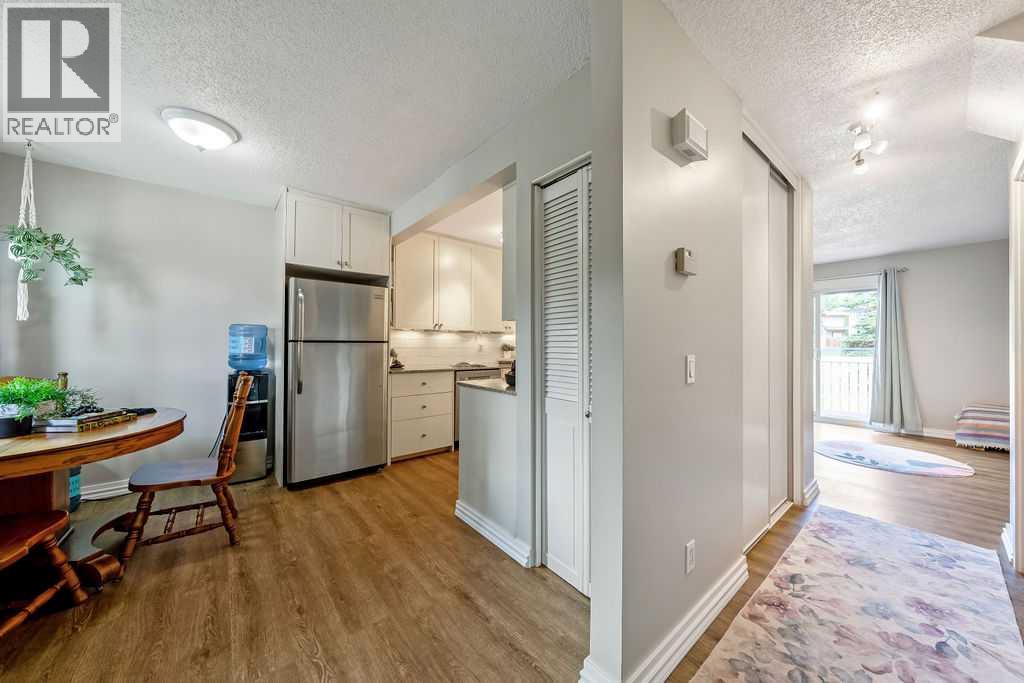
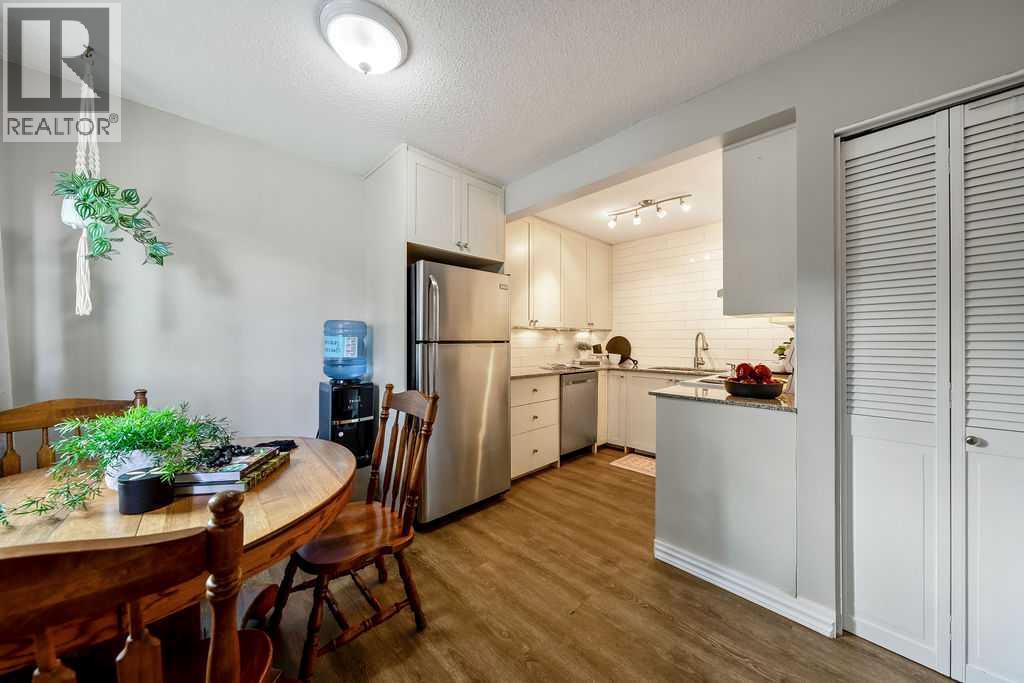
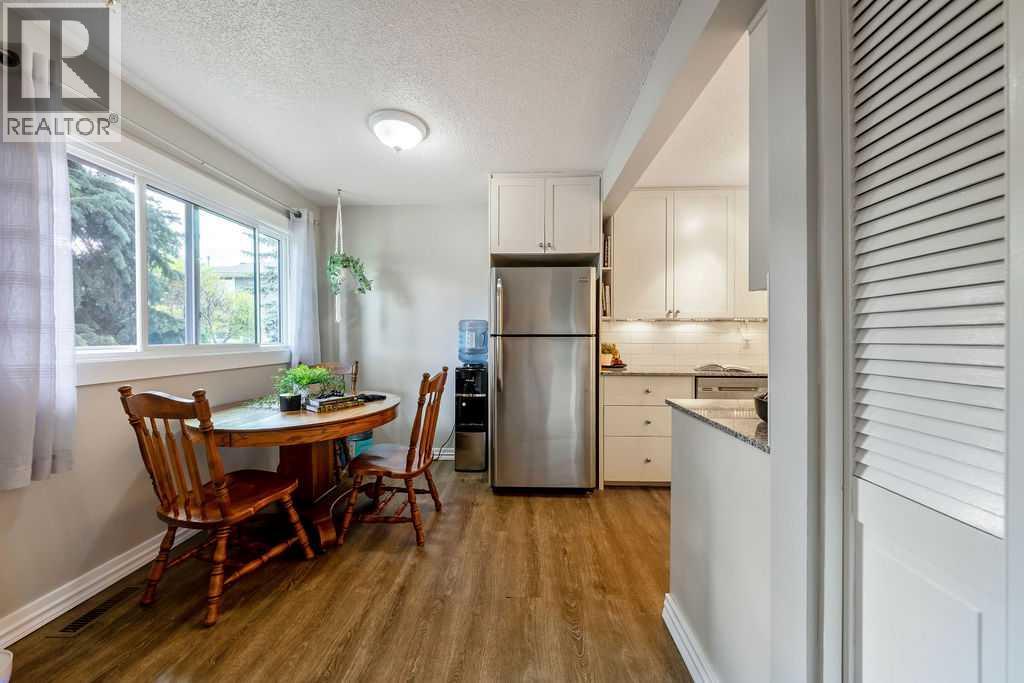
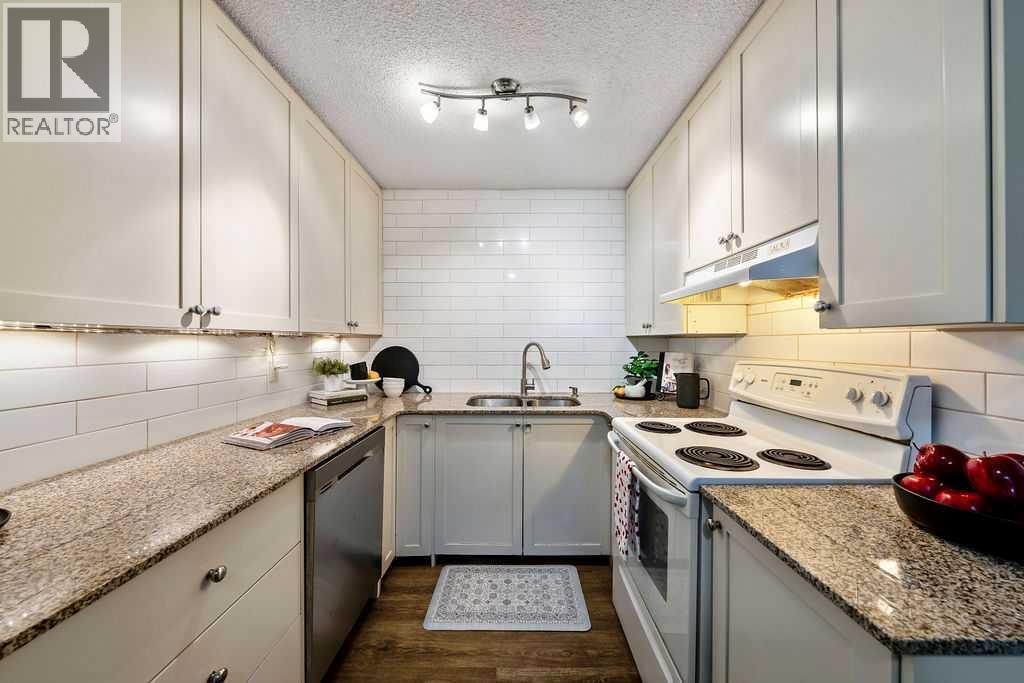
Tucked into a well-run, pet-friendly complex in the heart of one of southeast Calgary's most beloved communities, this beautifully maintained 3 bedroom, 2 bathroom townhome is the kind of place that's easy to fall for the moment you walk in. Durable, low-maintenance laminate flooring runs throughout the two-storey layout, and tasteful updates in the kitchen and bathrooms mean this home is truly move-in ready. It has also been freshly painted throughout. Two assigned parking stalls take the everyday hassle out of city living, and out back you'll find your own private retreat: a two-tiered deck made for lazy morning coffees, evening get-togethers with friends, or simply unwinding after a long day. Bring the whole family: up to two pets, each up to 70 lbs, are welcome per unit with board approval. Location is where this home really shines. Deer Run sits adjacent to Canyon Meadows Drive, putting Deerpoint Plaza and Deer Valley Marketplace, with their mix of shops, restaurants, and everyday services, just around the corner. And for the outdoor lovers, it doesn't get better than this: you're a five-minute walk from Fish Creek Provincial Park, one of the largest urban parks in North America, with kilometres of walking and biking trails winding through the Bow and Fish Creek valleys. Historic Bow Valley Ranche is right there too, along with Annie's Café, perfect for a scenic pint, a family meal, or those frequent ice cream stops that turn into neighbourhood tradition. Beyond the park, quick access to Bow Bottom Trail, Anderson Road, and Deerfoot Trail makes commuting a breeze, while nearby schools, playgrounds, and community facilities round things out for families. With mature trees, quiet streets, and genuine pride of ownership on every block, Deer Run is a community people put down roots in and don't want to leave. This is a rare chance to own a low-maintenance home in a location that blends peaceful, nature-filled living with everyday convenience. Don't miss your chance to call Deer Run home. (id:31684)
| 3 weeks ago | Listing updated with changes from the MLS® | |
| 3 weeks ago | Price changed to $339,500 | |
| 3 weeks ago | Status changed to Active | |
| 2 months ago | Listing first seen on site |



The trademarks MLS®, Multiple Listing Service® and the associated logos are owned by The Canadian Real Estate Association (CREA) and identify the quality of services provided by real estate professionals who are members of CREA. Used under license.
The trademarks REALTOR®, REALTORS®, and the REALTOR® logo are controlled by The Canadian Real Estate Association (CREA) and identify real estate professionals who are members of CREA. These trademarks are owned or controlled by The Canadian Real Estate Association (CREA) and identify real estate professionals who are members of CREA (REALTOR®) and/or the quality of services they provide (MLS®).
This REALTOR.ca listing content is owned and licensed by REALTOR® members of The Canadian Real Estate Association.