


319 Rundlelawn Road NECalgary, AB T1Y 3P2
Due to the health concerns created by Coronavirus we are offering personal 1-1 online video walkthough tours where possible.
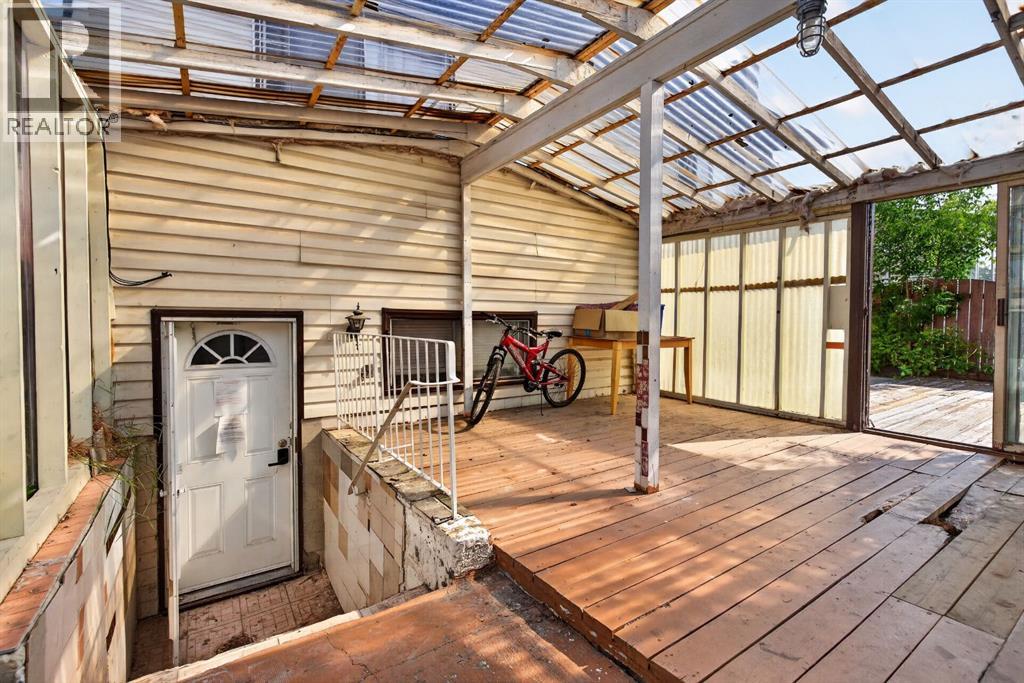
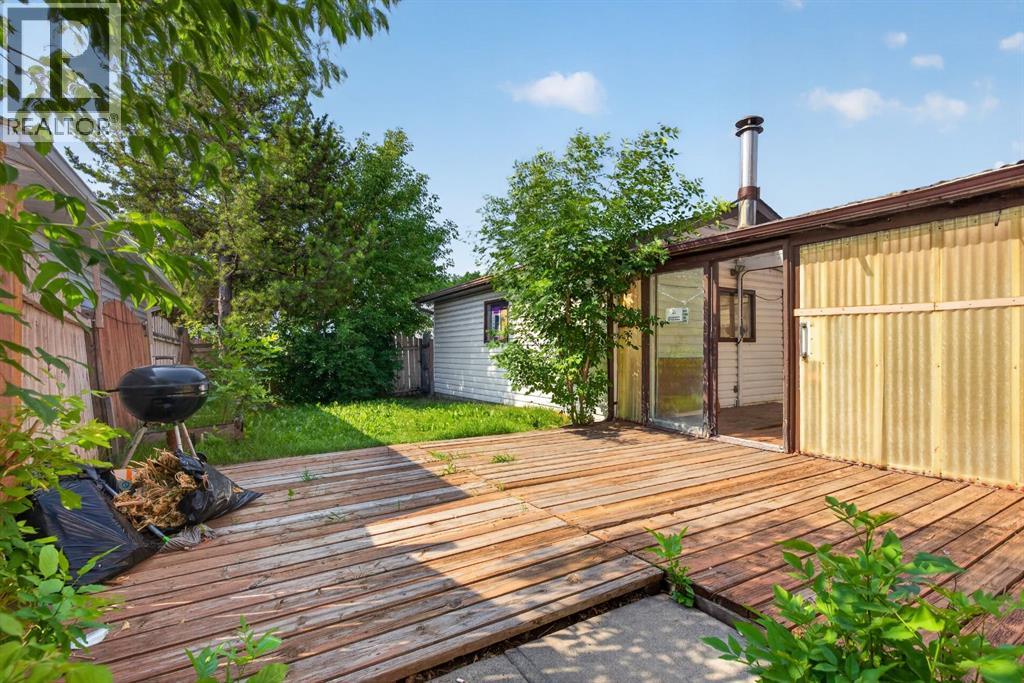
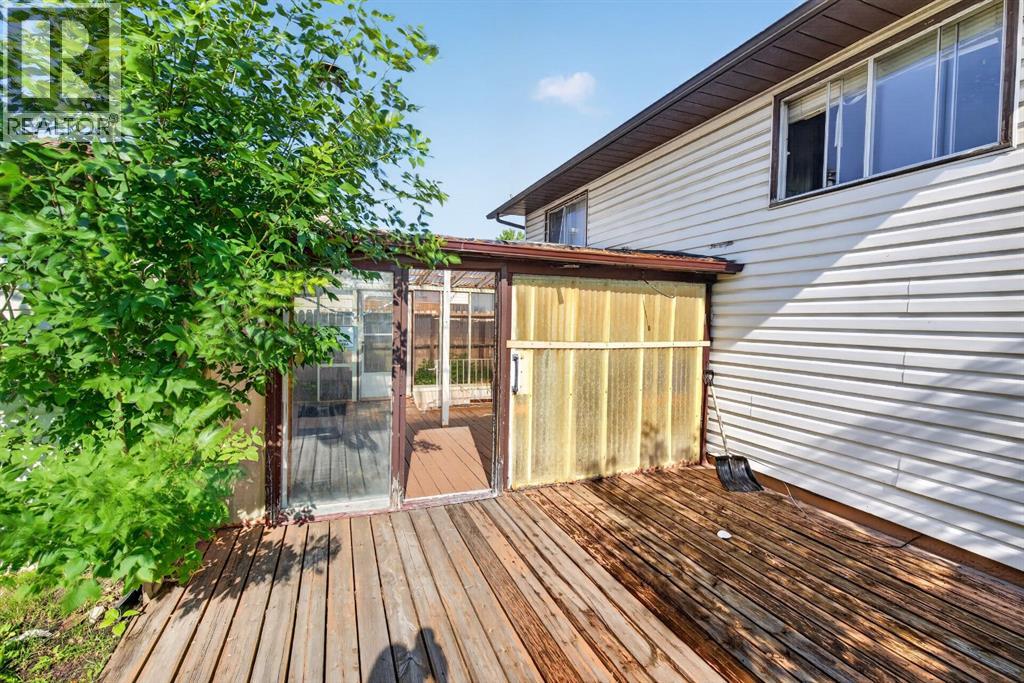
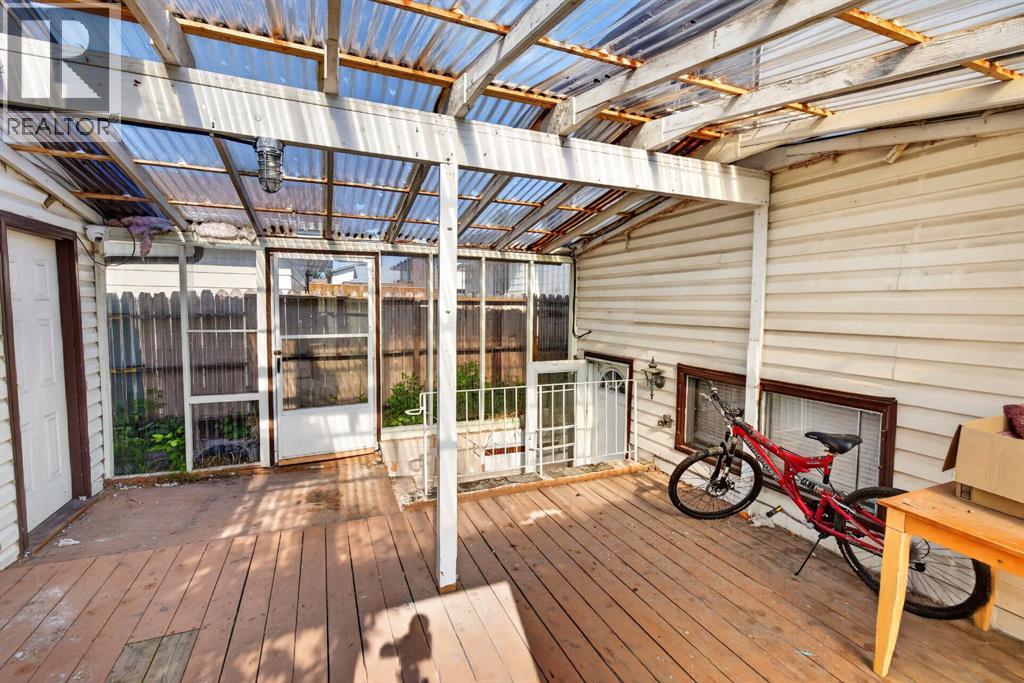
Attention Investors- JUDICIAL SALE, *unconditions offers only* This renovated 4-level split BOARDING HOUSE could be a great aditon to your rental portfolio. Total of 9 separate. bedrooms to rent. The upper level hosts a large primary bedroom with its own 2 piece ensuite plus 2 bedrooms and a spared bathroom. The main level features 2 bedrooms and shared kitchen. The 3 level (lower) has access with seperate entrance and hosts a laundry room plus 3 bedrooms. The basement offers a 4 piece shared bathroom, shared kitchen and an eating room. The double garage could also be rented out seperately. Located just minutes to a ton of shopping, C-train and Peter Lougheed hospital, this is a very attractive location. Note that this home could easily be renovated back to standard living OR could be used as up and down separate rentals. (id:31684)
| a month ago | Listing updated with changes from the MLS® | |
| 2 months ago | Status changed to Active | |
| 2 months ago | Listing first seen on site |



The trademarks MLS®, Multiple Listing Service® and the associated logos are owned by The Canadian Real Estate Association (CREA) and identify the quality of services provided by real estate professionals who are members of CREA. Used under license.
The trademarks REALTOR®, REALTORS®, and the REALTOR® logo are controlled by The Canadian Real Estate Association (CREA) and identify real estate professionals who are members of CREA. These trademarks are owned or controlled by The Canadian Real Estate Association (CREA) and identify real estate professionals who are members of CREA (REALTOR®) and/or the quality of services they provide (MLS®).
This REALTOR.ca listing content is owned and licensed by REALTOR® members of The Canadian Real Estate Association.