


151 Applestone Park SECalgary, AB T2A 7W2
Due to the health concerns created by Coronavirus we are offering personal 1-1 online video walkthough tours where possible.
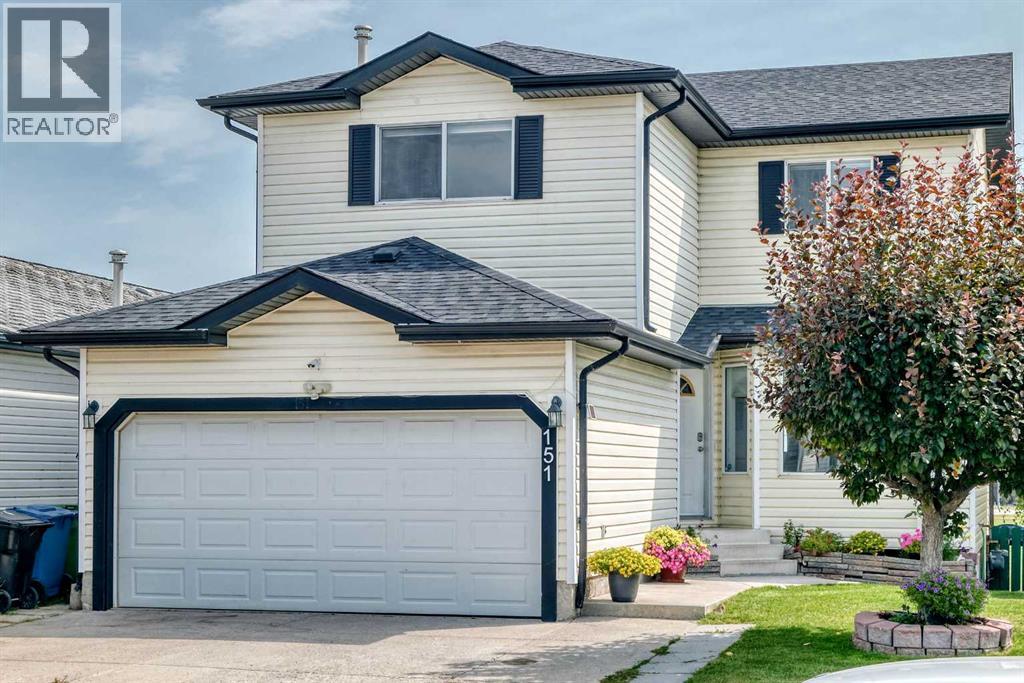
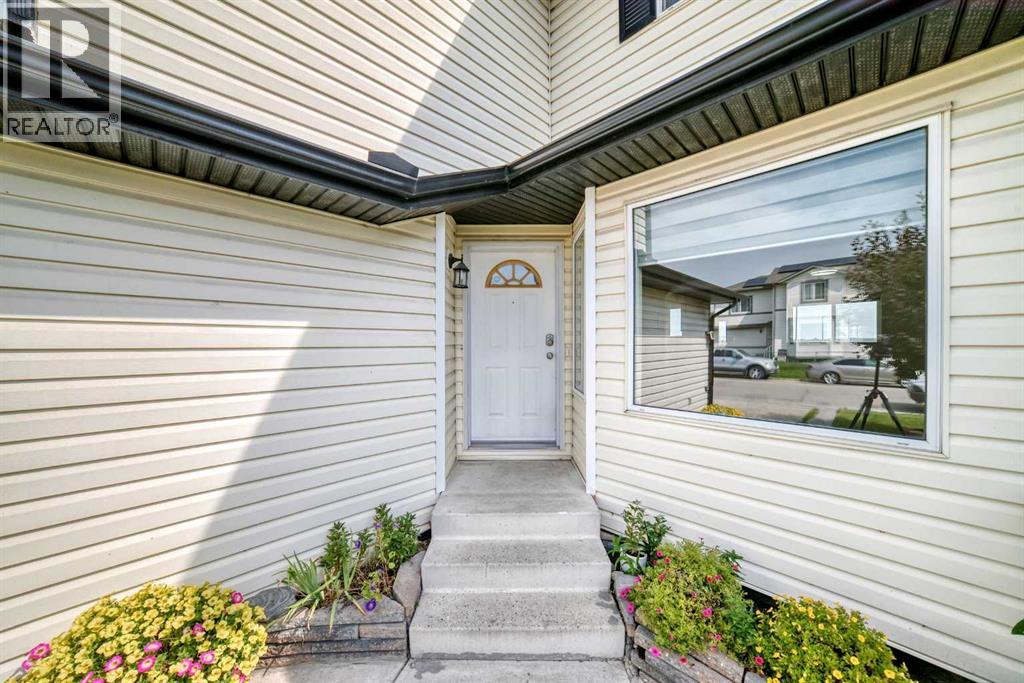
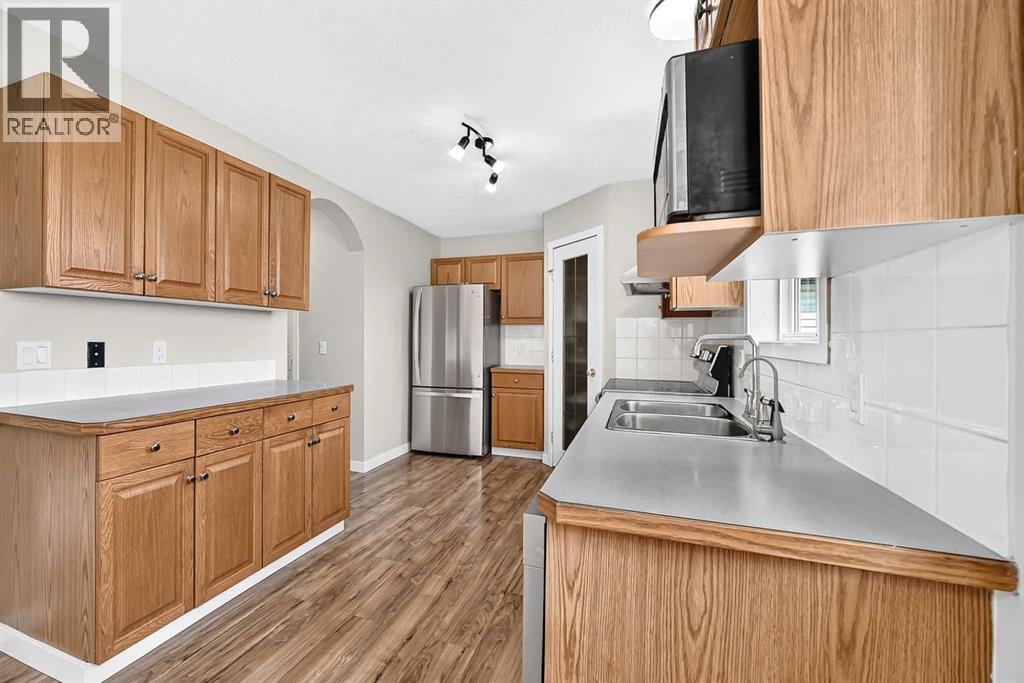
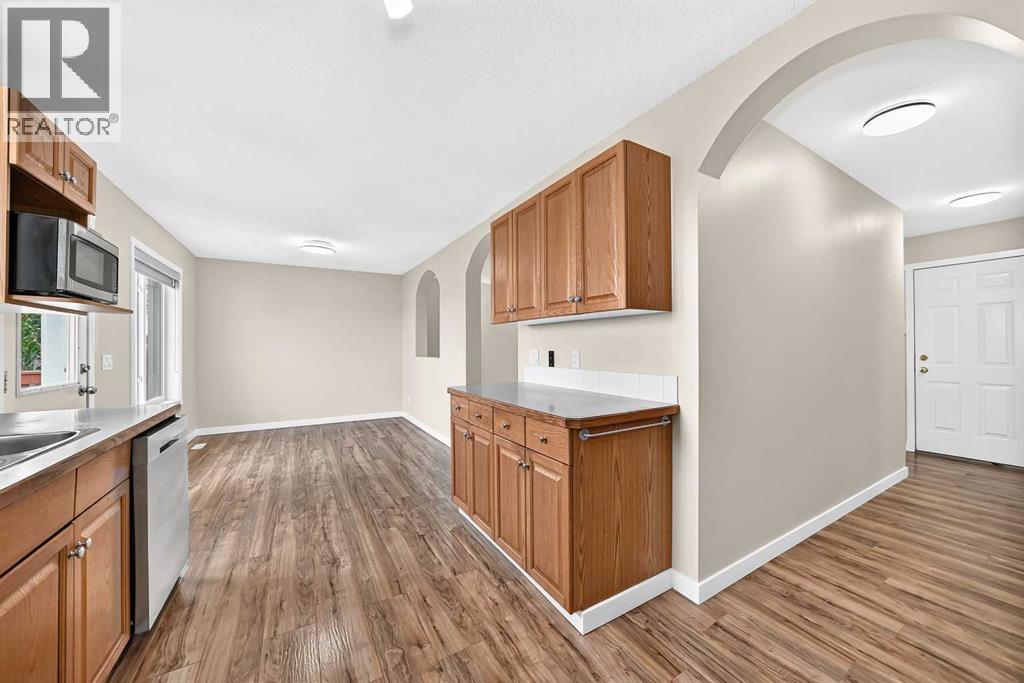
MOVE IN READY, WALKOUT BASEMENT, DOUBLE ATTACHED GARAGE, NO NEIGHBOURS BEHIND!!! Welcome to this beautifully refreshed 2-storey home offering 1,627.5 sq. ft. living space, a fully developed walkout basement with an illegal suite, and added privacy of no neighbors directly behind. Step inside to a bright welcoming interior enhanced by several recent updates including fresh paint, new carpet (2026), new trim and baseboards, updated lighting, a newer dishwasher (approx. 2 years old) and new hot water tank (2026). The functional two-storey layout provides comfortable everyday living with plenty of space for a growing family. Offering a total 4 bedrooms and 3.5 bathrooms, this home provided excellent flexibility. The walkout basement with an illegal suite adds additional living space and presents options for extended family, guests or potential rental income, subject to applicable city requirements. Freshly updated, move-in ready and offering a walkout basement with additional living potential this home is ready to welcome its next owners. Book your private showing today! (id:31684)
| a month ago | Listing updated with changes from the MLS® | |
| a month ago | Status changed to Active | |
| a month ago | Listing first seen on site |



The trademarks MLS®, Multiple Listing Service® and the associated logos are owned by The Canadian Real Estate Association (CREA) and identify the quality of services provided by real estate professionals who are members of CREA. Used under license.
The trademarks REALTOR®, REALTORS®, and the REALTOR® logo are controlled by The Canadian Real Estate Association (CREA) and identify real estate professionals who are members of CREA. These trademarks are owned or controlled by The Canadian Real Estate Association (CREA) and identify real estate professionals who are members of CREA (REALTOR®) and/or the quality of services they provide (MLS®).
This REALTOR.ca listing content is owned and licensed by REALTOR® members of The Canadian Real Estate Association.