


2203 65 Street NECalgary, AB T1Y 1N5
Due to the health concerns created by Coronavirus we are offering personal 1-1 online video walkthough tours where possible.
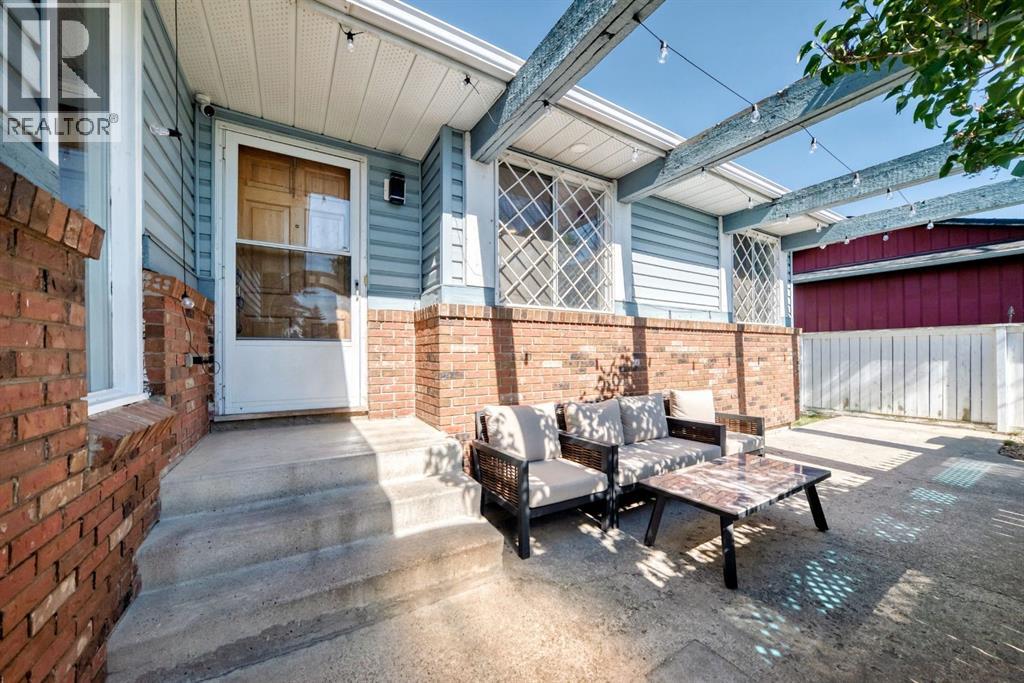
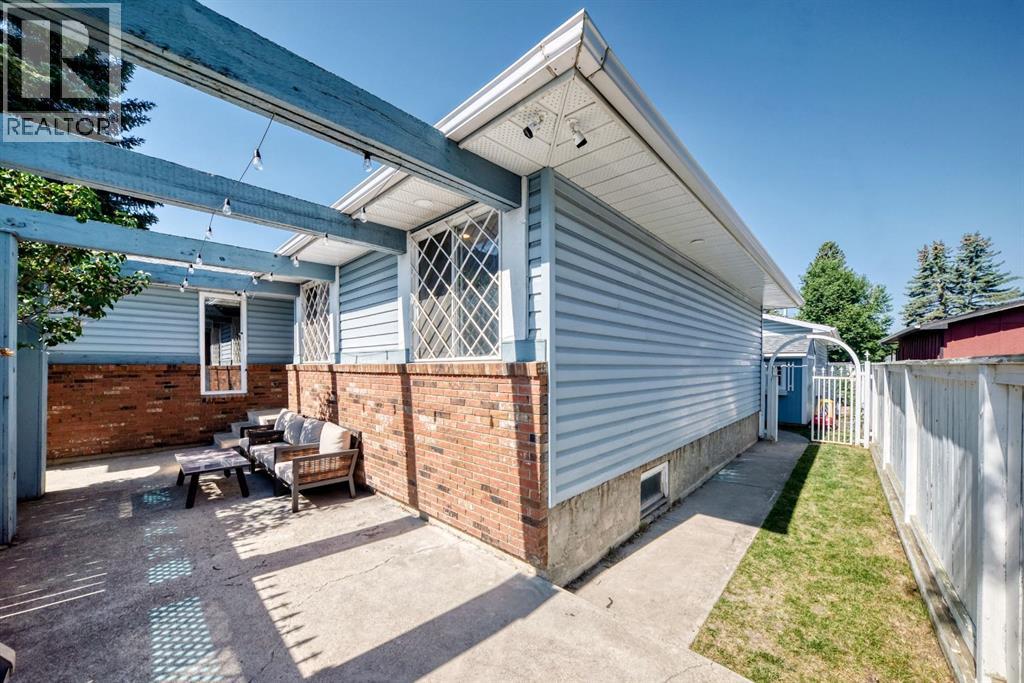
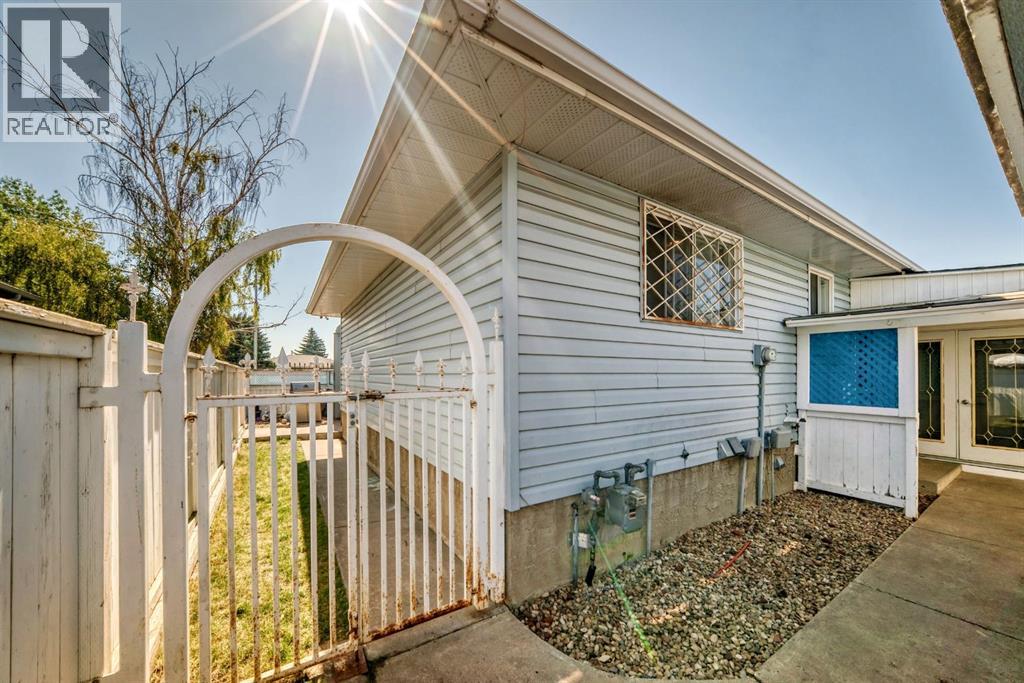
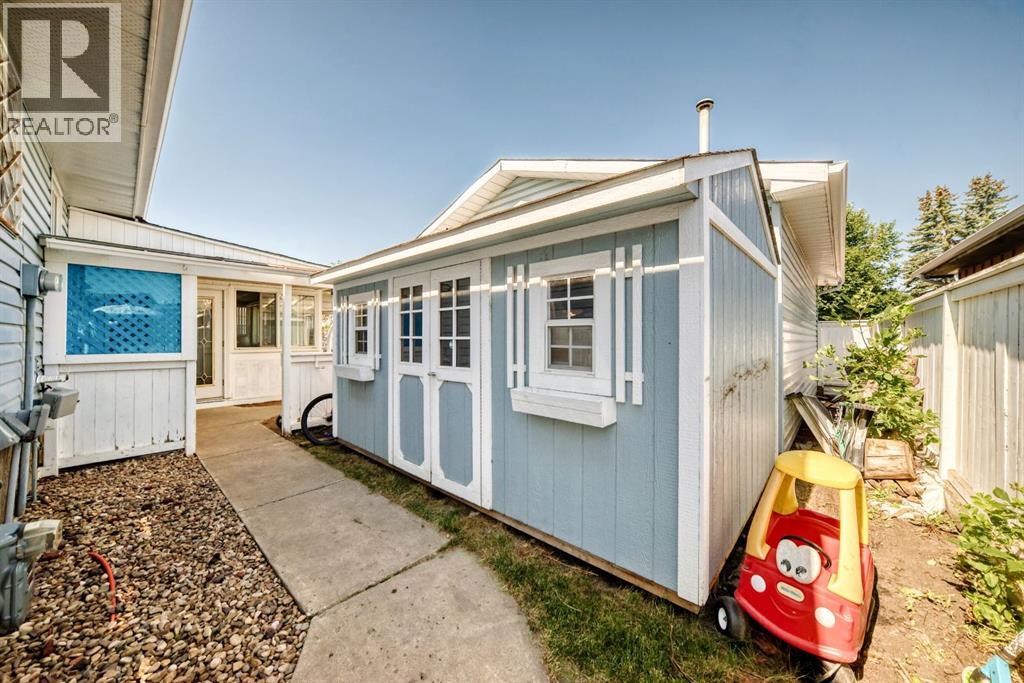
Rare opportunity to own this spacious 1,538 sqft above grade bungalow in Pineridge! The main floor features both a living room and a separate family room with a cozy wood-burning fireplace, a rare layout for the area. You’ll also find 3 bedrooms, 2 bathrooms, a functional kitchen with Brazilian granite countertop, built-in oven and electric cooktop and a bright sunroom addition. The separate rear entrance leads to a basement with two (A&B) self-contained living areas (illegal A & B suites), offering excellent mortgage-helper potential. Additional features include an oversized heated double garage, a large rear deck and a park behind the home. Major updates include the shingles (2023) and the furnace and hot water tank (approx. 2006). Close to schools, parks, shopping and transit ! (id:31684)
| 2 weeks ago | Listing updated with changes from the MLS® | |
| 2 weeks ago | Price changed to $629,888 | |
| 2 weeks ago | Status changed to Active | |
| a month ago | Listing first seen on site |



The trademarks MLS®, Multiple Listing Service® and the associated logos are owned by The Canadian Real Estate Association (CREA) and identify the quality of services provided by real estate professionals who are members of CREA. Used under license.
The trademarks REALTOR®, REALTORS®, and the REALTOR® logo are controlled by The Canadian Real Estate Association (CREA) and identify real estate professionals who are members of CREA. These trademarks are owned or controlled by The Canadian Real Estate Association (CREA) and identify real estate professionals who are members of CREA (REALTOR®) and/or the quality of services they provide (MLS®).
This REALTOR.ca listing content is owned and licensed by REALTOR® members of The Canadian Real Estate Association.