


410, 3130 Thirsk Street NWCalgary, AB T3B 6H4
Due to the health concerns created by Coronavirus we are offering personal 1-1 online video walkthough tours where possible.
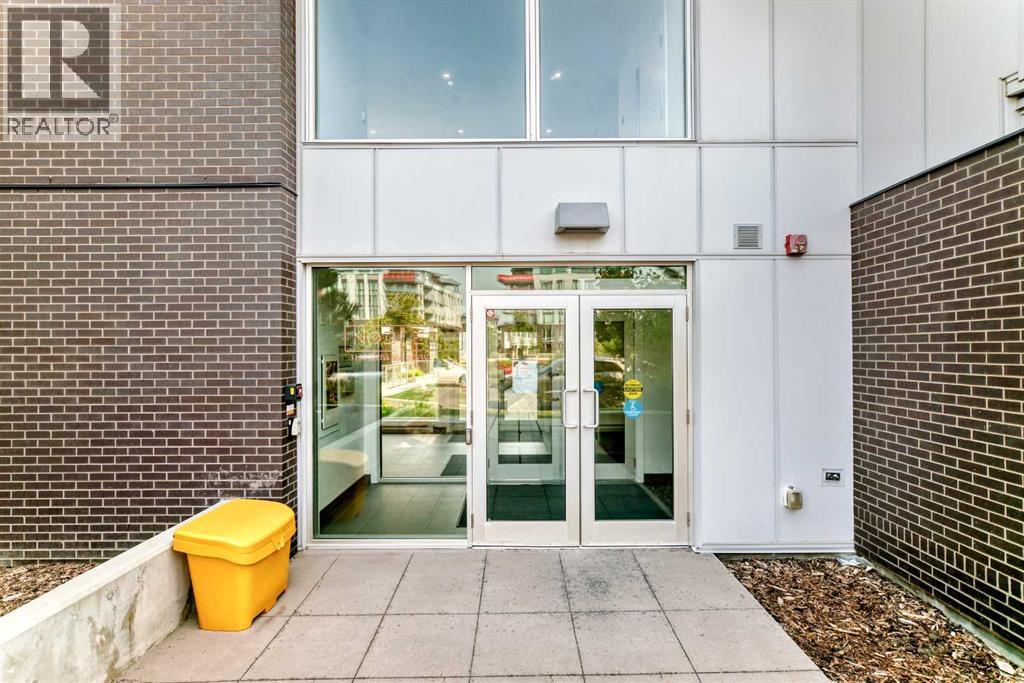
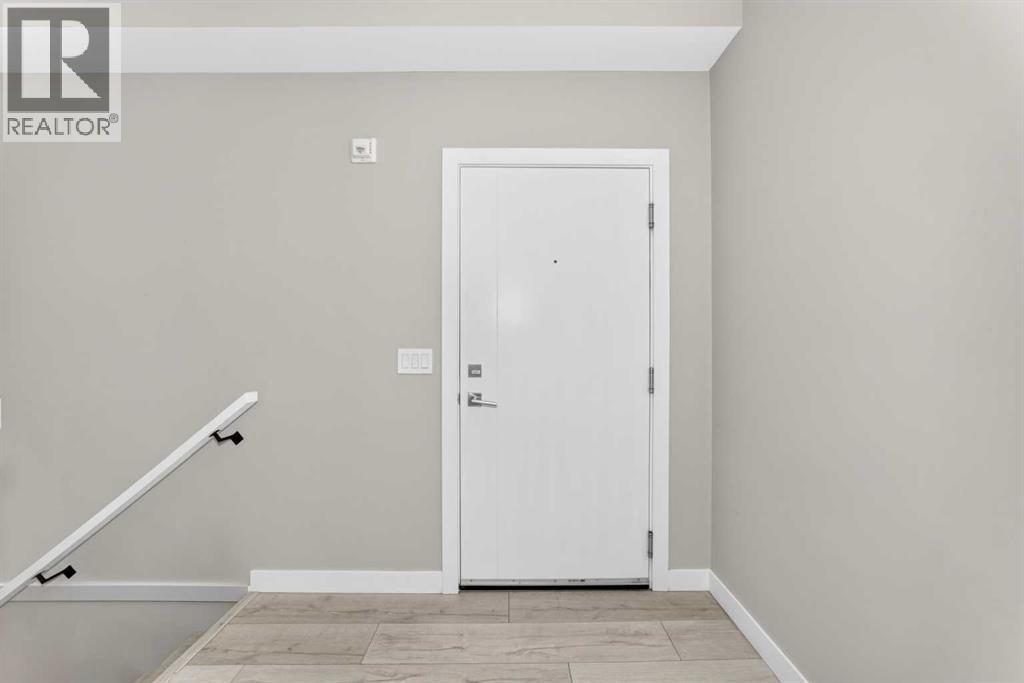
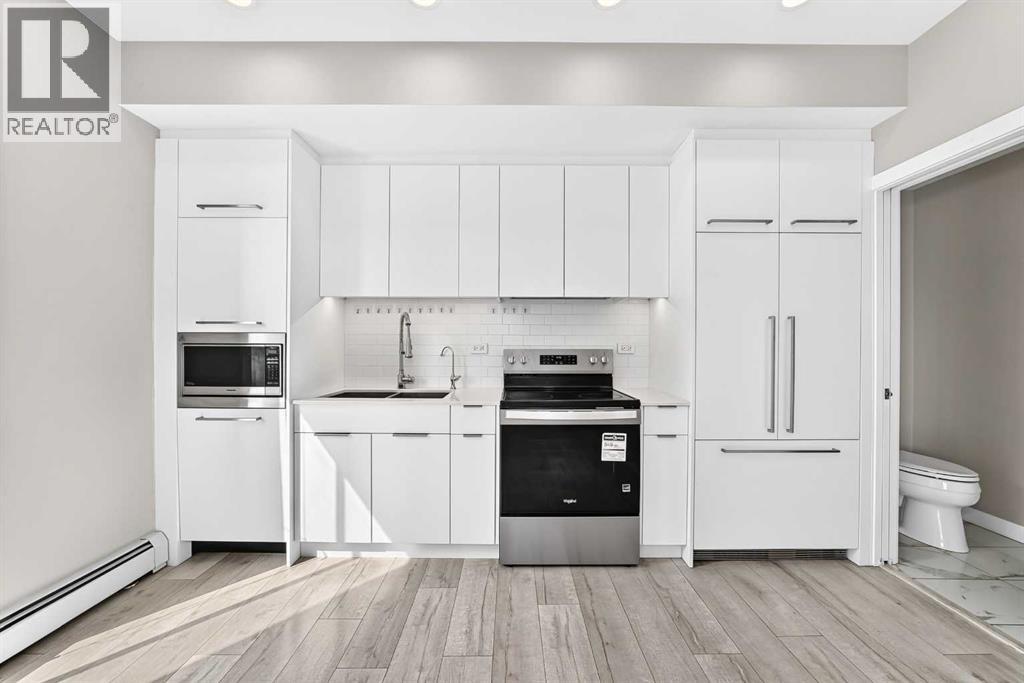
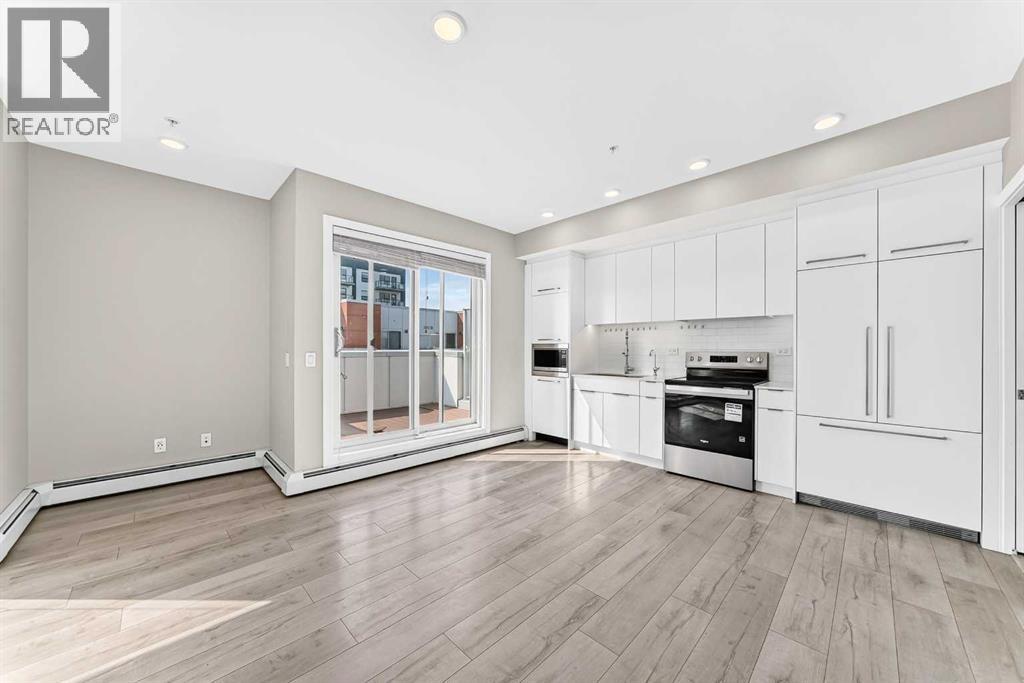
Welcome to The Noble, a stunning condominium residence in the heart of Calgary's vibrant University District. This beautifully designed two-storey, two-bedroom home, complete with two private balconies, offers an exceptional blend of style, comfort, and convenience. Ideally suited for university students, professors, physicians, and healthcare professionals, it also includes two titled underground parking stalls, three storage units, and secure bike storage for truly effortless urban living.Inside, you'll find 9-foot ceilings, engineered wide-plank luxury vinyl flooring, and contemporary energy-efficient lighting throughout. The open-concept main level seamlessly connects the living and dining areas to a thoughtfully designed kitchen featuring polished quartz countertops, a large central island, sleek modern cabinetry, a full-height backsplash, and premium energy-efficient appliances.Both bedrooms are privately situated on the upper level, along with beautifully finished bathrooms featuring high-gloss ceramic tile, quartz countertops, and under-cabinet lighting. The spacious primary suite offers generous closet space, a private four-piece ensuite, and direct access to its own balcony, creating a peaceful retreat at the end of the day.Designed for modern living, the home also features in-suite laundry and integrated smart-home wiring. Outdoor spaces are equally impressive, with two private balconies, including a spacious wraparound terrace off the kitchen and living area. Enjoy sunny morning light and desirable south-facing exposure—perfect for relaxing with a coffee, entertaining friends, or dining al fresco while taking in views of the University District. For larger gatherings, a beautifully appointed rooftop patio is conveniently located just across the hall.Living in the University District places everything you need within easy reach. Enjoy walkable access to restaurants, cafés, retail shops, grocery stores, parks, recreational amenities, and an extensive network of walking and cycling paths. The University of Calgary, Foothills Medical Centre, Alberta Children's Hospital, and Market Mall are all just minutes away, making this an exceptional location for those connected to Calgary's leading educational and healthcare institutions. Downtown Calgary is only a 10-minute drive, while cyclists can enjoy a scenic 25-minute ride along the Bow River pathway. And when adventure calls, the Rocky Mountains are an easy drive away for year-round recreation. (id:31684)
| yesterday | Listing updated with changes from the MLS® | |
| yesterday | Status changed to Active | |
| a month ago | Listing first seen on site |



The trademarks MLS®, Multiple Listing Service® and the associated logos are owned by The Canadian Real Estate Association (CREA) and identify the quality of services provided by real estate professionals who are members of CREA. Used under license.
The trademarks REALTOR®, REALTORS®, and the REALTOR® logo are controlled by The Canadian Real Estate Association (CREA) and identify real estate professionals who are members of CREA. These trademarks are owned or controlled by The Canadian Real Estate Association (CREA) and identify real estate professionals who are members of CREA (REALTOR®) and/or the quality of services they provide (MLS®).
This REALTOR.ca listing content is owned and licensed by REALTOR® members of The Canadian Real Estate Association.