


92 San Diego Green NECalgary, AB T1Y 7C5
Due to the health concerns created by Coronavirus we are offering personal 1-1 online video walkthough tours where possible.
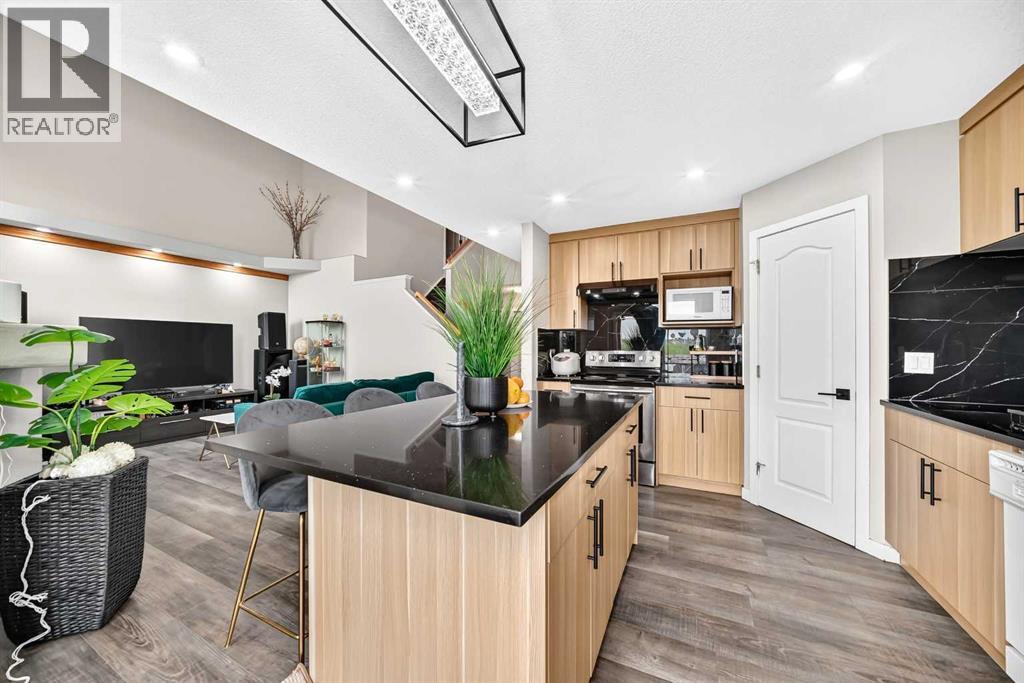
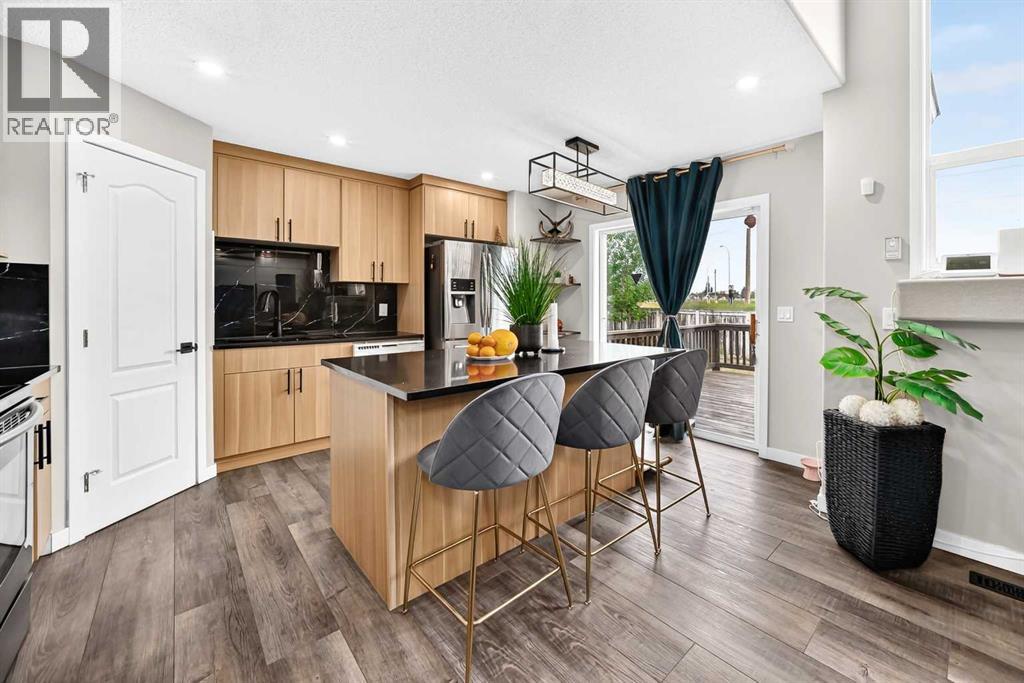
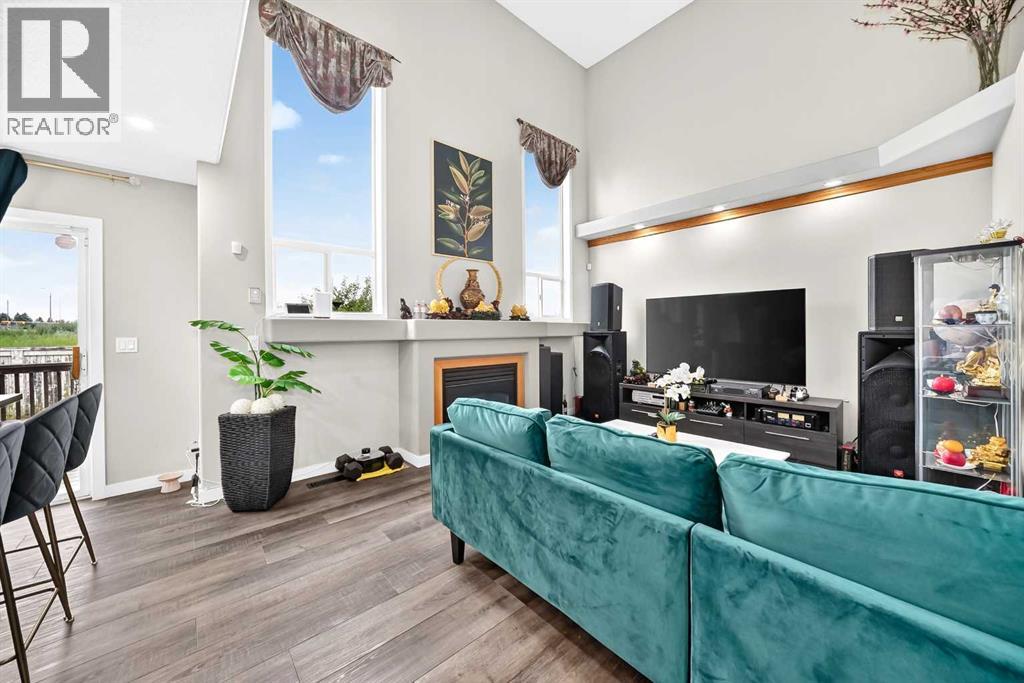
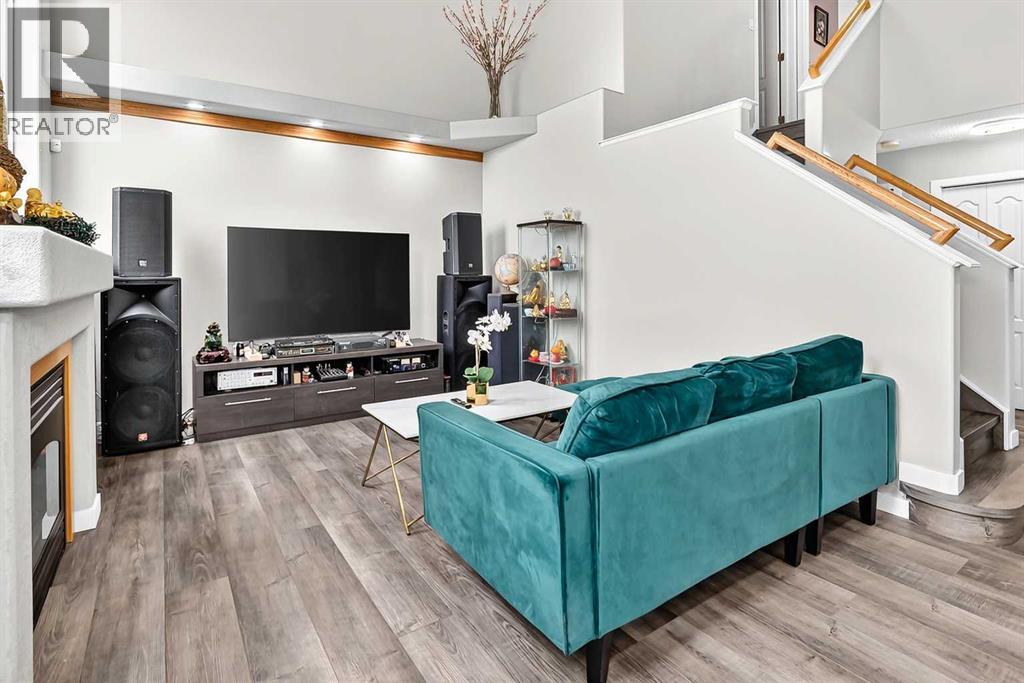
Welcome to this beautifully updated 2-storey home extensively renovated with a new roof & new siding in 2017, luxury vinyl plank flooring and new toilets in fall 2022, this move-in-ready home offers exceptional value and peace of mind. Step inside to a bright living room featuring soaring ceilings, a cozy fireplace, and an abundance of natural light. The main floor also offers a spacious dining room, perfect for family dinners and entertaining, along with a beautifully appointed kitchen featuring new kitchen island with quartz countertops & new maple cabinet in summer 2025, stainless steel appliances and a corner pantry.Upstairs, the primary bedroom includes a private 3-piece ensuite, while the additional bedrooms provide plenty of space for family or guests. The professionally developed basement (late 2023) adds even more living space with 2 new Egress windows, a large family room, a spacious bedroom, a versatile flex room ideal, and a 3-piece bathroom. Step outside to the large deck overlooking the fully landscaped and fenced backyard—an ideal setting for relaxing or entertaining. A double attached garage completes this fantastic home. Don't miss your opportunity to make it yours! (id:31684)
| yesterday | Listing updated with changes from the MLS® | |
| a week ago | Status changed to Active | |
| 2 weeks ago | Price changed to $599,000 | |
| 4 weeks ago | Listing first seen on site |



The trademarks MLS®, Multiple Listing Service® and the associated logos are owned by The Canadian Real Estate Association (CREA) and identify the quality of services provided by real estate professionals who are members of CREA. Used under license.
The trademarks REALTOR®, REALTORS®, and the REALTOR® logo are controlled by The Canadian Real Estate Association (CREA) and identify real estate professionals who are members of CREA. These trademarks are owned or controlled by The Canadian Real Estate Association (CREA) and identify real estate professionals who are members of CREA (REALTOR®) and/or the quality of services they provide (MLS®).
This REALTOR.ca listing content is owned and licensed by REALTOR® members of The Canadian Real Estate Association.