Save
Ask
Tour
Hide
Share
$509,000
8 Days On Site

352 Malvern Close NE
Calgary, AB T2A4W7

For Sale|Single Family Residence|Active
4
Beds
2
Total Baths
1
Partial Bath
1,126
SqFt
$452
/SqFt
1975
Built
Subdivision:
Marlborough Park

Due to the health concerns created by Coronavirus we are offering personal 1-1 online video walkthough tours where possible.
Call Now: 403-775-6950
Is this the listing for you? We can help make it yours.
403-775-6950
352 Malvern Close NE352 Malvern Close NE352 Malvern Close NE352 Malvern Close NE
Save
Ask
Tour
Hide
Share

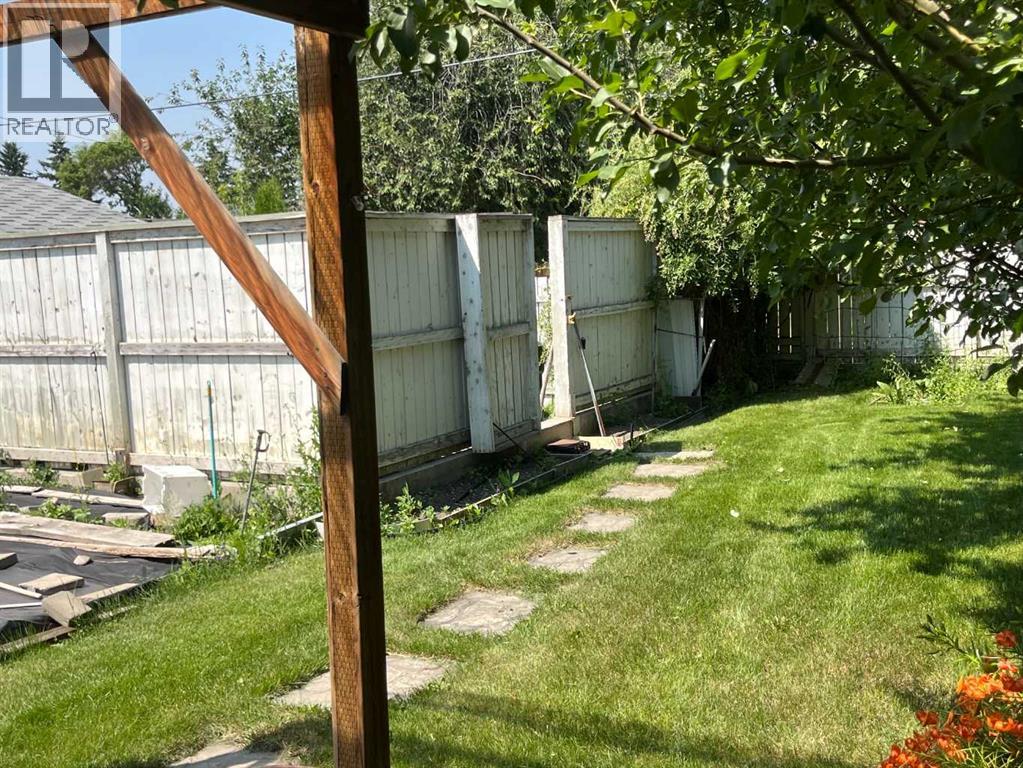
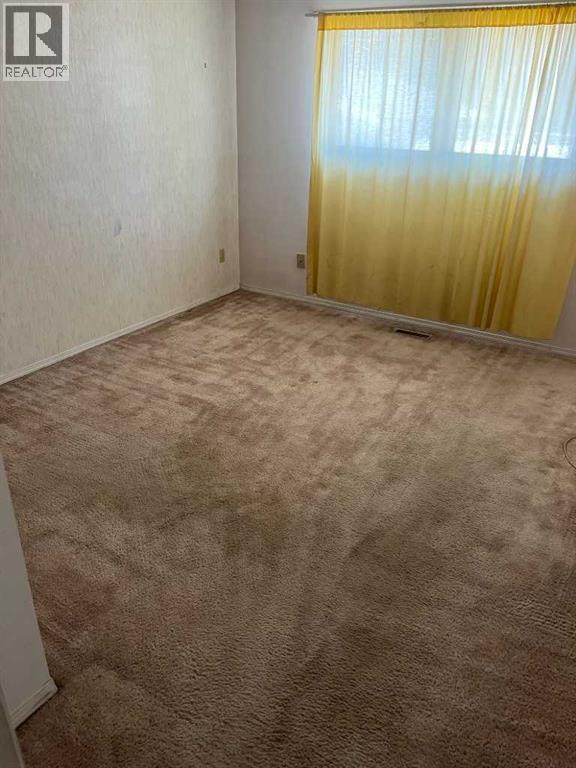
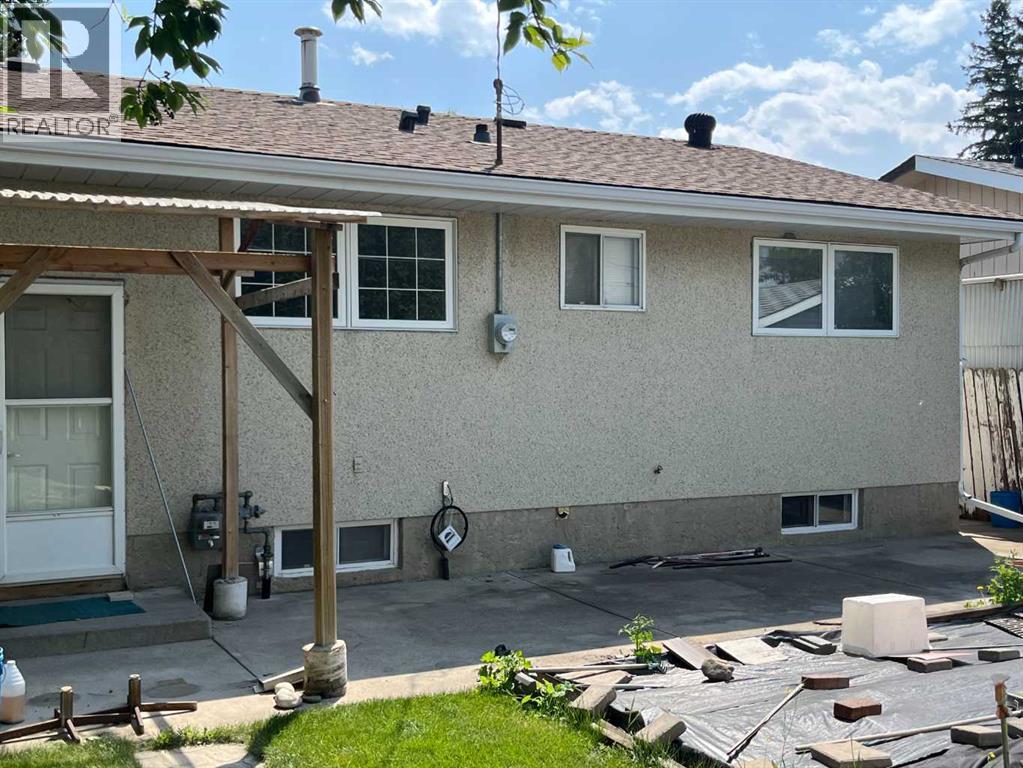
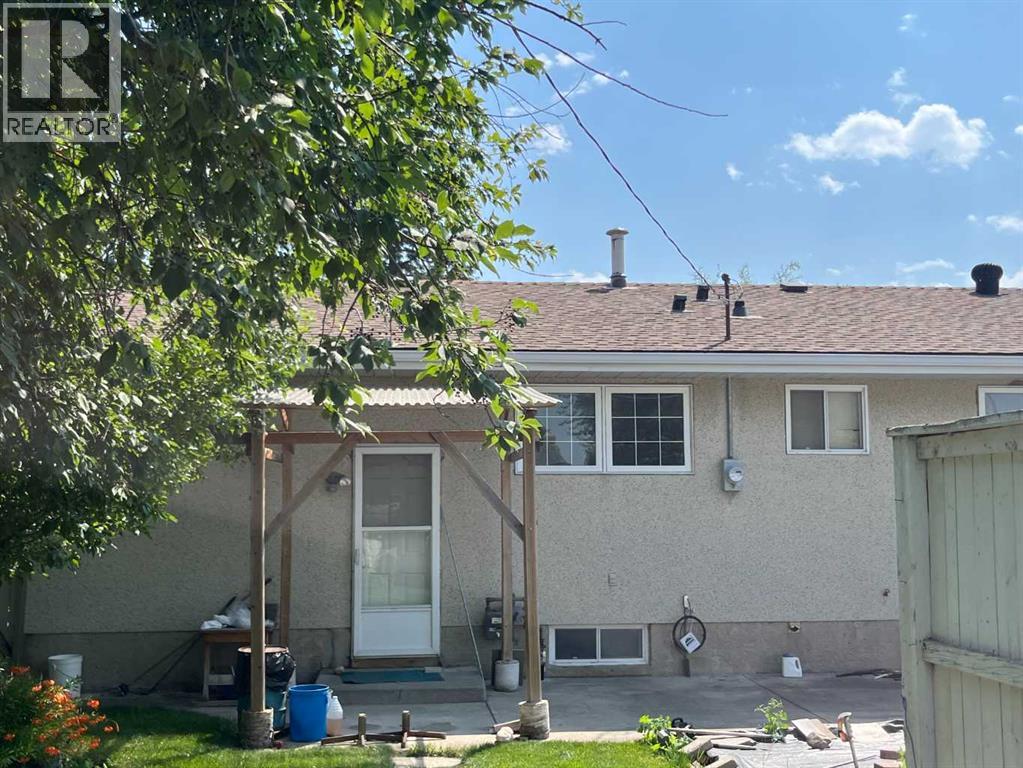
Investor Alert! An excellent opportunity for investors, renovators, or buyers with renovation experience. This property is being sold as-is, where-is, offering exceptional potential to renovate, update, or add value. Situated on a large lot with ample street parking, the property is conveniently located close to schools and offers quick access to Memorial Drive and 16 Avenue, making daily commuting easy. Enjoy a short drive to downtown Calgary while taking advantage of this property's outstanding potential. Book your private showing with your favorite agent today! (id:31684)

Save
Ask
Tour
Hide
Share
Listing Snapshot
Price 
$509,000
Days On Site 
8 Days
Bedrooms 
4
Inside Area (SqFt) 
1,126 sqft
Total Baths 
2
Full Baths 
N/A
Partial Baths 
1
Lot Size 
0.1322 Acres
Year Built 
1975
MLS® Number 
A2330911
Status 
Active
Property Tax 
N/A
Maintenance Fees 
N/A
Sq Ft Source 
N/A
Friends & Family
Recent Activity
a week agoListing updated with changes from the MLS®
a week agoListing first seen on site
General Features
Levels 
One
Parking Spaces 
2
Property Sub Type 
Single Family Residence
SqFt Total 
1126
Style 
Bungalow
Interior Features
Cooling 
None
Fireplace 
Yes
Fireplaces 
11
Flooring 
CarpetVinyl
Heating 
Forced AirNatural Gas
Bathroom 1 
Dimensions - 5.00 Ft x 4.00 FtLevel - Main
Bathroom 2 
Dimensions - 8.17 Ft x 4.92 FtLevel - Main
Bedroom 1 
Dimensions - 13.17 Ft x 9.92 FtLevel - Basement
Bedroom 3 
Dimensions - 10.25 Ft x 8.25 FtLevel - Main
Bedroom 4 
Dimensions - 10.17 Ft x 8.92 FtLevel - Main
Dining Room 
Dimensions - 10.08 Ft x 9.08 FtLevel - Main
Family Room 
Dimensions - 22.33 Ft x 12.50 FtLevel - Basement
Game Room 
Dimensions - 15.08 Ft x 12.17 FtLevel - Basement
Kitchen 
Dimensions - 12.00 Ft x 8.75 FtLevel - Main
Laundry 
Dimensions - 5.33 Ft x 5.25 FtLevel - Basement
Living Room 
Dimensions - 15.00 Ft x 13.58 FtLevel - Main
Master Bedroom 
Dimensions - 11.42 Ft x 10.92 FtLevel - Main
Other Room 1 
Dimensions - 5.83 Ft x 4.33 FtLevel - Main
Save
Ask
Tour
Hide
Share
Exterior Features
Fencing 
Fenced
Frontage 
14.36 m

Listing courtesy of: Simon Wong of CIR Realty

The trademarks MLS®, Multiple Listing Service® and the associated logos are owned by The Canadian Real Estate Association (CREA) and identify the quality of services provided by real estate professionals who are members of CREA. Used under license.

The trademarks REALTOR®, REALTORS®, and the REALTOR® logo are controlled by The Canadian Real Estate Association (CREA) and identify real estate professionals who are members of CREA. These trademarks are owned or controlled by The Canadian Real Estate Association (CREA) and identify real estate professionals who are members of CREA (REALTOR®) and/or the quality of services they provide (MLS®).

This REALTOR.ca listing content is owned and licensed by REALTOR® members of The Canadian Real Estate Association.

Neighborhood & Commute
Source: Walkscore
Save
Ask
Tour
Hide
Share