


355 Clareview Station DriveEdmonton, AB T5Y 0C5
Due to the health concerns created by Coronavirus we are offering personal 1-1 online video walkthough tours where possible.
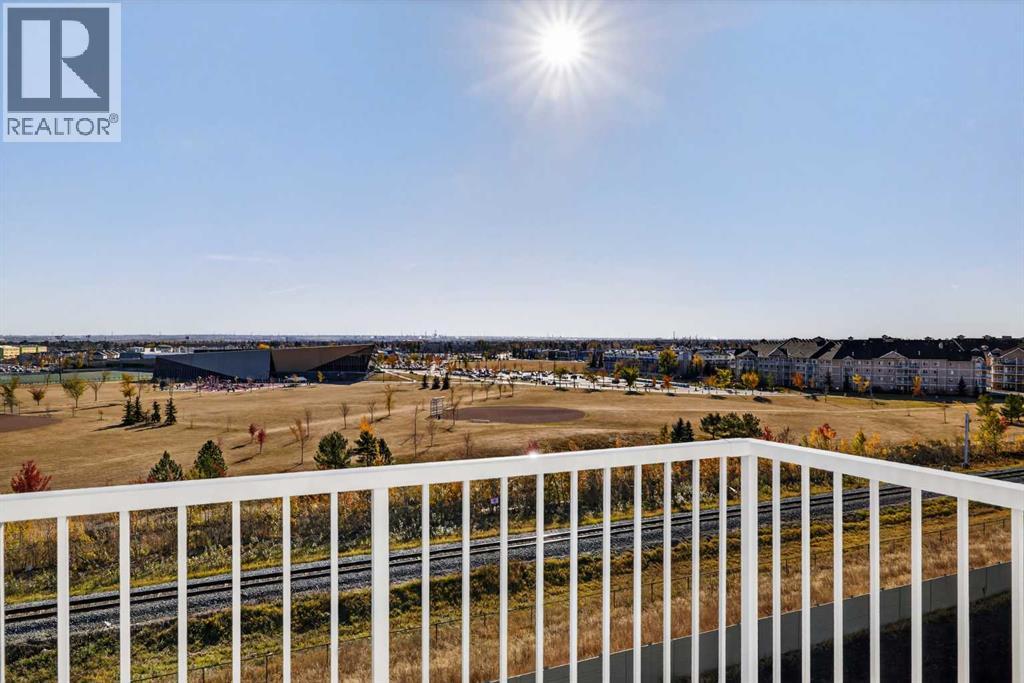
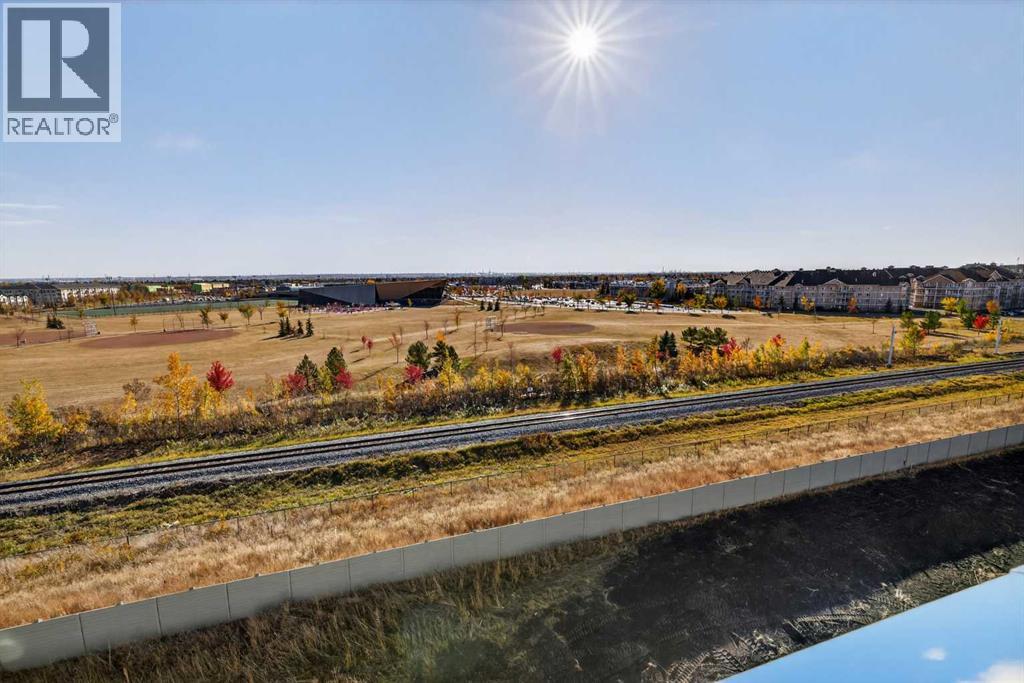
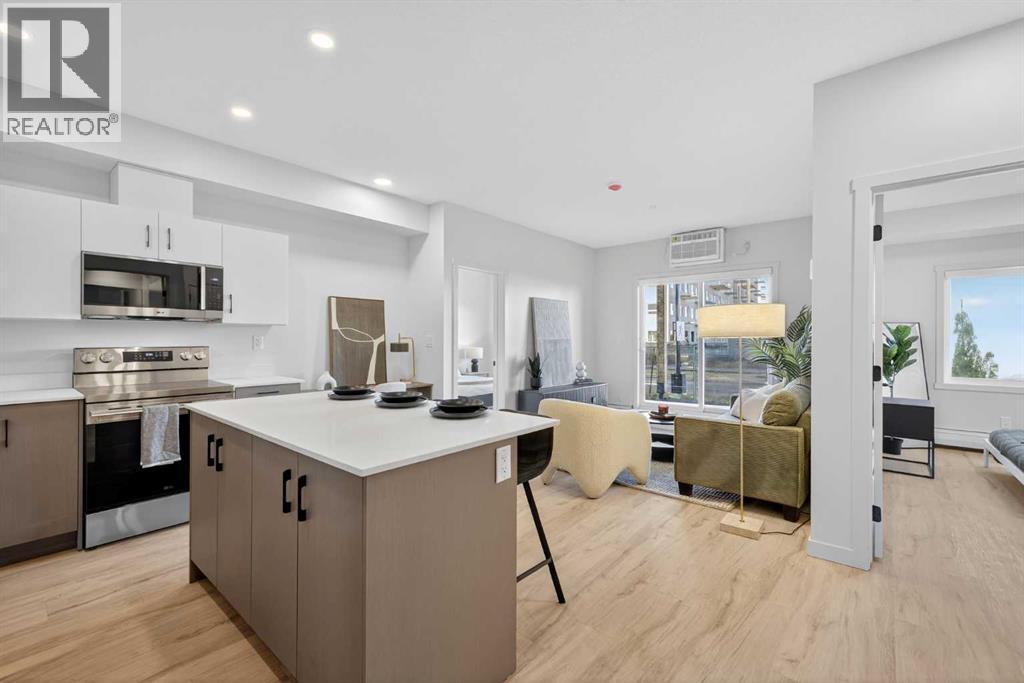
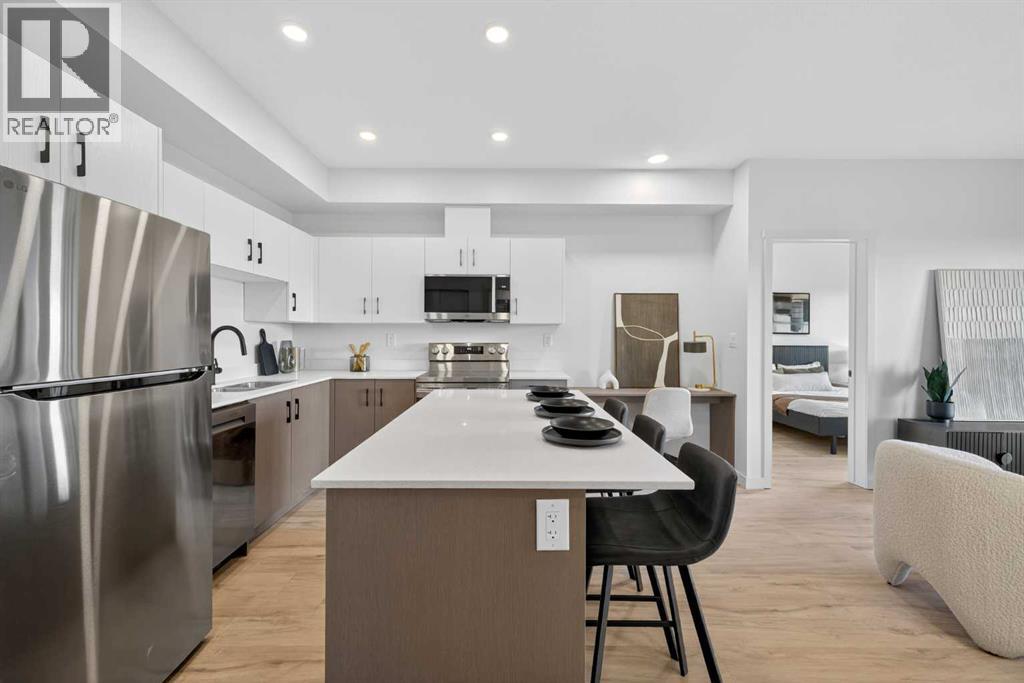
Be the first to call this stunning, brand-new suites — available for immediate move-in! Amenities & Features: Brand-new suites ready for immediate move-in, Modern open-concept floorplans with soaring ceilings, Oversized, energy-efficient windows that flood your home with natural light, Generously sized bedrooms designed for comfort and functionality, Full stainless steel appliance package, including electric stove, dishwasher & microwave, Convenient in-suite laundry, Stylish contemporary fixtures and premium finishes throughout, High-speed TELUS 1 Gig Internet available for only $60/month, Pet-friendly community (monthly pet fee applies), Visitor and street parking available, Outdoor parking stalls with plug-in options, Well-maintained common areas, Tenant referral program — refer a friend and earn rewards. Arlo at High Pointe Clareview offers modern, thoughtfully designed living in one of northeast Edmonton’s most connected neighbourhoods. *Photos are representative (id:31684)
| a week ago | Listing updated with changes from the MLS® | |
| a month ago | Listing first seen on site |



The trademarks MLS®, Multiple Listing Service® and the associated logos are owned by The Canadian Real Estate Association (CREA) and identify the quality of services provided by real estate professionals who are members of CREA. Used under license.
The trademarks REALTOR®, REALTORS®, and the REALTOR® logo are controlled by The Canadian Real Estate Association (CREA) and identify real estate professionals who are members of CREA. These trademarks are owned or controlled by The Canadian Real Estate Association (CREA) and identify real estate professionals who are members of CREA (REALTOR®) and/or the quality of services they provide (MLS®).
This REALTOR.ca listing content is owned and licensed by REALTOR® members of The Canadian Real Estate Association.