


129, 6919 Elbow Drive SWCalgary, AB T2V 0E6
Due to the health concerns created by Coronavirus we are offering personal 1-1 online video walkthough tours where possible.
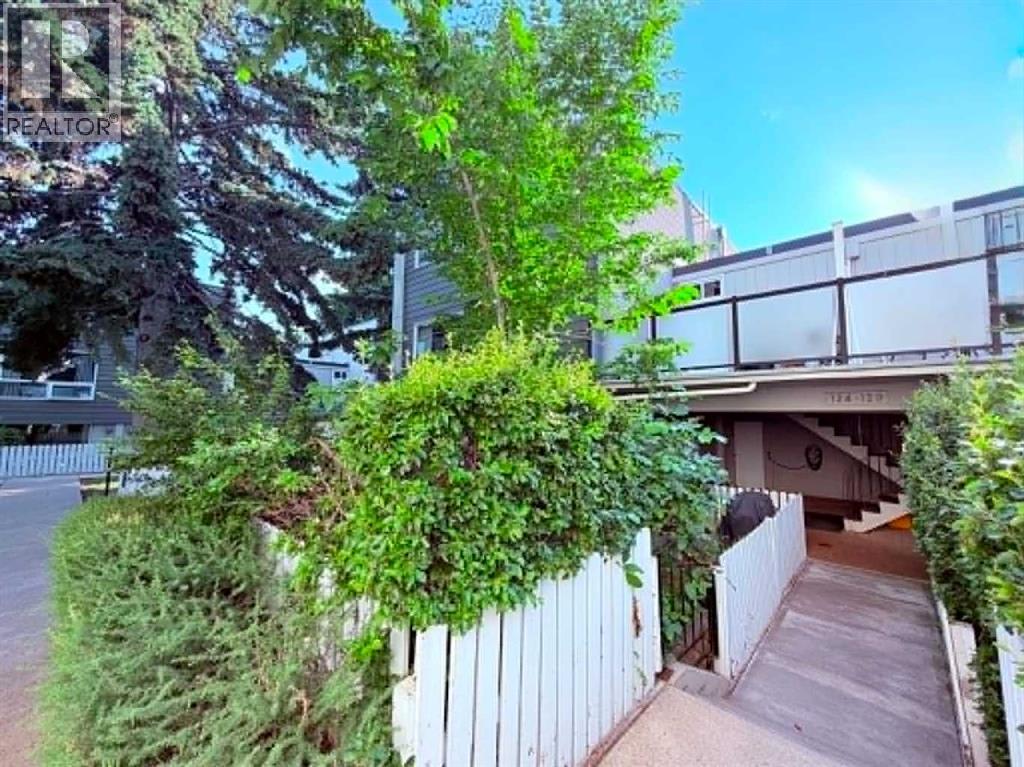
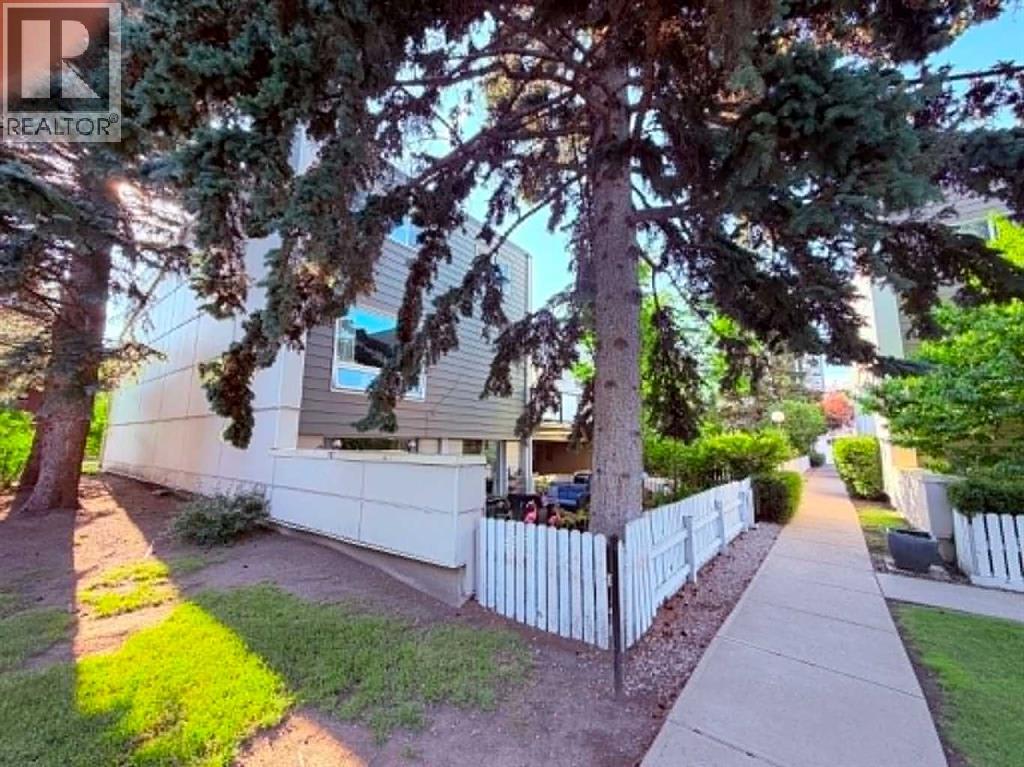
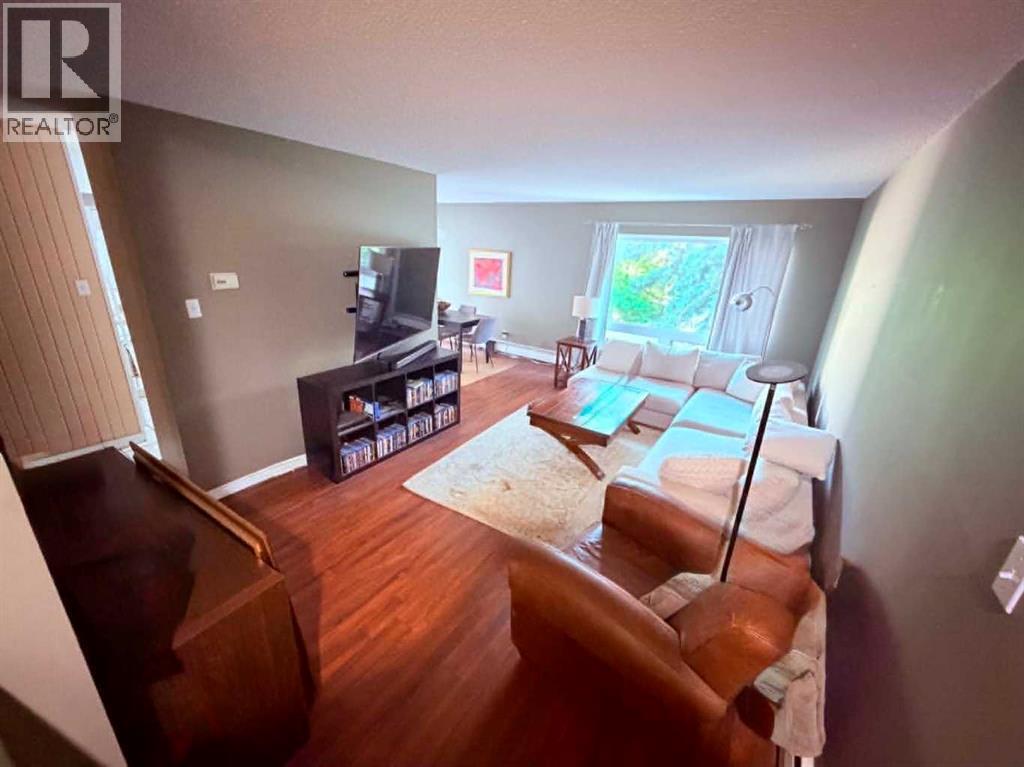
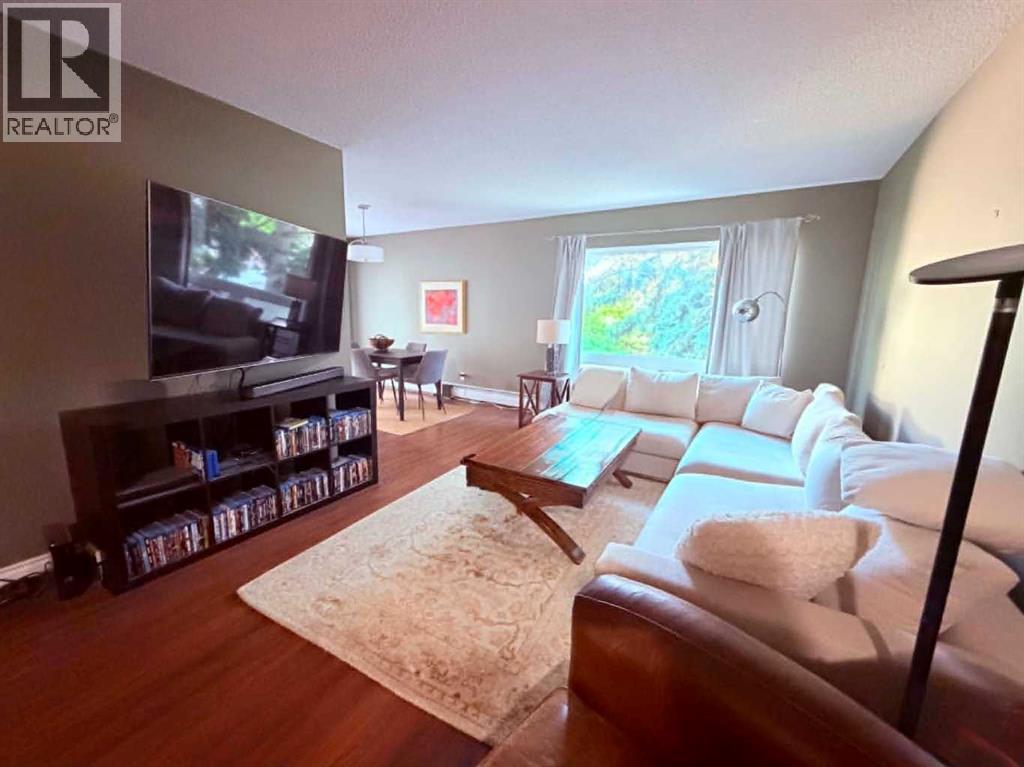
Welcome to Unit 129 at 6919 Elbow Drive SW, a bright and inviting two-storey apartment-style condominium in the established community of Kelvin Grove. This well-designed home offers a functional layout with spacious living and dining areas, creating the perfect space for relaxing or entertaining.Upstairs, you'll find two generously sized bedrooms and a full bathroom, providing comfort and privacy for family, guests, or a home office. Additional highlights include in-suite laundry and an assigned parking stall.Nestled in a quiet, mature complex surrounded by green space, this home is ideally located within walking distance of schools, shopping, restaurants, transit, and Chinook Centre. With easy access to major roadways and downtown, this property is an excellent opportunity for first-time buyers, investors, or anyone seeking affordable living in one of Calgary's most convenient southwest communities. (id:31684)
| 6 days ago | Listing updated with changes from the MLS® | |
| 2 months ago | Status changed to Active | |
| 3 months ago | Listing first seen on site |



The trademarks MLS®, Multiple Listing Service® and the associated logos are owned by The Canadian Real Estate Association (CREA) and identify the quality of services provided by real estate professionals who are members of CREA. Used under license.
The trademarks REALTOR®, REALTORS®, and the REALTOR® logo are controlled by The Canadian Real Estate Association (CREA) and identify real estate professionals who are members of CREA. These trademarks are owned or controlled by The Canadian Real Estate Association (CREA) and identify real estate professionals who are members of CREA (REALTOR®) and/or the quality of services they provide (MLS®).
This REALTOR.ca listing content is owned and licensed by REALTOR® members of The Canadian Real Estate Association.