


9832 Athens Road SECalgary, AB T2J 1B9
Due to the health concerns created by Coronavirus we are offering personal 1-1 online video walkthough tours where possible.
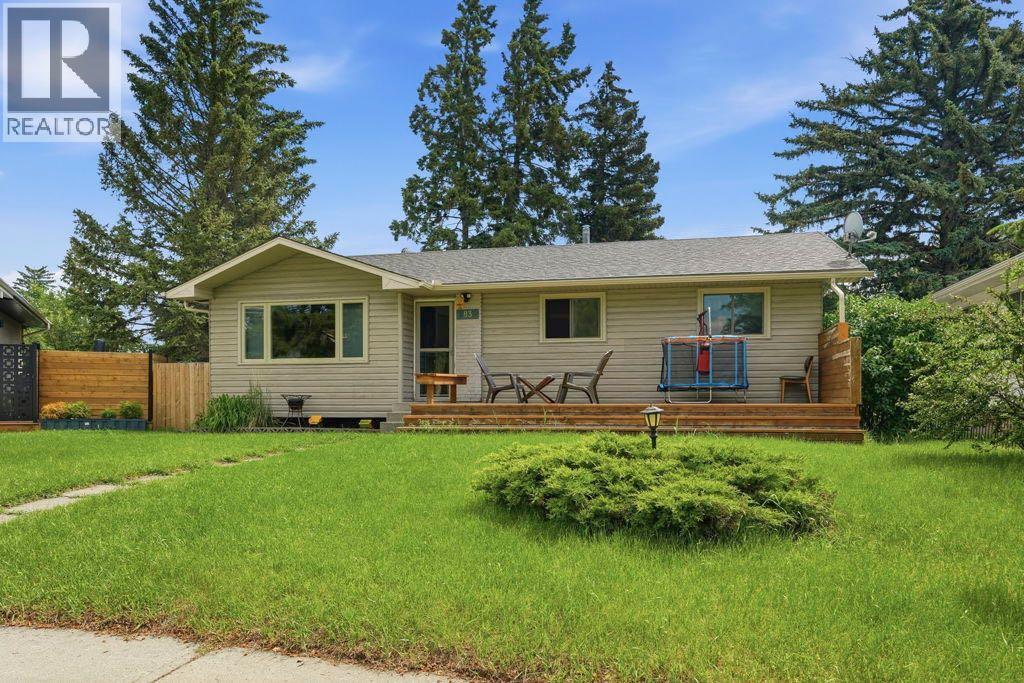
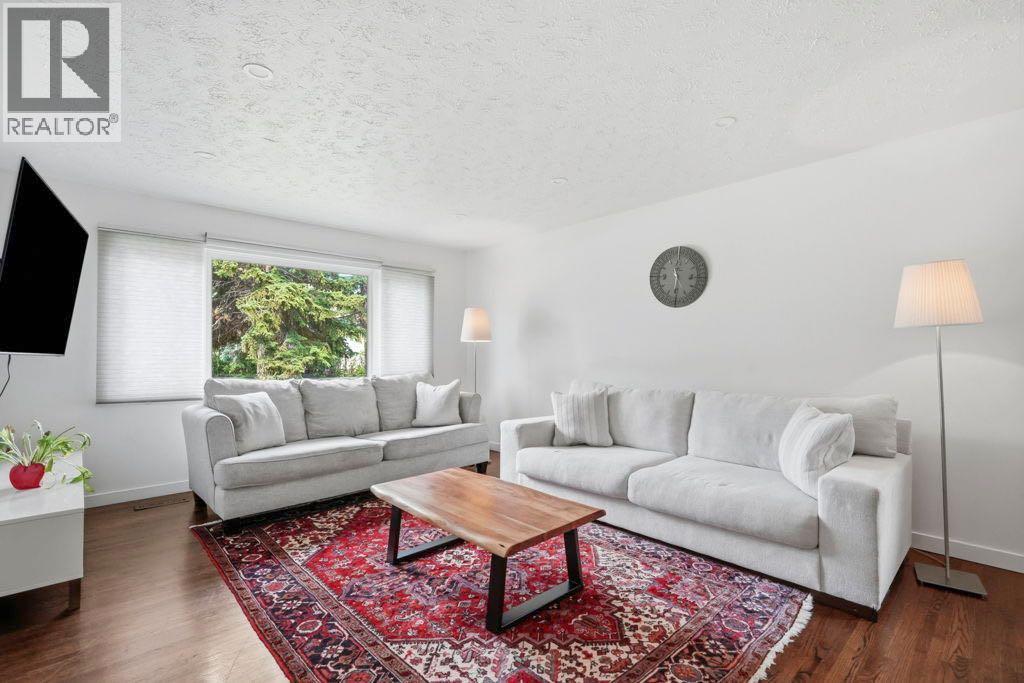
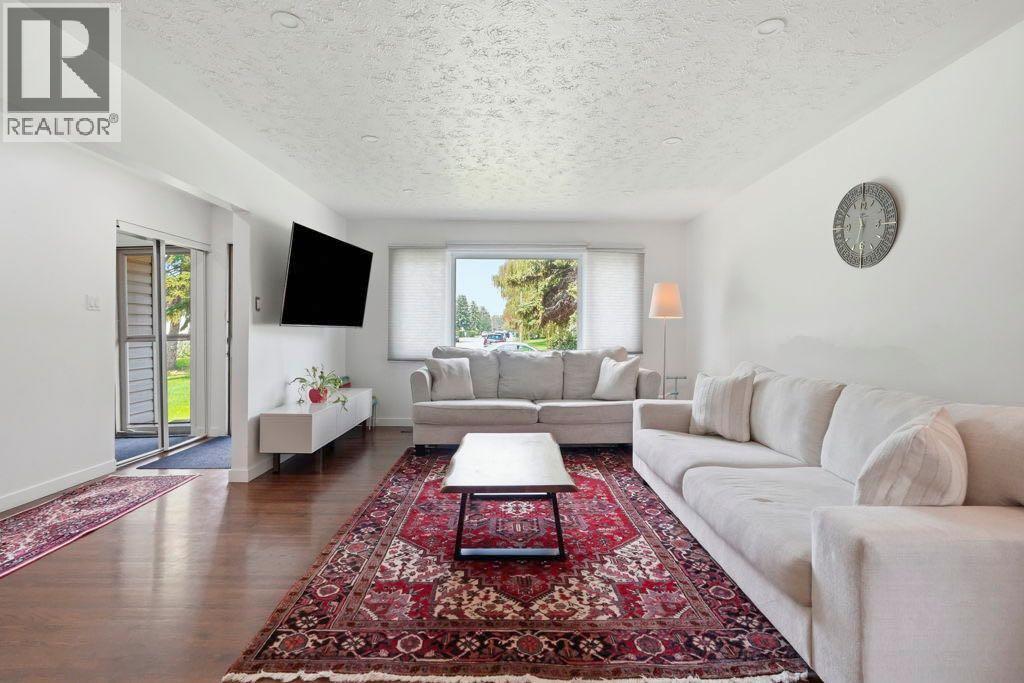
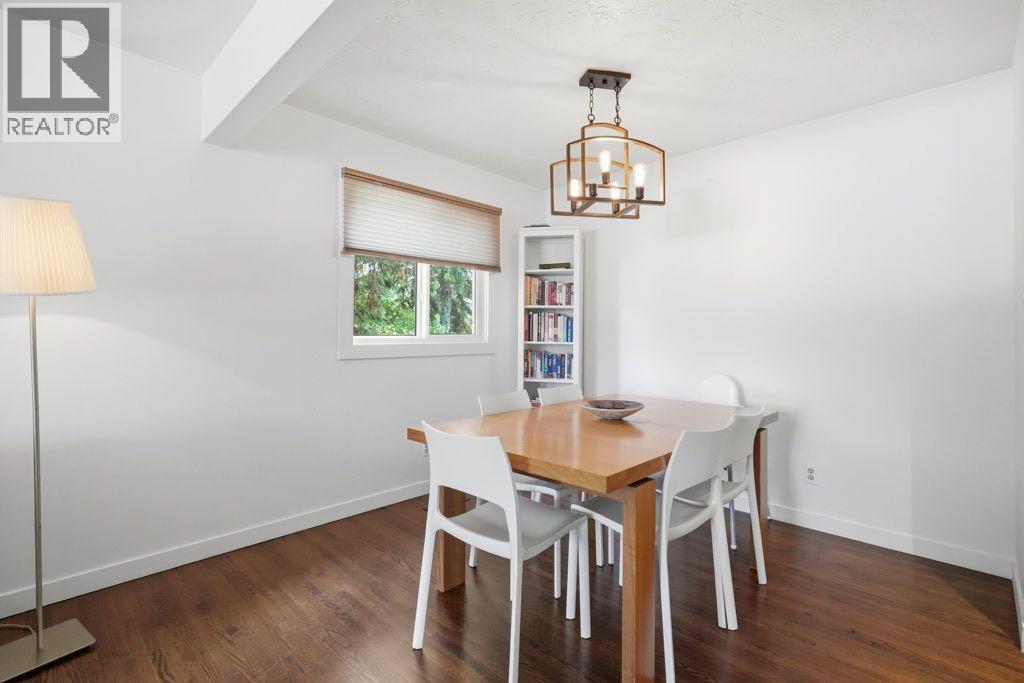
Welcome to the highly sought after community of Acadia! Nestled on a generous pie shaped lot, this beautifully maintained bungalow offers over 2,100 sq. ft. of developed living space, 5 bedrooms, 2 full bathrooms, a sunny east facing backyard, and a spacious west facing front deck perfect for enjoying evening sunsets. From the moment you arrive, you'll appreciate the home's exceptional curb appeal, highlighted by a newer roof and an expansive front deck. Step inside to discover a bright, open concept layout featuring beautiful hardwood floors and an abundance of natural light streaming through the updated windows (2018–2020). The spacious living room flows effortlessly into the dining area and the updated kitchen, complete with luxury vinyl plank flooring, granite countertops, and stainless steel appliances. The main floor offers three generously sized bedrooms, including the primary retreat, along with a beautifully updated 5-piece bathroom. A standout feature of this home is the private rear entrance, providing direct access to the fully developed basement, where you'll find a large recreation area that's perfect for a family room, games room, home office, gym, or play space, an additional 3-piece bathroom, laundry, storage, and a utility room. Outside, you'll fall in love with the expansive pienshaped backyard, offering the perfect setting for relaxing, entertaining, gardening, or letting kids and pets play, while the oversized 23' x 26' parking pad provides ample off-street parking and excellent potential for a future garage, all complemented by a paved back alley. With numerous thoughtful updates, flexible living space, and an unbeatable location in one of Calgary's most established communities, this is an incredible opportunity for families, investors, or anyone looking for room to grow. Book your private showing today before this exceptional home is gone! (id:31684)
| 4 days ago | Listing updated with changes from the MLS® | |
| 4 weeks ago | Price changed to $719,900 | |
| 4 weeks ago | Status changed to Active | |
| a month ago | Listing first seen on site |



The trademarks MLS®, Multiple Listing Service® and the associated logos are owned by The Canadian Real Estate Association (CREA) and identify the quality of services provided by real estate professionals who are members of CREA. Used under license.
The trademarks REALTOR®, REALTORS®, and the REALTOR® logo are controlled by The Canadian Real Estate Association (CREA) and identify real estate professionals who are members of CREA. These trademarks are owned or controlled by The Canadian Real Estate Association (CREA) and identify real estate professionals who are members of CREA (REALTOR®) and/or the quality of services they provide (MLS®).
This REALTOR.ca listing content is owned and licensed by REALTOR® members of The Canadian Real Estate Association.