


417 Shawnee Terrace SWCalgary, AB T2Y 0X5
Due to the health concerns created by Coronavirus we are offering personal 1-1 online video walkthough tours where possible.
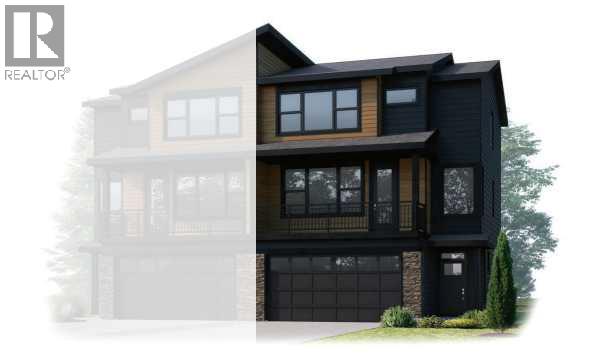
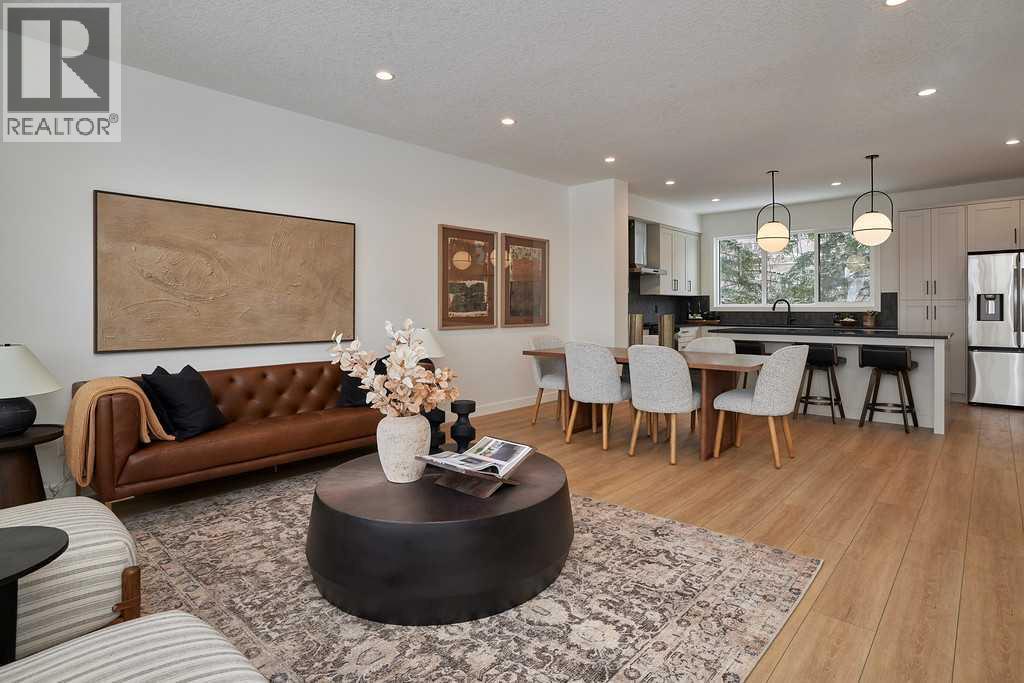
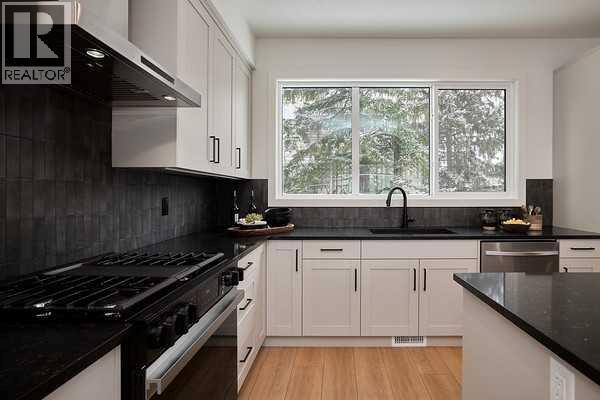
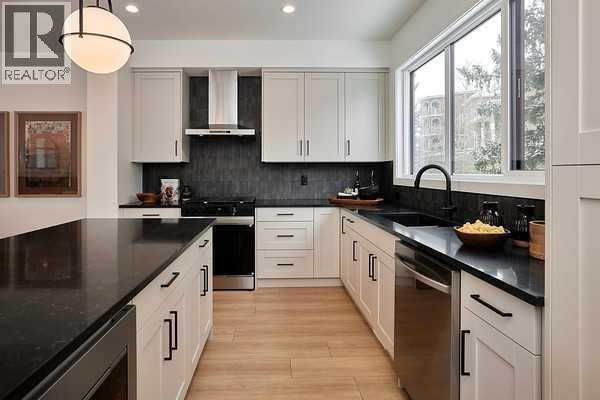
The Birch by Cardel Homes is a move-in ready, premium semi-detached home located in the sought-after SW Calgary community of Shawnee Park, just steps from Fish Creek Park. Offering 2,017 sq. ft. of thoughtfully designed living space, this home features 9' main floor ceilings, an open-concept layout, and a beautifully upgraded kitchen with quartz countertops, stainless-steel appliances, and custom cabinetry. The upper level includes three bedrooms, convenient upper-floor laundry, and a spacious primary retreat with walk-in closet and dual-sink ensuite. The Birch is set apart by its unbeatable proximity to the Lacombe LRT station, combined with a spacious and functional floorplan, double attached garage, and striking architectural details, including a large second-floor balcony, full yard landscaping complete with a backyard concrete patio. A rare opportunity to own a beautifully crafted Cardel home in one of Calgary’s most desirable park-side communities. Photos are representative. (id:31684)
| 2 weeks ago | Listing updated with changes from the MLS® | |
| 2 weeks ago | Status changed to Active | |
| 2 months ago | Price changed to $819,900 | |
| 3 months ago | Listing first seen on site |



The trademarks MLS®, Multiple Listing Service® and the associated logos are owned by The Canadian Real Estate Association (CREA) and identify the quality of services provided by real estate professionals who are members of CREA. Used under license.
The trademarks REALTOR®, REALTORS®, and the REALTOR® logo are controlled by The Canadian Real Estate Association (CREA) and identify real estate professionals who are members of CREA. These trademarks are owned or controlled by The Canadian Real Estate Association (CREA) and identify real estate professionals who are members of CREA (REALTOR®) and/or the quality of services they provide (MLS®).
This REALTOR.ca listing content is owned and licensed by REALTOR® members of The Canadian Real Estate Association.