Save
Ask
Tour
Hide
Share
$1,399,999
3 Days On Site

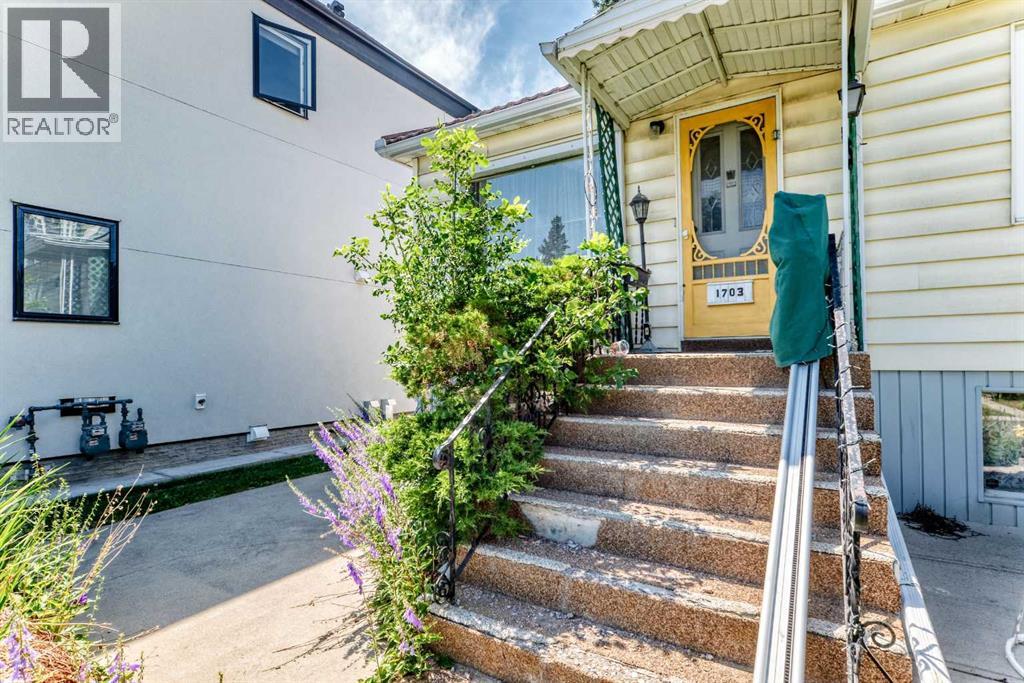
1703 32 Street SW
Calgary, AB T3C1N6

For Sale|Single Family Residence|Active
4
Beds
2
Total Baths
951
SqFt
$1,472
/SqFt
1951
Built
Subdivision:
Shaganappi

Due to the health concerns created by Coronavirus we are offering personal 1-1 online video walkthough tours where possible.
Call Now: 403-775-6950
Is this the listing for you? We can help make it yours.
403-775-6950
1703 32 Street SW1703 32 Street SW1703 32 Street SW1703 32 Street SW
Save
Ask
Tour
Hide
Share

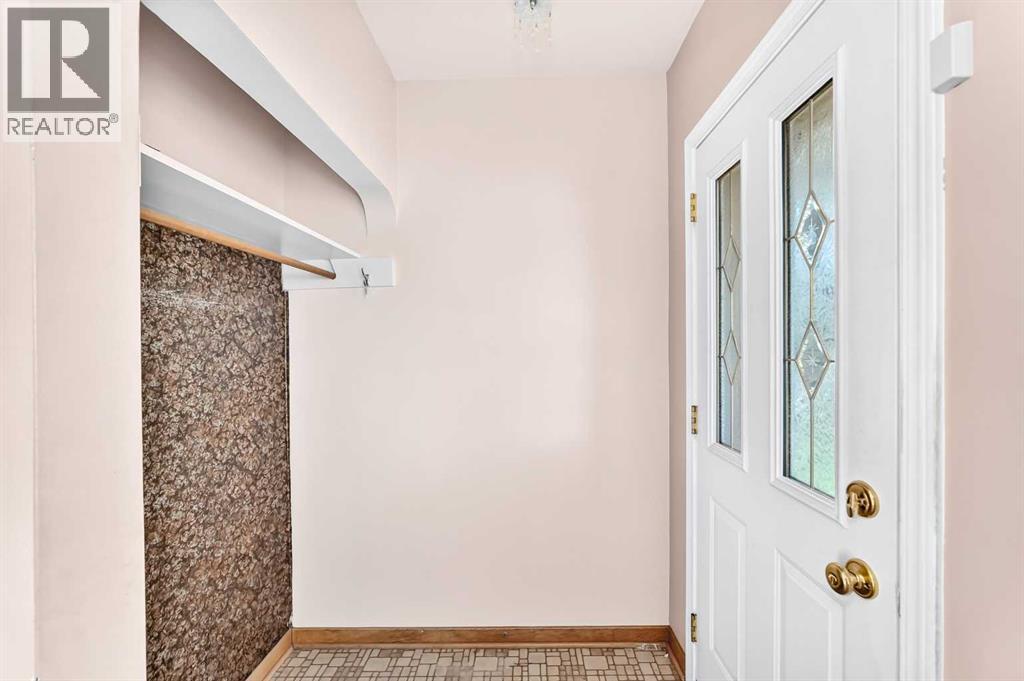
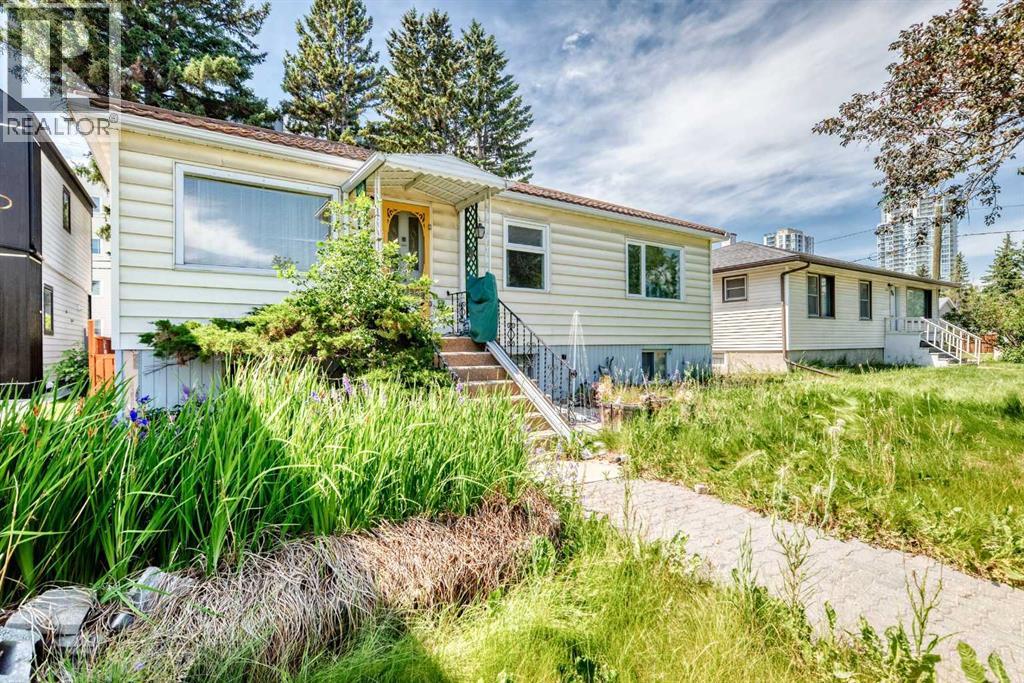
Prime redevelopment opportunity in sought-after Shaganappi — a rare large land assembly with 100 feet of frontage to a corner in an unbeatable inner-city location. This site offers exceptional potential for builders, developers, and investors looking to capitalize on one of Calgary’s most desirable redevelopment communities. Quick access to 17th Avenue & Bow Trail provides seamless connectivity to main roads. Opportunities to secure premium lots in locations like this are increasingly limited. Must be purchased with the land next door. (id:31684)

Save
Ask
Tour
Hide
Share
Listing Snapshot
Price 
$1,399,999
Days On Site 
3 Days
Bedrooms 
4
Inside Area (SqFt) 
951 sqft
Total Baths 
2
Full Baths 
N/A
Partial Baths 
N/A
Lot Size 
0.1273 Acres
Year Built 
1951
MLS® Number 
A2330355
Status 
Active
Property Tax 
N/A
Maintenance Fees 
N/A
Sq Ft Source 
N/A
Friends & Family
Recent Activity
3 days agoListing updated with changes from the MLS®
3 days agoListing first seen on site
General Features
Garage 
Yes
Garage Spaces 
1
Levels 
One
Parking 
Detached
Parking Spaces 
2
Property Sub Type 
Single Family Residence
SqFt Total 
951
Style 
Bungalow
Interior Features
Cooling 
None
Flooring 
HardwoodTile
Heating 
Forced AirOther
Bathroom 1 
Dimensions - 5.50 Ft x 11.08 FtLevel - Basement
Bathroom 2 
Dimensions - 4.92 Ft x 6.58 FtLevel - Main
Bedroom 1 
Dimensions - 11.92 Ft x 10.92 FtLevel - Basement
Bedroom 2 
Dimensions - 10.75 Ft x 10.42 FtLevel - Main
Bedroom 4 
Dimensions - 9.33 Ft x 10.17 FtLevel - Main
Family Room 
Dimensions - 11.58 Ft x 10.92 FtLevel - Basement
Game Room 
Dimensions - 12.92 Ft x 10.83 FtLevel - Basement
Kitchen 
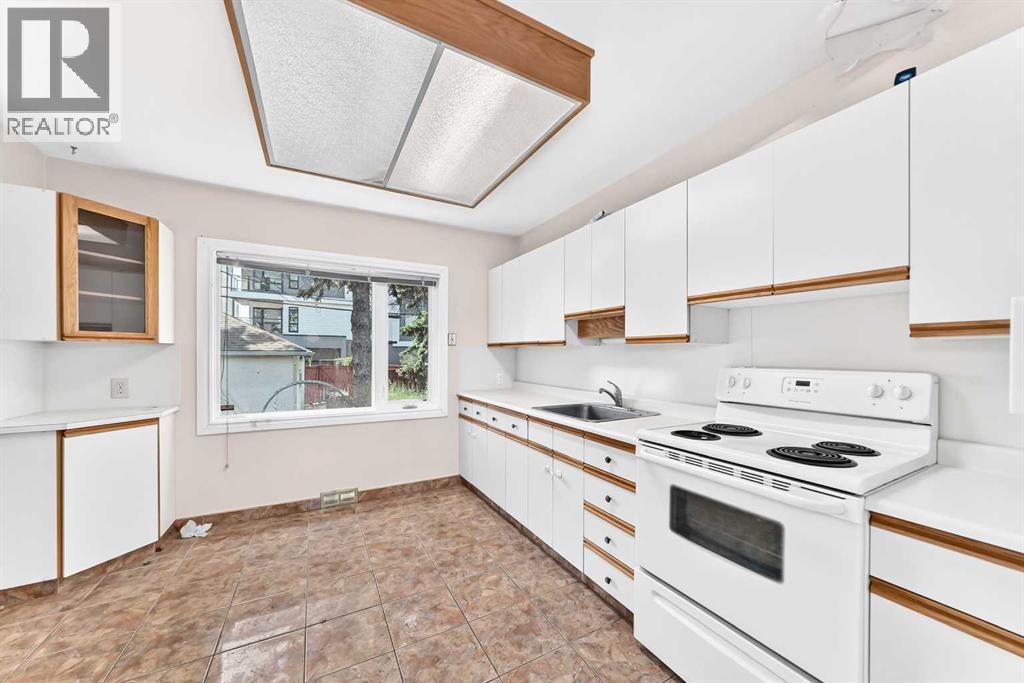
Dimensions - 9.17 Ft x 11.00 FtLevel - Basement
Living Room 
Dimensions - 11.42 Ft x 19.67 FtLevel - Main
Master Bedroom 
Dimensions - 12.75 Ft x 10.50 FtLevel - Main
Other Room 1 
Dimensions - 11.08 Ft x 11.25 FtLevel - Main
Other Room 2 
Dimensions - 4.25 Ft x 5.58 FtLevel - Main
Other Room 3 
Dimensions - 3.17 Ft x 3.25 FtLevel - Main
Save
Ask
Tour
Hide
Share
Exterior Features
Construction Details 
Frame
Fencing 
Fenced
Frontage 
15.28 m

Listing courtesy of: Dylan Oneschuk of eXp Realty

The trademarks MLS®, Multiple Listing Service® and the associated logos are owned by The Canadian Real Estate Association (CREA) and identify the quality of services provided by real estate professionals who are members of CREA. Used under license.

The trademarks REALTOR®, REALTORS®, and the REALTOR® logo are controlled by The Canadian Real Estate Association (CREA) and identify real estate professionals who are members of CREA. These trademarks are owned or controlled by The Canadian Real Estate Association (CREA) and identify real estate professionals who are members of CREA (REALTOR®) and/or the quality of services they provide (MLS®).

This REALTOR.ca listing content is owned and licensed by REALTOR® members of The Canadian Real Estate Association.

Neighborhood & Commute
Source: Walkscore
Save
Ask
Tour
Hide
Share