


22 Varmoor Place NWCalgary, AB T3A0A1
Due to the health concerns created by Coronavirus we are offering personal 1-1 online video walkthough tours where possible.
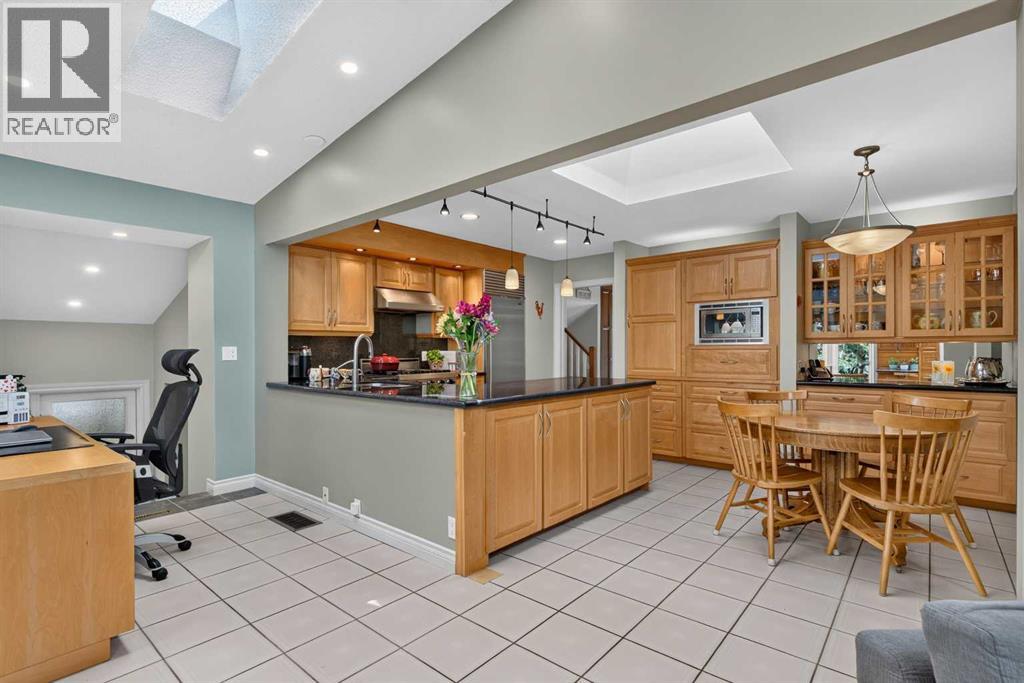
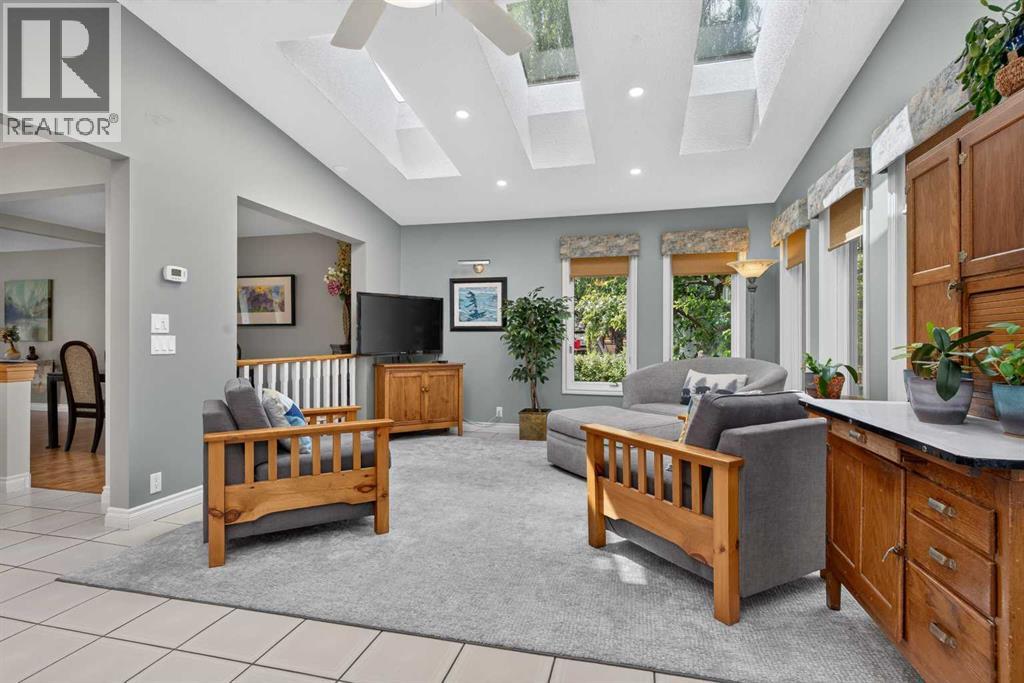
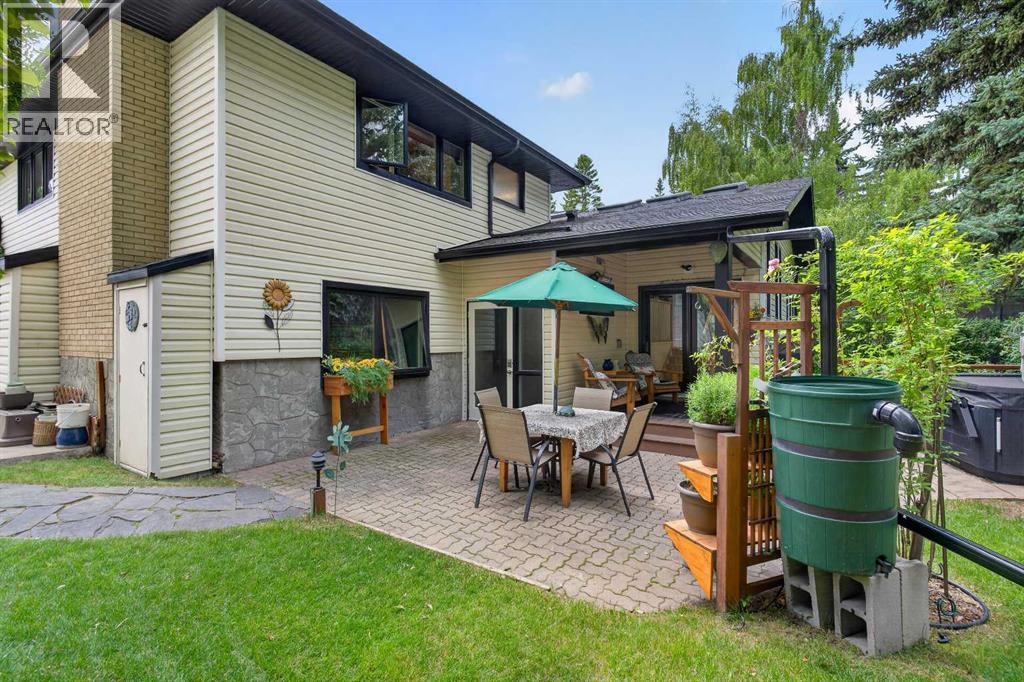
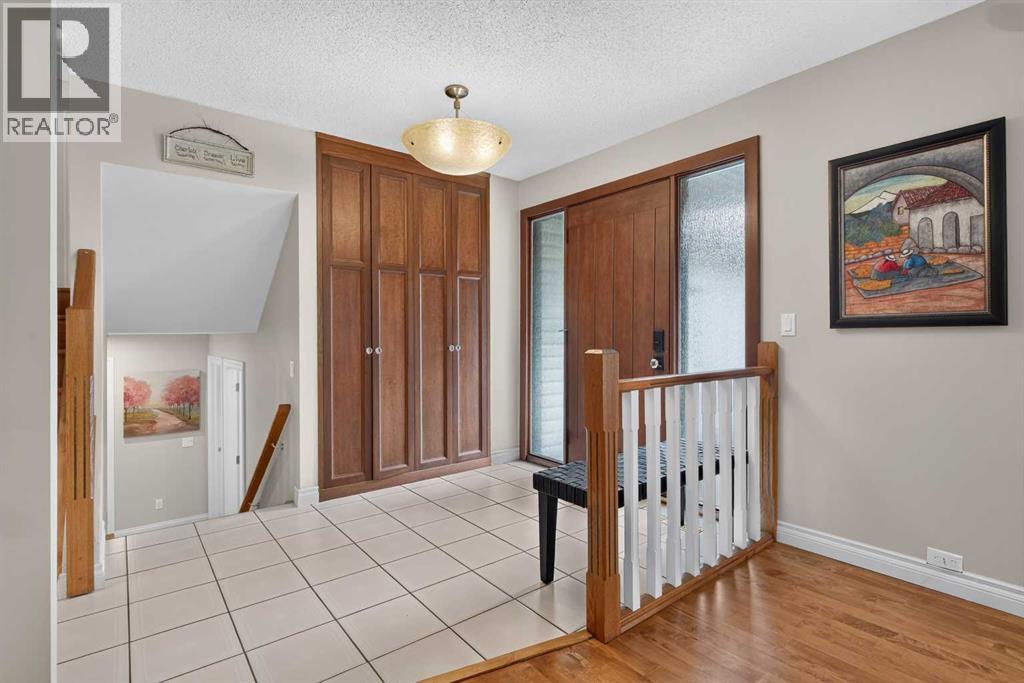
Welcome to this lovingly maintained family home located here in exclusive Varsity Village in the highly-sought after community of Varsity, tucked away in this quiet cul-de-sac within walking distance to University of Calgary & University District. Offering over 3400sqft of comfortable living space spread over 4 levels, this beautifully updated split-level enjoys hardwood & tile floors, total of 5 bedrooms & 4 full bathrooms, maple kitchen with granite counters & stainless steel appliances, incredible family room/sunroom addition & wonderful outdoor space filled with winding gardens & brick patio. Perfectly designed for both family living & entertaining, this amazing home features an inviting living room with South-facing windows & views of the front gardens, great-sized open concept formal dining room & updated kitchen with granite countertops, abundant cabinet space & upgraded appliances which includes a Subzero fridge, Viking gas stove/convection oven & Miele dishwasher. Completed in 2021, the sensational family room addition will be the centerpiece of your family’s living…with its soaring vaulted ceilings & 6 skylights, tile floors & expansive windows looking out into the backyard. On the upper level there are 3 bedrooms –all with hardwood floors, & 2 full bathrooms; the primary bedroom has a large mirrored closet & ensuite with walk-in shower. The 3rd level walkout – with vinyl plank floors, is finished with a full bathroom with oversized roll-in shower, bedroom with gas fireplace, laundry centre with Miele washer & dryer, pantry & mudroom with built-in lockers & access into the finished garage. The 4th level is beautifully finished with a 5th bedroom, bathroom with glass shower & dynamite rec room with plenty of closet/storage space…plus access into the huge crawlspace for more storage. For your outdoor relaxation & enjoyment, you’ll just love the private backyard complete with covered composite deck, gazebo & brick patio…& check out the sunny South-facing bric k patio in your front yard with raised stone gardens...the perfect spot to sit & enjoy the sun! The addition added the family room, basement bedroom & bathroom, elevator, covered backyard deck & a new back entry. Additional features & improvements include 2 furnaces, 2 hot water tanks (replaced in 2015), underground sprinklers (with an upgrade in 2022), epoxy floors (2025) & workbench in the garage, central vacuum system, upper level furnace (2020) & windows (2014), garage door (2025) & opener (2023) plus 35 year Harmony roof shingles (2006). Ideally located just steps to the University of Calgary, University Research Park & University District, only minutes to major retail centers (Market Mall, Crowfoot, Brentwood, Northland, North Hill), highly-rated schools, hospitals (Foothills Medical Centre, Alberta Children’s, Arthur J.E. Child Cancer Centre), Bowmont Park & transit (bus & LRT), plus quick & easy access to major roadways to take you downtown & anywhere & everywhere you want to go! (id:31684)
| 10 hours ago | Listing updated with changes from the MLS® | |
| 10 hours ago | Listing first seen on site |



The trademarks MLS®, Multiple Listing Service® and the associated logos are owned by The Canadian Real Estate Association (CREA) and identify the quality of services provided by real estate professionals who are members of CREA. Used under license.
The trademarks REALTOR®, REALTORS®, and the REALTOR® logo are controlled by The Canadian Real Estate Association (CREA) and identify real estate professionals who are members of CREA. These trademarks are owned or controlled by The Canadian Real Estate Association (CREA) and identify real estate professionals who are members of CREA (REALTOR®) and/or the quality of services they provide (MLS®).
This REALTOR.ca listing content is owned and licensed by REALTOR® members of The Canadian Real Estate Association.