


2028 43 Street SECalgary, AB T2B 1H3
Due to the health concerns created by Coronavirus we are offering personal 1-1 online video walkthough tours where possible.
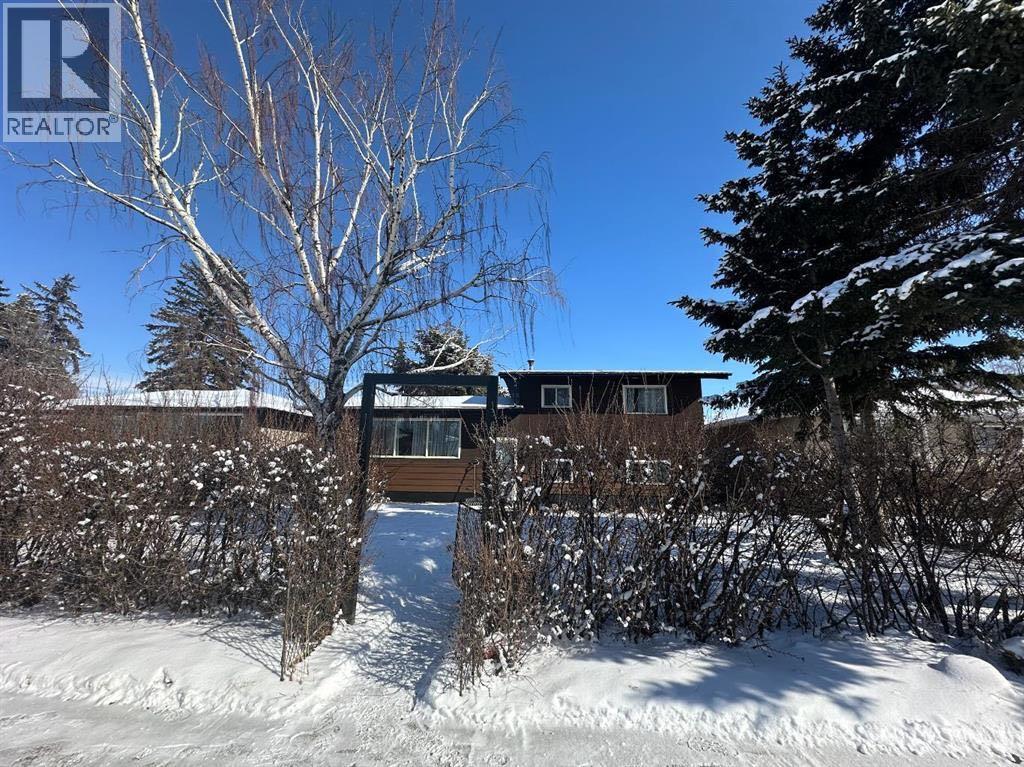
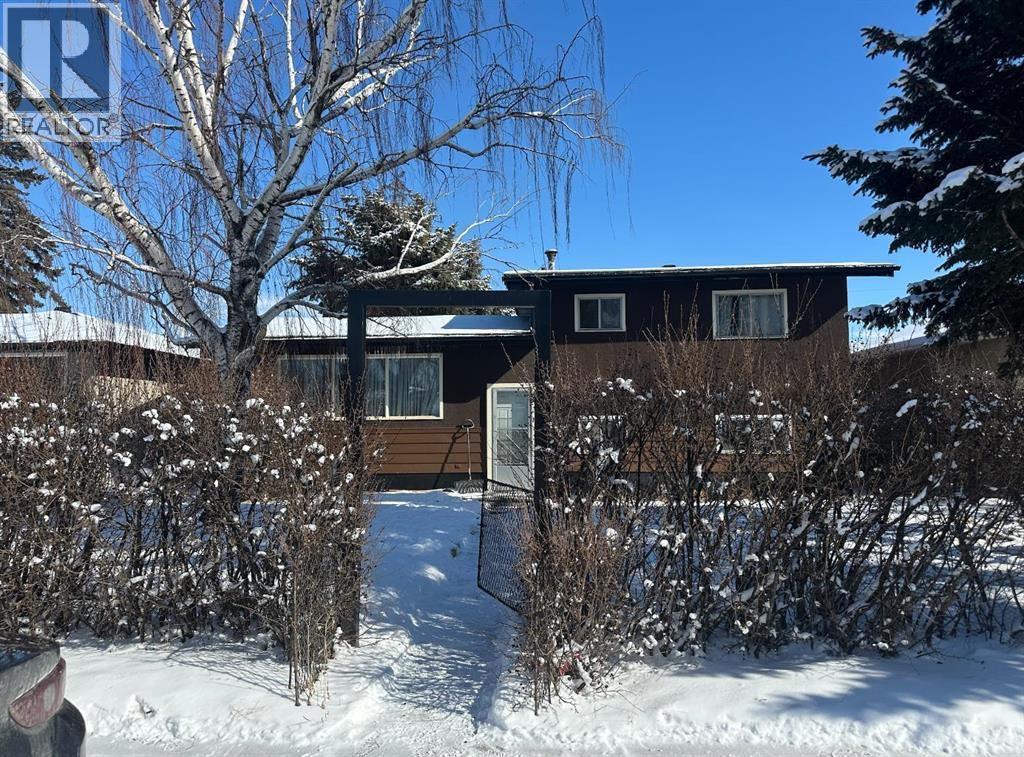
An exceptional permit-ready infill development opportunity in Calgary's rapidly revitalizing Forest Lawn corridor. This 50' x 122' R-CG lot includes a fully approved Development Permit for two modern duplexes featuring eight self-contained residential units, plus four detached garages. With Calgary’s citywide rezoning repeal taking effect Aug. 2026, this property’s already-approved Development Permit for eight residential units provides a significant advantage in today’s more restrictive development environment.Each duplex offers approximately 1,270 sq. ft. above grade with an additional 500 sq. ft. of developed legal basement space, maximizing rental income potential and long-term value. Approved building plans and DSSP are included, allowing the new owner to move directly toward construction.All major City approvals have been secured, eliminating entitlement and rezoning risk while significantly reducing project timelines, consultant fees, and soft costs. The purchaser only needs to obtain a partial Building Permit before commencing construction. To facilitate a seamless transition, the seller will assist with obtaining both the Demolition Permit and the partial Building Permit.Strategically located just minutes from International Avenue (17th Avenue SE), public transit, schools, shopping, parks, and major commuter routes, this property benefits from strong neighbourhood revitalization, increasing demand, and excellent long-term growth potential.This opportunity is ideally suited for: Build-to-sell developers seeking attractive resale margins. Long-term investors expanding their rental portfolio. Developers pursuing a CMHC MLI Select financing strategy. Investors looking for a shovel-ready, high-density infill project in one of Calgary's most active redevelopment corridors.With approvals already in place, this is a rare opportunity to acquire a construction-ready multi-family development site offering substantial time savings, reduced development risk, a nd strong rental and resale fundamentals.Joint venture opportunities are also available and open for discussion with qualified investors. (id:31684)
| 24 hours ago | Listing updated with changes from the MLS® | |
| 2 weeks ago | Price changed to $615,900 | |
| 2 weeks ago | Status changed to Active | |
| 2 months ago | Listing first seen on site |



The trademarks MLS®, Multiple Listing Service® and the associated logos are owned by The Canadian Real Estate Association (CREA) and identify the quality of services provided by real estate professionals who are members of CREA. Used under license.
The trademarks REALTOR®, REALTORS®, and the REALTOR® logo are controlled by The Canadian Real Estate Association (CREA) and identify real estate professionals who are members of CREA. These trademarks are owned or controlled by The Canadian Real Estate Association (CREA) and identify real estate professionals who are members of CREA (REALTOR®) and/or the quality of services they provide (MLS®).
This REALTOR.ca listing content is owned and licensed by REALTOR® members of The Canadian Real Estate Association.