


15 Hunter Street NWCalgary, AB T2K 2B8
Due to the health concerns created by Coronavirus we are offering personal 1-1 online video walkthough tours where possible.
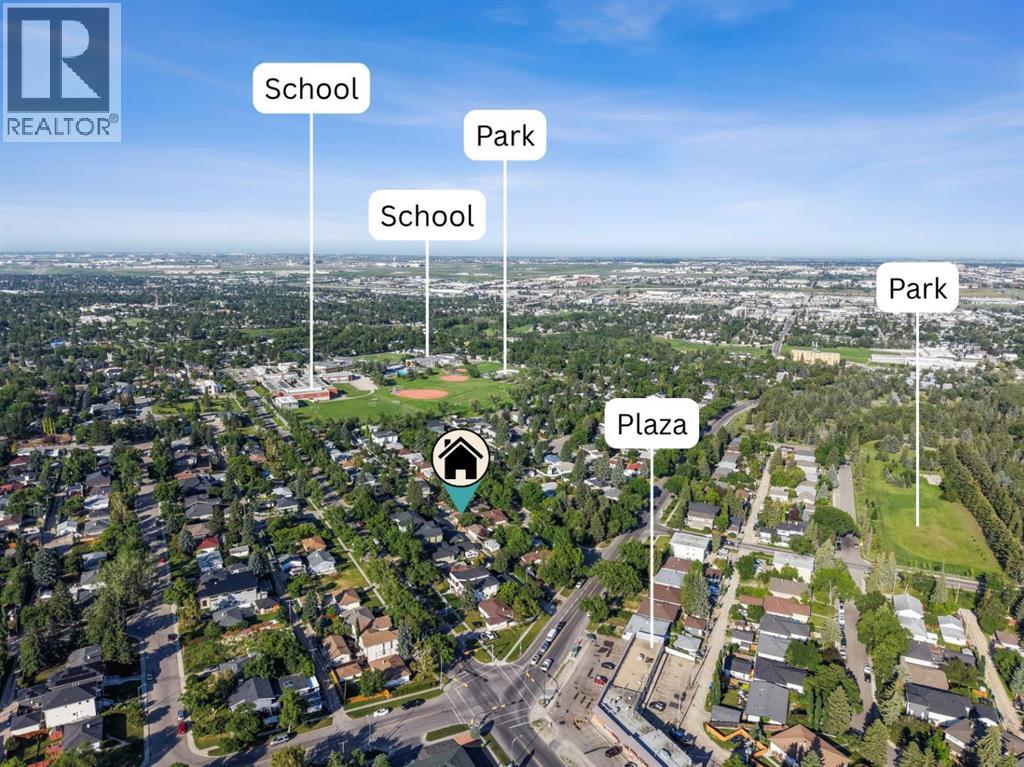
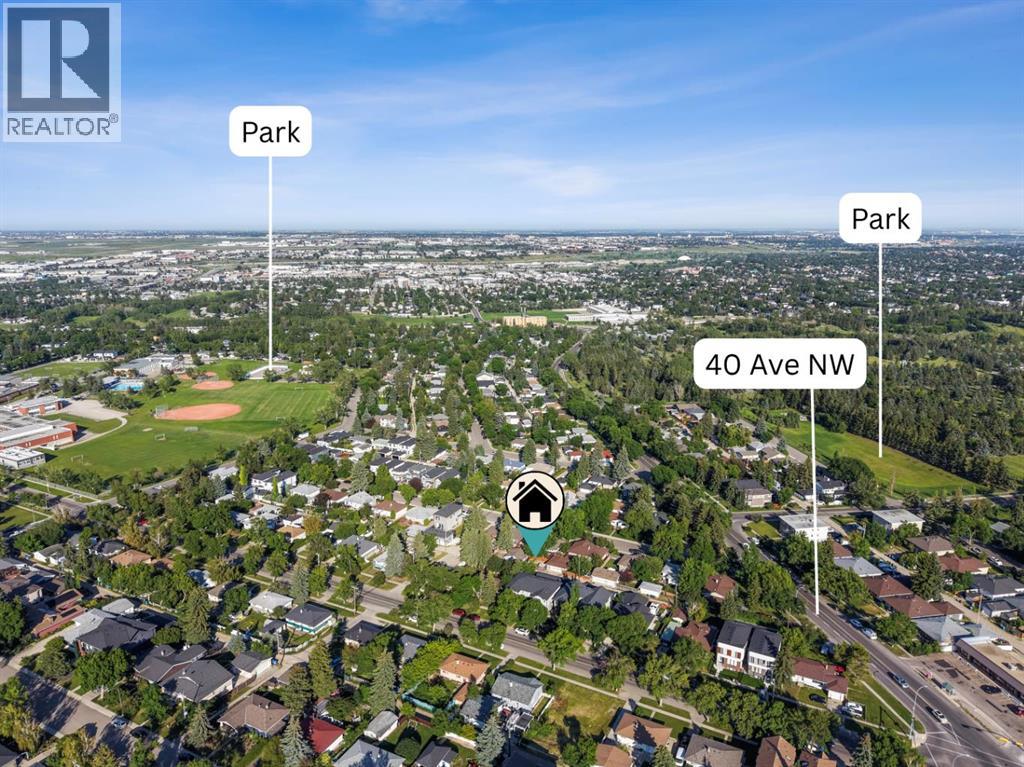
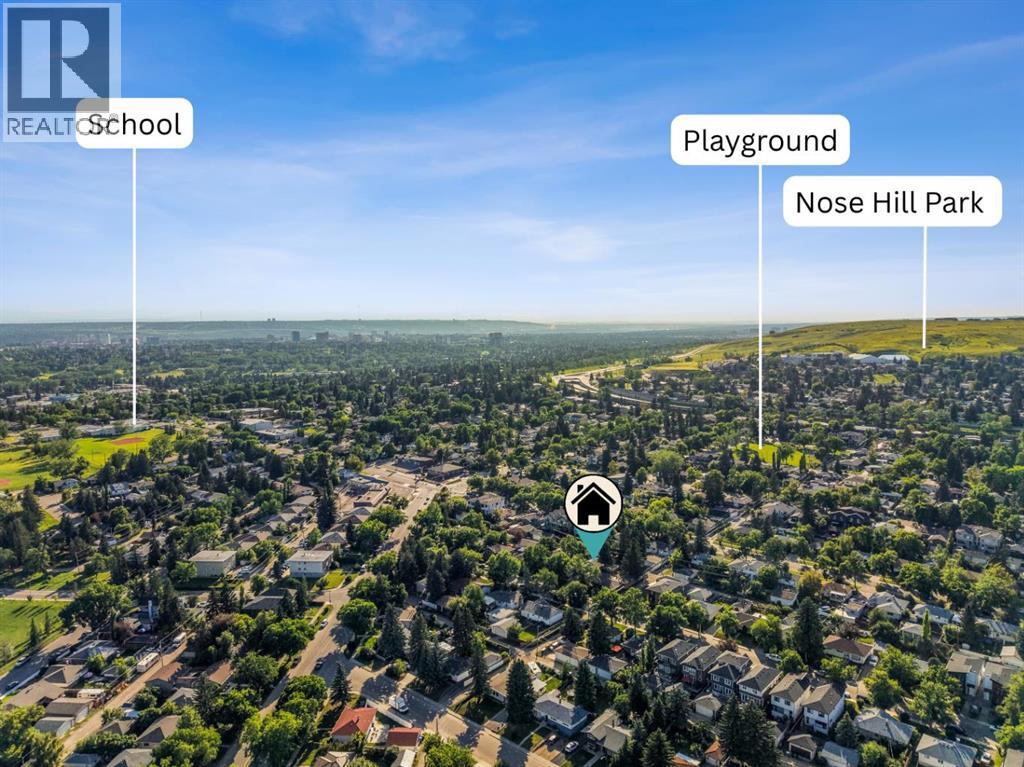
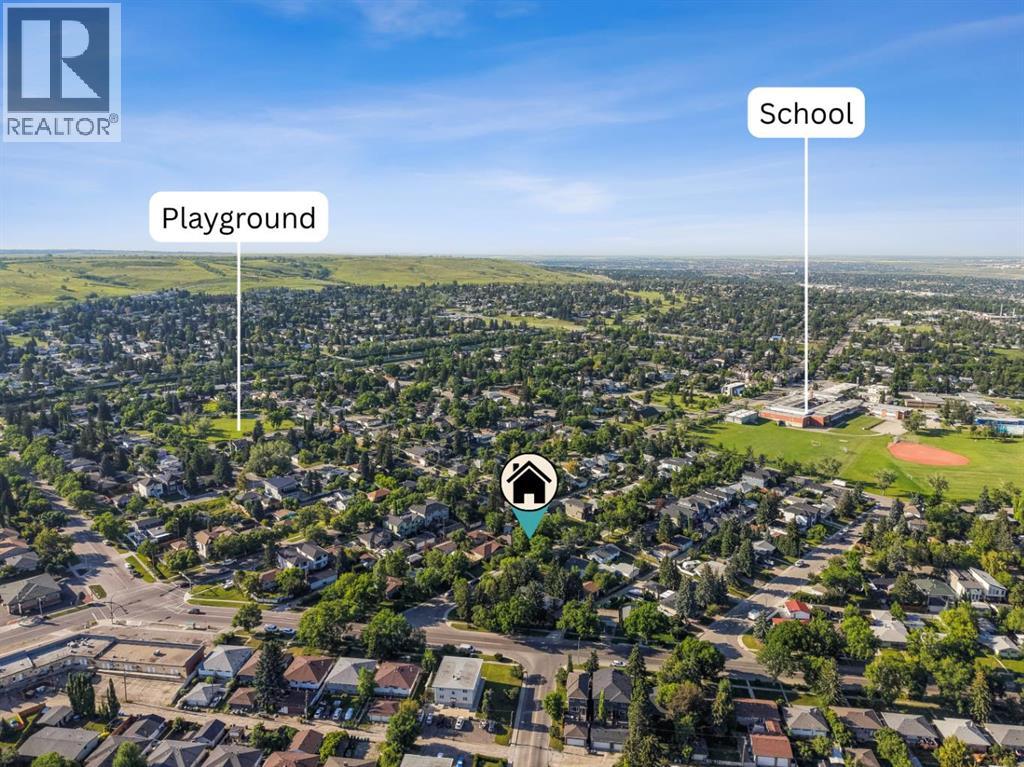
Welcome to 15 Hunter Street NW, a beautifully maintained bungalow offering the perfect blend of comfortable family living and exceptional investment potential in one of Northwest Calgary's most established communities. Situated on a spacious 60 x 100 foot west-backing lot, this property offers over 1,200 sq. ft. above grade, mature trees for outstanding privacy, and a functional layout designed to accommodate a variety of lifestyles.The main level features a bright and spacious living room with large picture windows overlooking the tree-lined front yard, allowing for an abundance of natural light. You'll love the beautifully refinished hardwood floors, and the updated kitchen equipped with brand new stainless steel appliances, abundant cabinetry, generous counter space, and a practical layout ideal for everyday living. Three generously sized bedrooms and a full bathroom complete the upper level, making it an ideal home for families.A separate entrance leads to a shared landing and laundry area before accessing the fully developed 2-bedroom basement suite (illegal) , providing excellent flexibility for extended family, guests, or additional rental income. The lower level includes two spacious bedrooms, a full kitchen, full bathroom, a comfortable family room, dedicated office space, and a functional floor plan that feels open and welcoming.Outside, the west-facing backyard is designed for entertaining and relaxing with a large deck surrounded by mature trees that create exceptional privacy. The double detached garage currently offers two separately partitioned bays, providing an excellent opportunity for additional rental income, while easily converting back into a traditional double garage by removing the dividing wall. A large double parking pad beside the garage offers even more off-street parking, making this property ideal for multiple vehicles, tenants, or recreational storage.Located in the highly desirable community of Highwood, you'll enjoy easy acc ess to schools, shopping, playgrounds, Nose Hill Park, major transit routes, Deerfoot Trail, Centre Street, and downtown Calgary. Highwood is known for its large lots, mature trees, excellent schools, and strong long-term value, making it one of Calgary's most sought-after established inner-city neighbourhoods. (id:31684)
| 5 days ago | Listing updated with changes from the MLS® | |
| 6 days ago | Price changed to $665,000 | |
| 6 days ago | Status changed to Active | |
| a month ago | Listing first seen on site |



The trademarks MLS®, Multiple Listing Service® and the associated logos are owned by The Canadian Real Estate Association (CREA) and identify the quality of services provided by real estate professionals who are members of CREA. Used under license.
The trademarks REALTOR®, REALTORS®, and the REALTOR® logo are controlled by The Canadian Real Estate Association (CREA) and identify real estate professionals who are members of CREA. These trademarks are owned or controlled by The Canadian Real Estate Association (CREA) and identify real estate professionals who are members of CREA (REALTOR®) and/or the quality of services they provide (MLS®).
This REALTOR.ca listing content is owned and licensed by REALTOR® members of The Canadian Real Estate Association.