


227, 1920 14 Avenue NECalgary, AB T2E 8V4
Due to the health concerns created by Coronavirus we are offering personal 1-1 online video walkthough tours where possible.
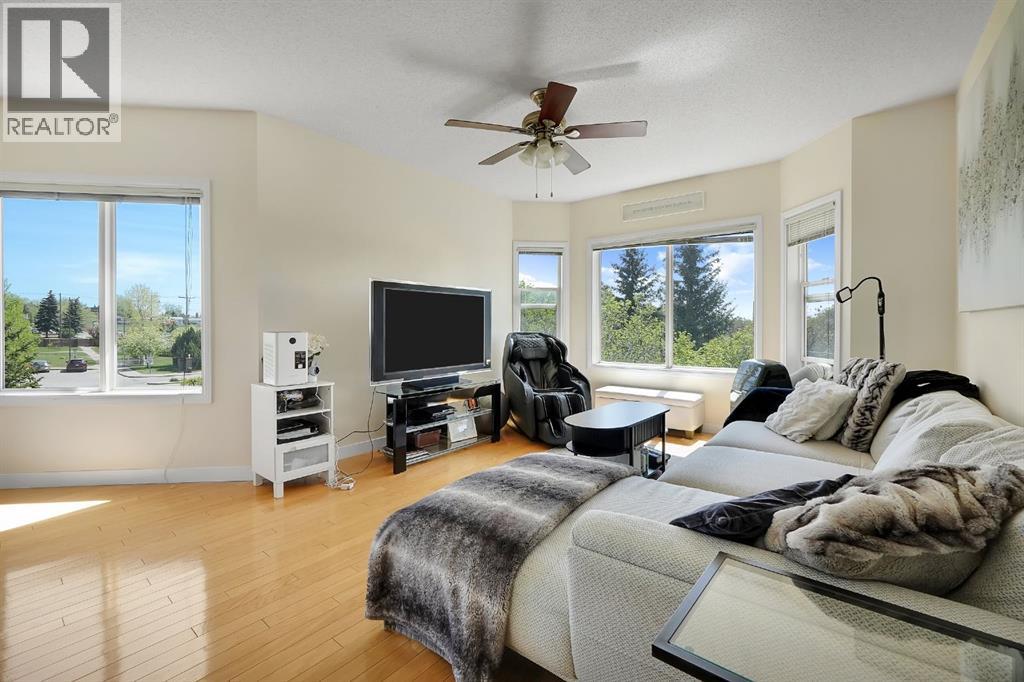
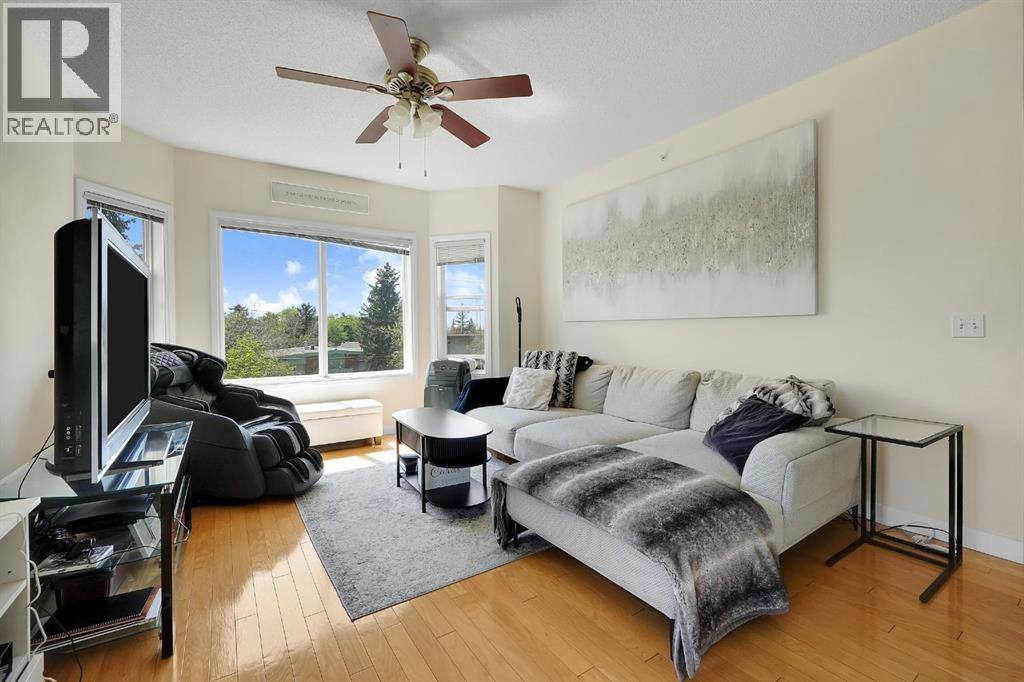
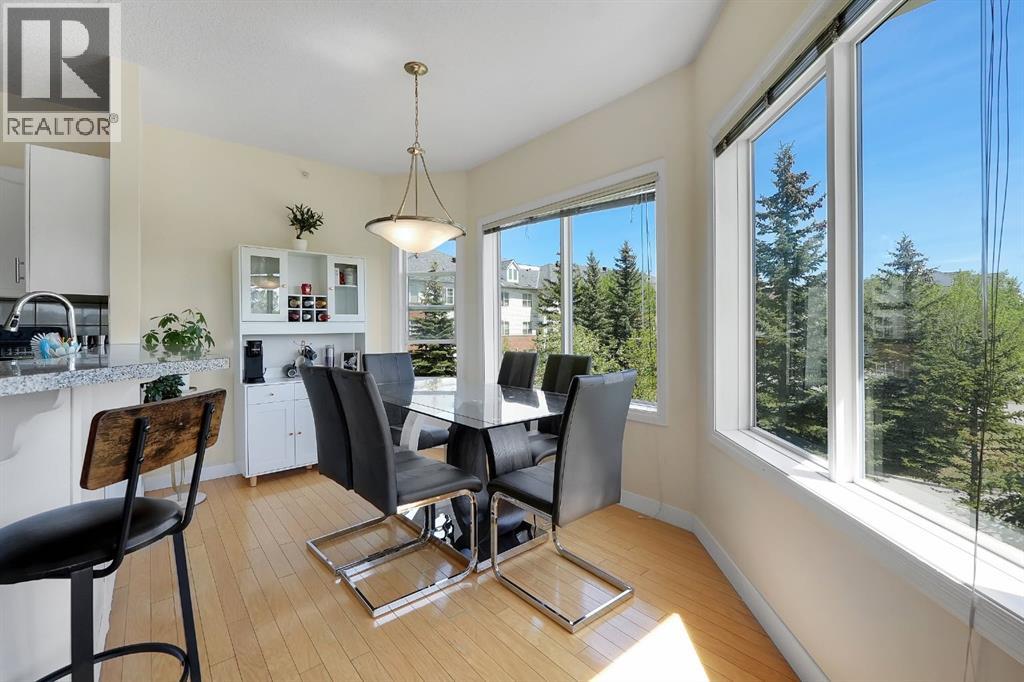
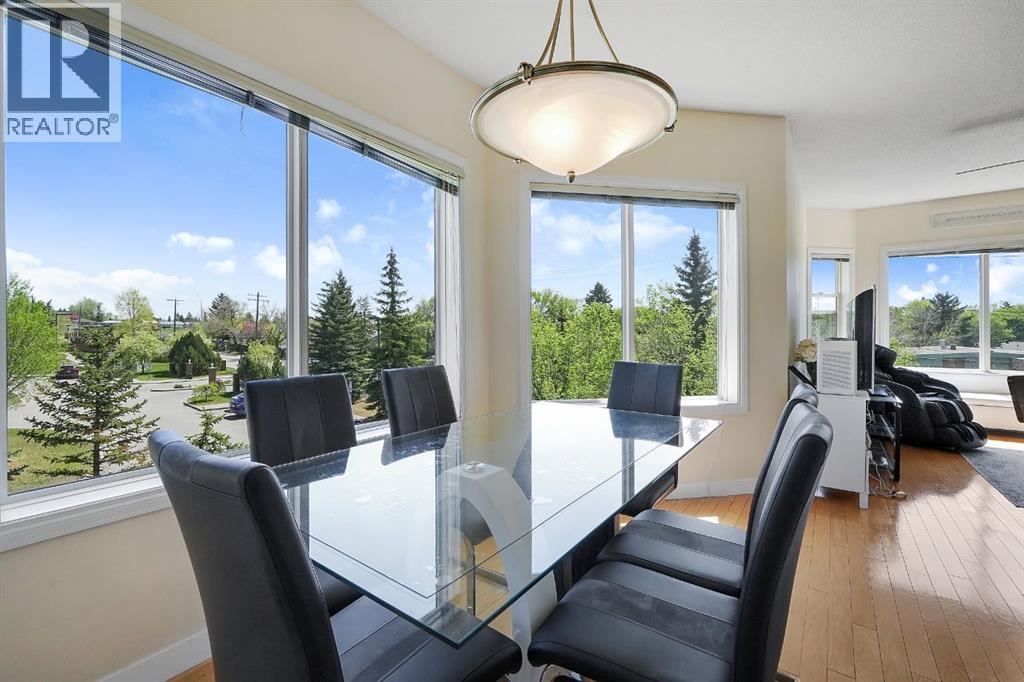
Rarely offered at The Grandeur, this stunning southwest corner loft unit delivers a unique blend of architectural style, natural light, and functional living space. One of only four units in the complex featuring this exclusive two-level loft design, Unit #227 stands out with soaring openness, expansive windows, and an abundance of sunshine throughout the day.The bright open-concept main floor is designed for modern living and entertaining, while the upper loft level creates the perfect flex space for a home office, reading retreat, fitness area, or guest accommodation. The corner positioning provides enhanced privacy along with extra windows that truly elevate the space.Complete with two underground parking stalls and a large storage locker, this rare offering combines convenience, versatility, and character in an unbeatable central Calgary location. Opportunities like this do not come up often. Seller's are very motivated to sell! Tenant Occupied starting September 1st for a year lease. Great investment opportunity.. (id:31684)
| 4 weeks ago | Listing updated with changes from the MLS® | |
| 4 weeks ago | Status changed to Active | |
| 2 months ago | Listing first seen on site |



The trademarks MLS®, Multiple Listing Service® and the associated logos are owned by The Canadian Real Estate Association (CREA) and identify the quality of services provided by real estate professionals who are members of CREA. Used under license.
The trademarks REALTOR®, REALTORS®, and the REALTOR® logo are controlled by The Canadian Real Estate Association (CREA) and identify real estate professionals who are members of CREA. These trademarks are owned or controlled by The Canadian Real Estate Association (CREA) and identify real estate professionals who are members of CREA (REALTOR®) and/or the quality of services they provide (MLS®).
This REALTOR.ca listing content is owned and licensed by REALTOR® members of The Canadian Real Estate Association.