


304 Beddington Circle NECalgary, AB T3K1K7
Due to the health concerns created by Coronavirus we are offering personal 1-1 online video walkthough tours where possible.
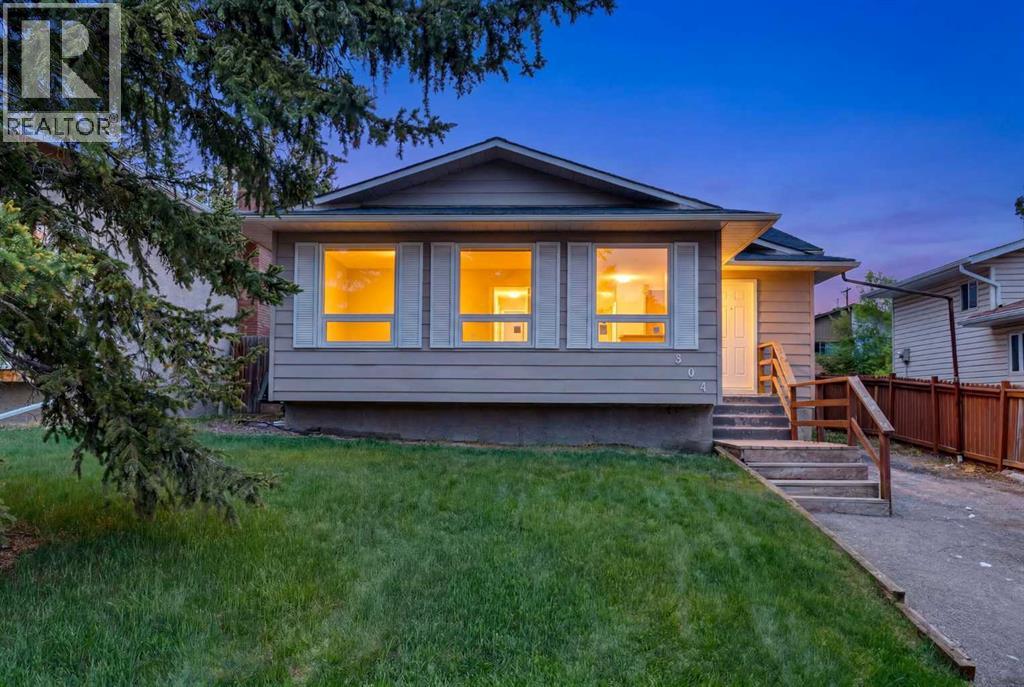
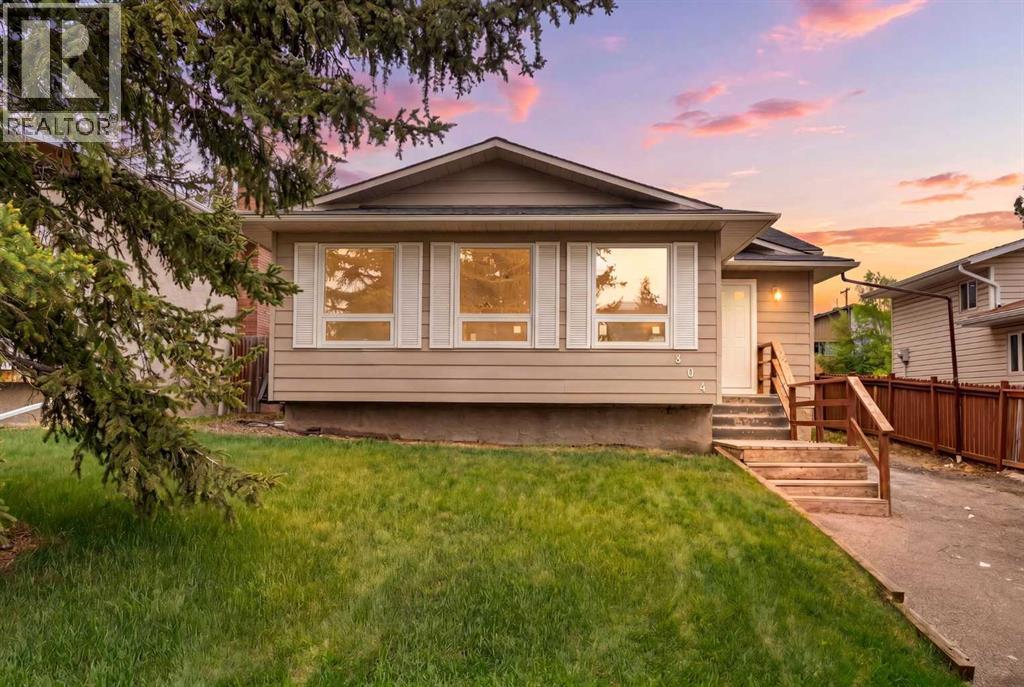
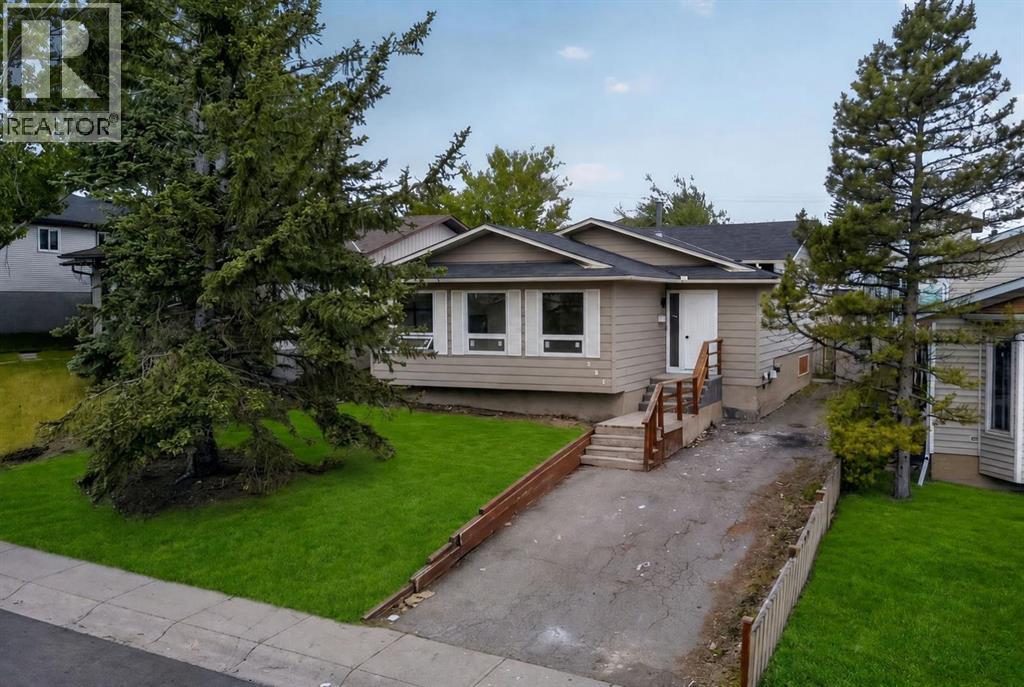
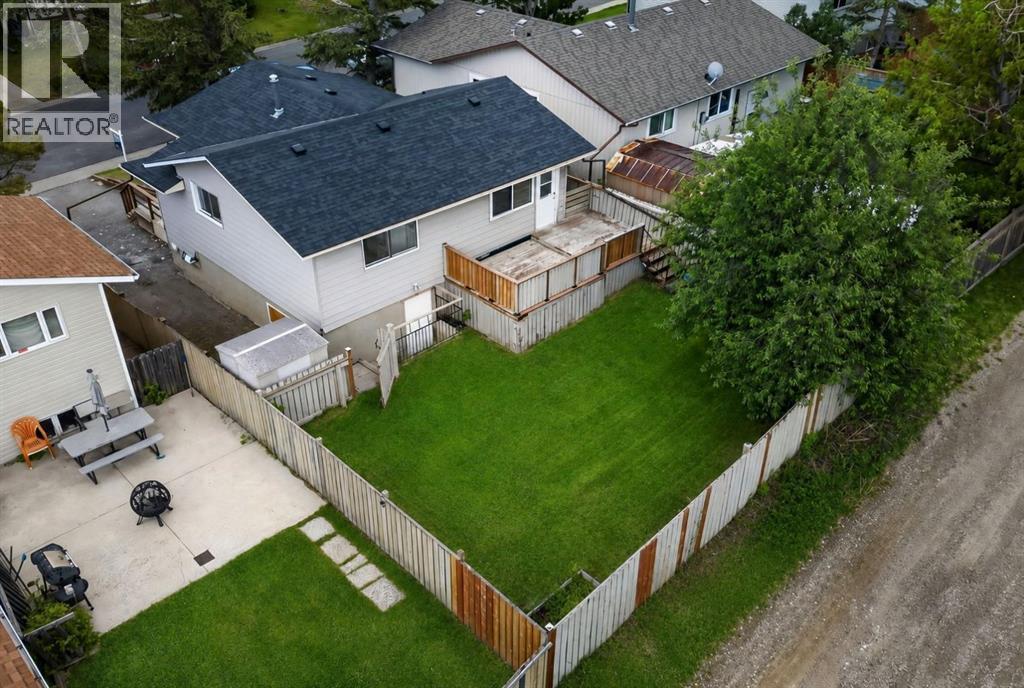
Beautifully renovated and move-in ready, this exceptional 4-level split is located in the established community of Beddington Heights and offers over 2,100 sq. ft. of developed living space with a walk-up basement featuring an illegal suite. Thoughtfully updated throughout, this home showcases modern finishes and a functional layout designed for today's lifestyle. The main floor features a bright and welcoming living room, a spacious dining area highlighted by contemporary feature walls, and a fully renovated kitchen complete with quartz countertops, stainless steel appliances, a tiled backsplash, and ample cabinet space. The upper level offers a generous primary bedroom featuring a walk-in closet, a private 2-piece ensuite, and direct access to the rear deck. Two additional bedrooms and a full 4-piece bathroom complete this level. The walk-up basement includes a fully renovated illegal suite with a separate exterior entrance, providing excellent flexibility for extended family or potential rental income. This level offers three bedrooms, a den, a full bathroom, a second kitchen, separate laundry, and comfortable living space. Outside, the oversized front driveway provides parking for up to three vehicles, with additional street parking available. The private backyard offers plenty of space to relax, entertain, or enjoy outdoor living. Ideally situated close to schools, parks, playgrounds, childcare facilities, shopping, restaurants, grocery stores, public transit, and all everyday amenities. Enjoy convenient access to Centre Street, Deerfoot Trail, Stoney Trail, and downtown Calgary, making commuting throughout the city quick and convenient. An outstanding opportunity to own a fully renovated home with versatile living space in a well-established northwest Calgary community. call today to schedule you private showing today. (id:31684)
| 6 days ago | Listing updated with changes from the MLS® | |
| 7 days ago | Listing first seen on site |



The trademarks MLS®, Multiple Listing Service® and the associated logos are owned by The Canadian Real Estate Association (CREA) and identify the quality of services provided by real estate professionals who are members of CREA. Used under license.
The trademarks REALTOR®, REALTORS®, and the REALTOR® logo are controlled by The Canadian Real Estate Association (CREA) and identify real estate professionals who are members of CREA. These trademarks are owned or controlled by The Canadian Real Estate Association (CREA) and identify real estate professionals who are members of CREA (REALTOR®) and/or the quality of services they provide (MLS®).
This REALTOR.ca listing content is owned and licensed by REALTOR® members of The Canadian Real Estate Association.