


3112, 1620 70 Street SECalgary, AB T2A 7Z2
Due to the health concerns created by Coronavirus we are offering personal 1-1 online video walkthough tours where possible.
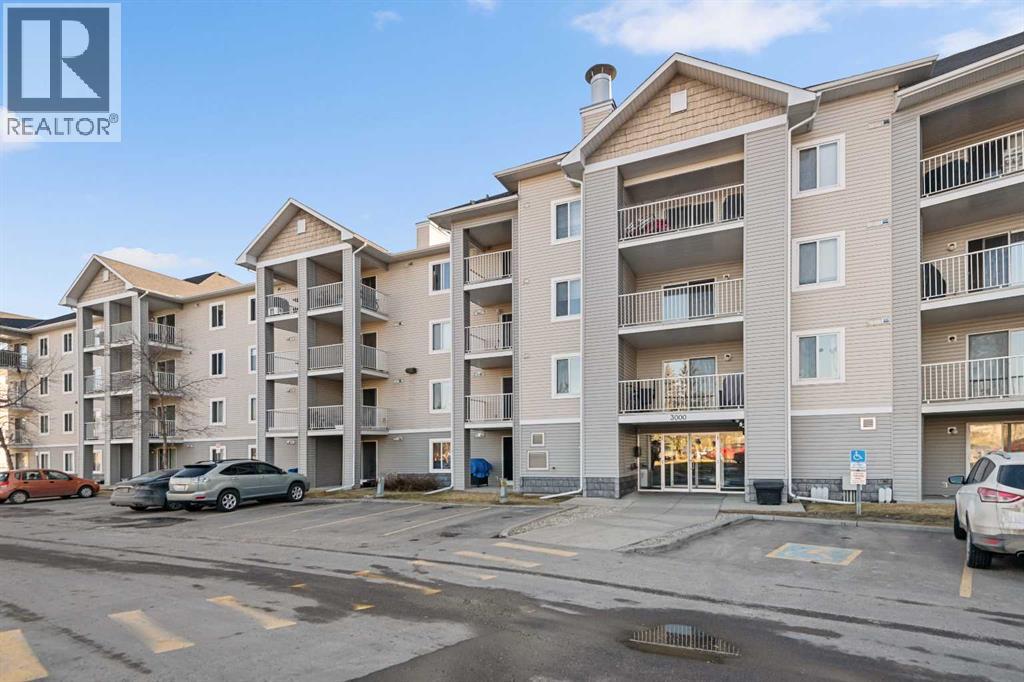
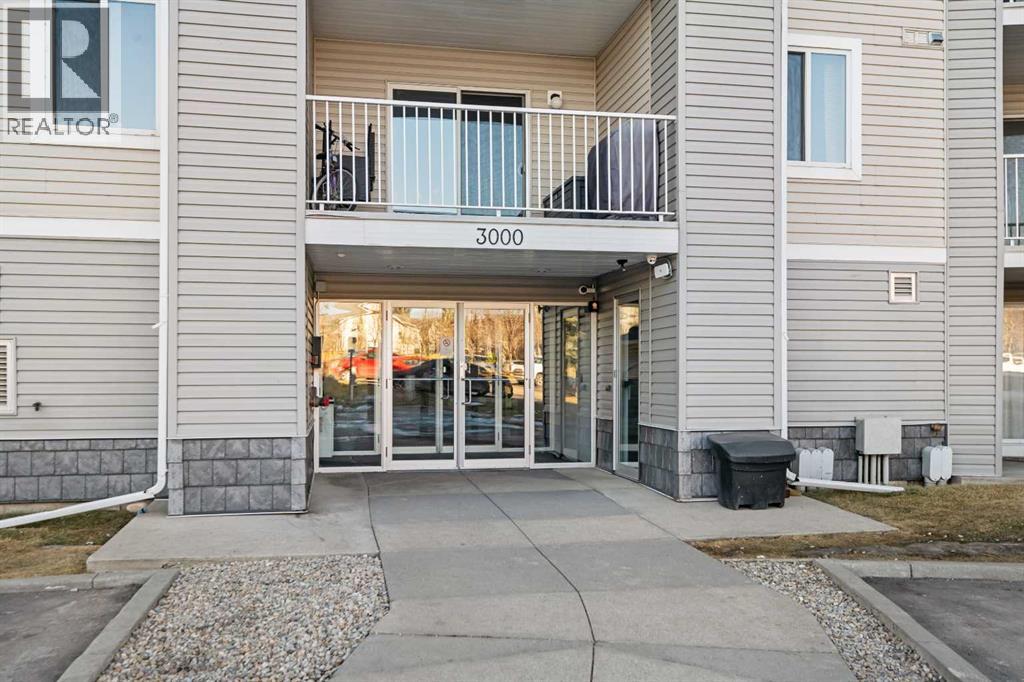
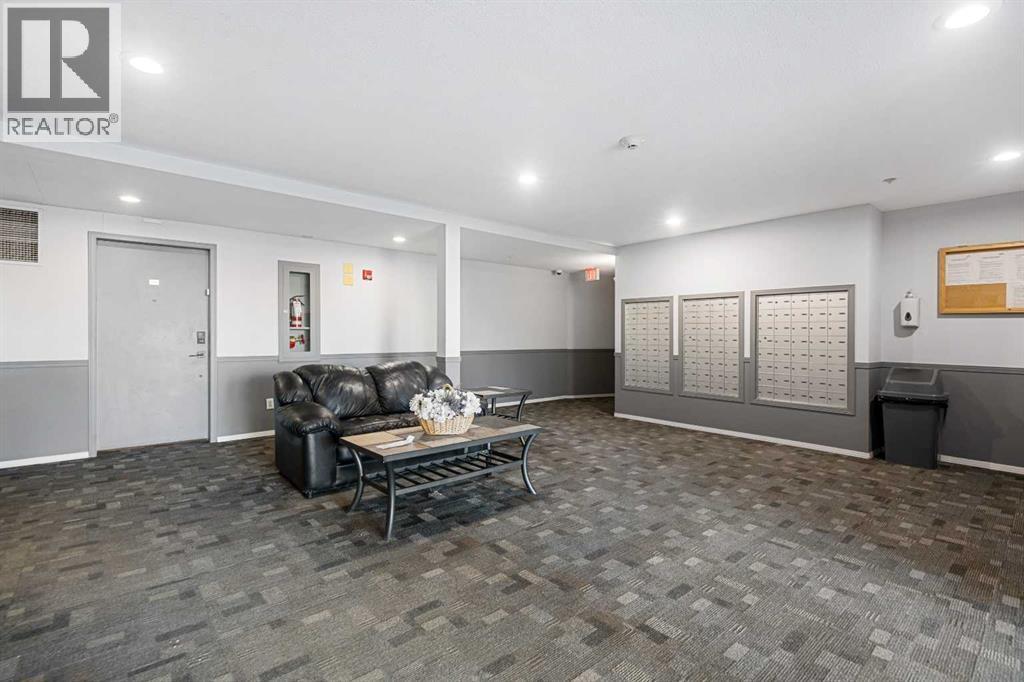
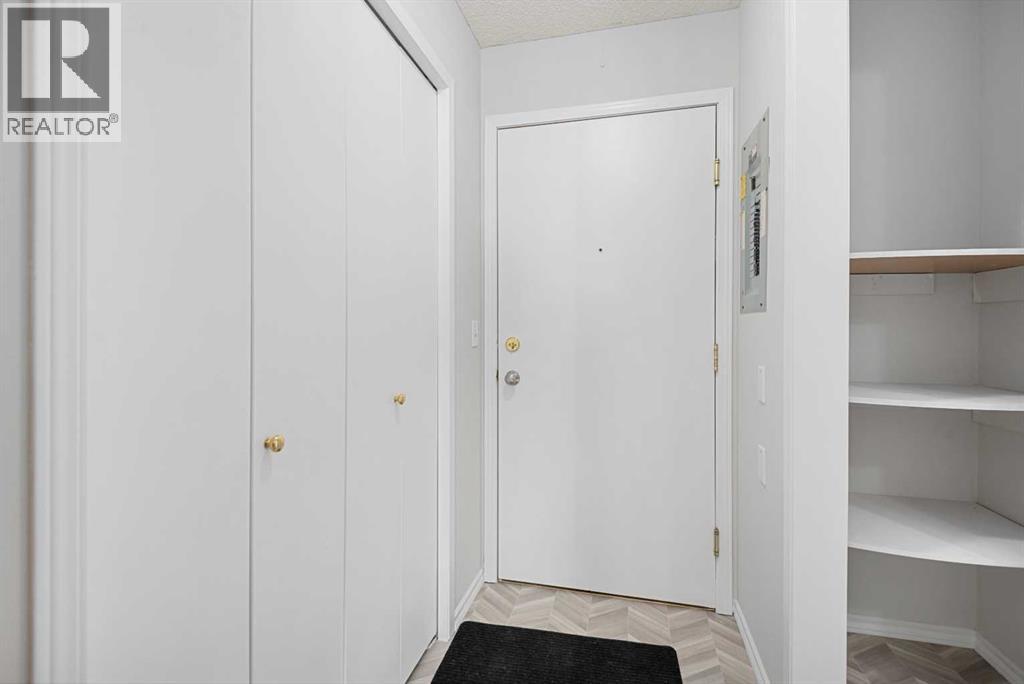
Perfect for First-Time Buyers, Retirees, and Investors! This well-laid-out apartment is conveniently located near the entry door and features an open, functional floor plan. Laminate flooring throughout gives the space a warm and inviting feel. The kitchen offers natural maple-style cabinetry, black countertops, and stainless steel appliances, including a brand-new refrigerator and newer dishwasher. The unit has also been freshly painted, making it truly move-in ready.A versatile flex room provides the ideal space for a home office and can easily be converted into a second bedroom if desired. Enjoy a bright, sunny interior thanks to the desirable south exposure, along with the added convenience of in-suite laundry.Step outside to your private patio with pleasant rear views and enjoy the morning sun.Great location: Close to public transportations, Only 15 minutes to downtown, Minutes from East Hills Shopping Centre (Costco, Walmart, Cineplex, major banks, and restaurants) , and beautiful Elliston Park (home of GlobalFest Fireworks), Easy north/south access via Stoney Trail; Additional highlights :Small pets allowed with board approval, All utilities included in condo fee, Move-in ready condition. Don’t miss out—book your showing today! (id:31684)
| a month ago | Listing updated with changes from the MLS® | |
| 3 months ago | Listing first seen on site |



The trademarks MLS®, Multiple Listing Service® and the associated logos are owned by The Canadian Real Estate Association (CREA) and identify the quality of services provided by real estate professionals who are members of CREA. Used under license.
The trademarks REALTOR®, REALTORS®, and the REALTOR® logo are controlled by The Canadian Real Estate Association (CREA) and identify real estate professionals who are members of CREA. These trademarks are owned or controlled by The Canadian Real Estate Association (CREA) and identify real estate professionals who are members of CREA (REALTOR®) and/or the quality of services they provide (MLS®).
This REALTOR.ca listing content is owned and licensed by REALTOR® members of The Canadian Real Estate Association.