


619 Country Village Cape NECalgary, AB T3K 6E1
Due to the health concerns created by Coronavirus we are offering personal 1-1 online video walkthough tours where possible.
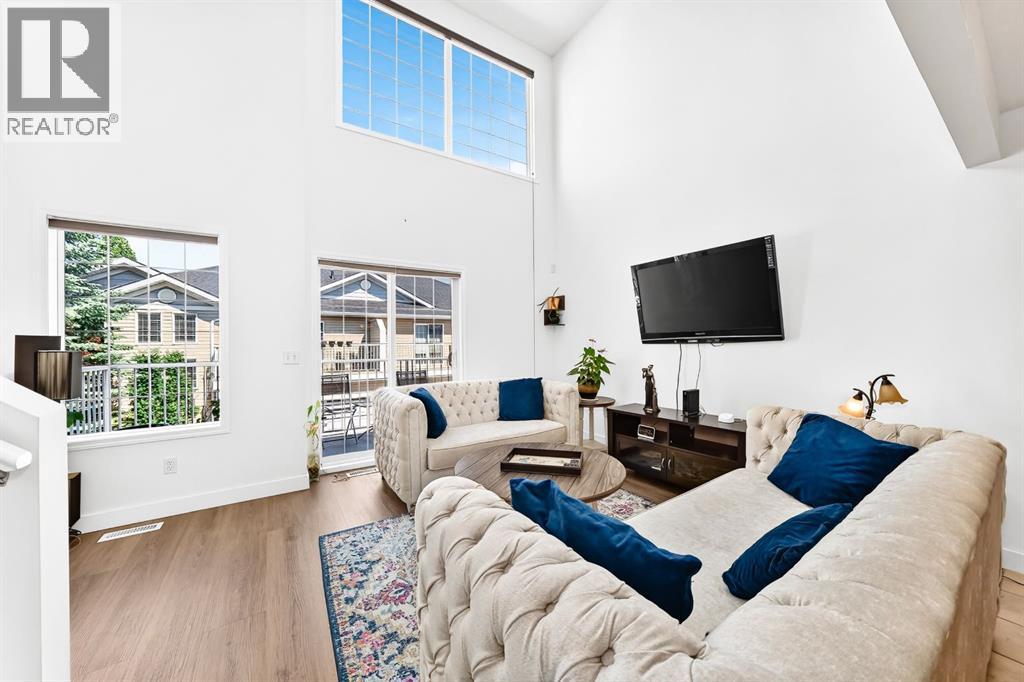
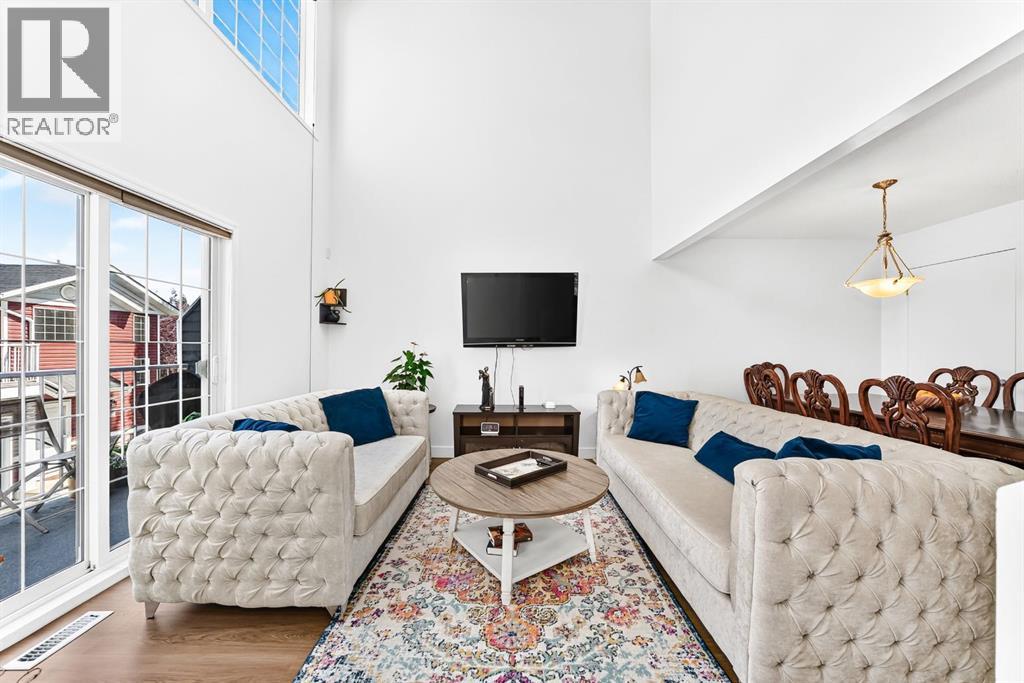
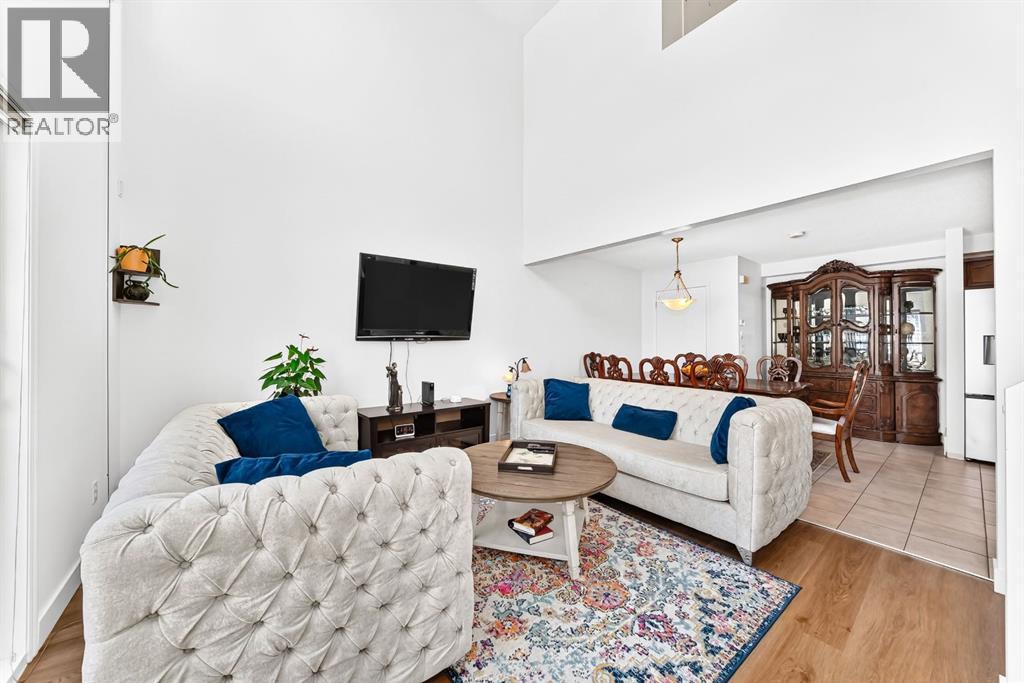
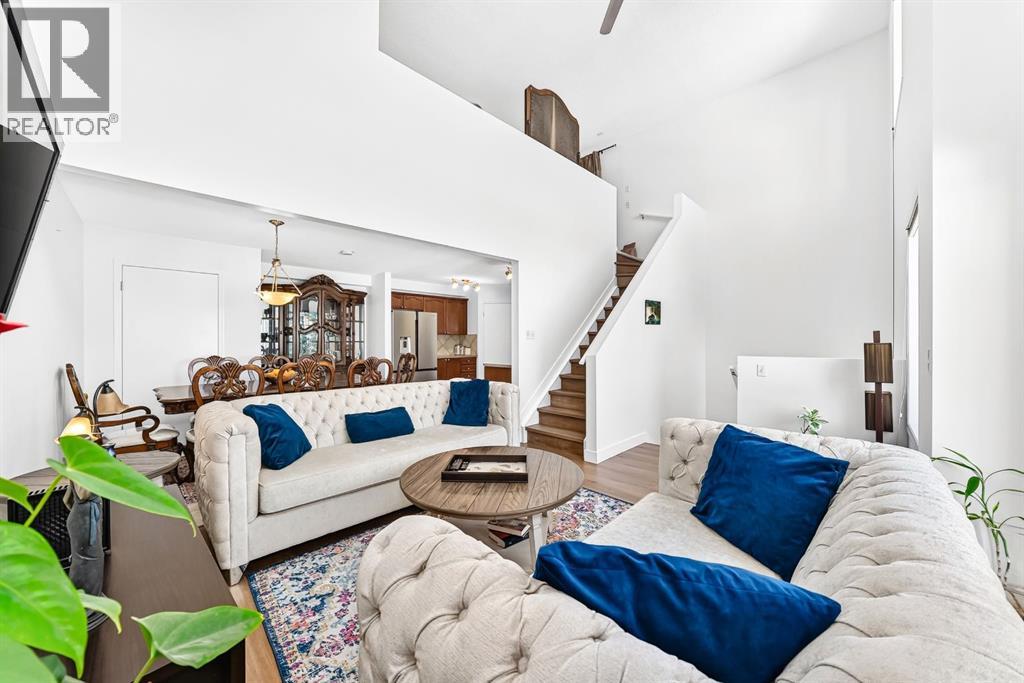
Bright and beautifully updated 2-bedroom, 2-bathroom townhome with an attached single garage in the community of Country Hills Village. Featuring new flooring and an abundance of natural light, this well-designed home offers an open and inviting layout. The loft-style primary bedroom provides a spacious retreat with its own full ensuite, while the second bedroom and full bathroom offer flexibility for guests, family, or a home office. Enjoy the convenience of the attached garage and a fantastic location close to shopping, restaurants, parks, walking paths, transit, Vivo Recreation Centre, schools, and major roadways. Ideal for first-time buyers, downsizers, or investors! (id:31684)
| 4 weeks ago | Listing updated with changes from the MLS® | |
| 4 weeks ago | Price changed to $378,900 | |
| 4 weeks ago | Status changed to Active | |
| 2 months ago | Listing first seen on site |



The trademarks MLS®, Multiple Listing Service® and the associated logos are owned by The Canadian Real Estate Association (CREA) and identify the quality of services provided by real estate professionals who are members of CREA. Used under license.
The trademarks REALTOR®, REALTORS®, and the REALTOR® logo are controlled by The Canadian Real Estate Association (CREA) and identify real estate professionals who are members of CREA. These trademarks are owned or controlled by The Canadian Real Estate Association (CREA) and identify real estate professionals who are members of CREA (REALTOR®) and/or the quality of services they provide (MLS®).
This REALTOR.ca listing content is owned and licensed by REALTOR® members of The Canadian Real Estate Association.