


43, 111 Rainbow Falls GateChestermere, AB T1X0Z5
Due to the health concerns created by Coronavirus we are offering personal 1-1 online video walkthough tours where possible.
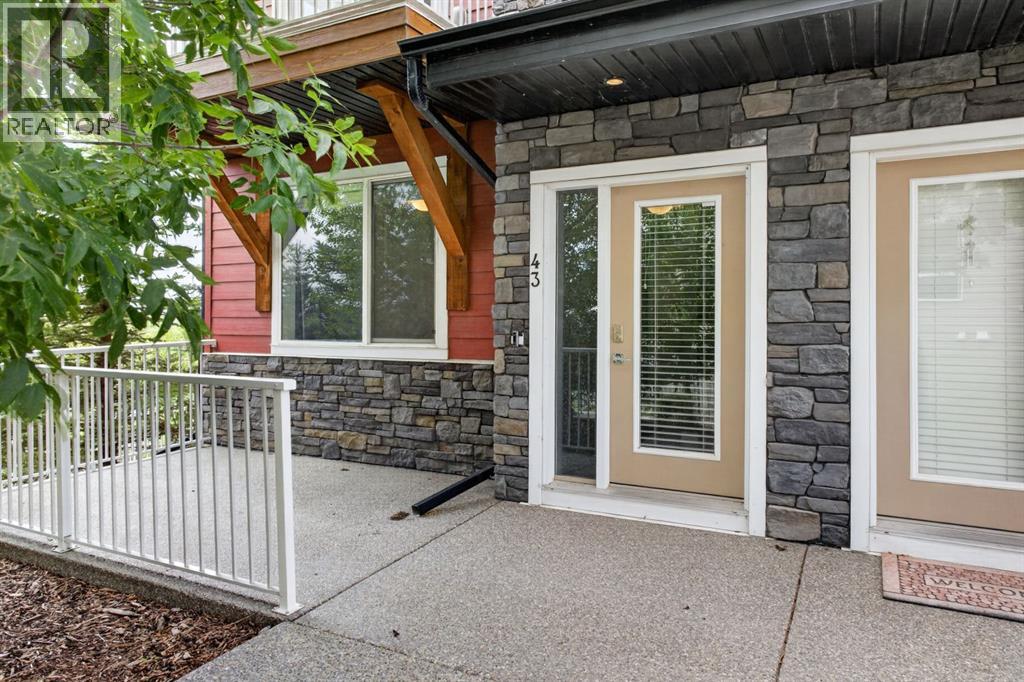
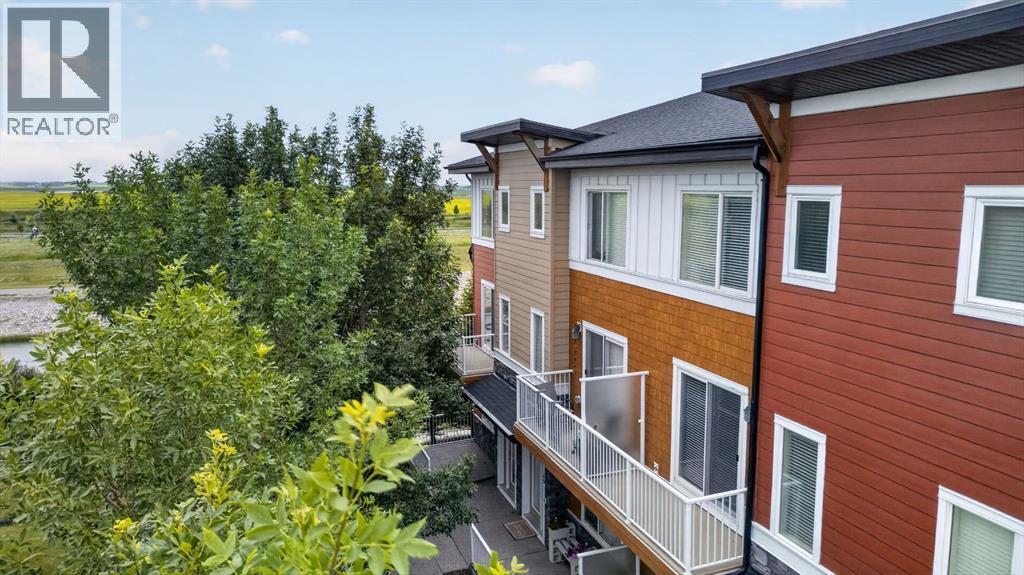
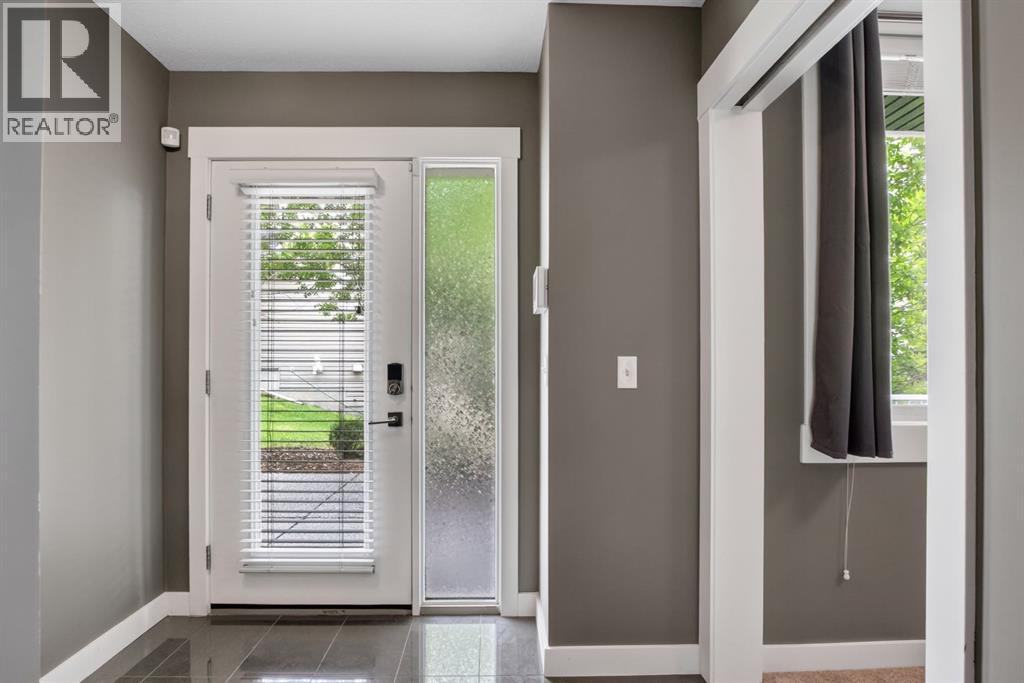
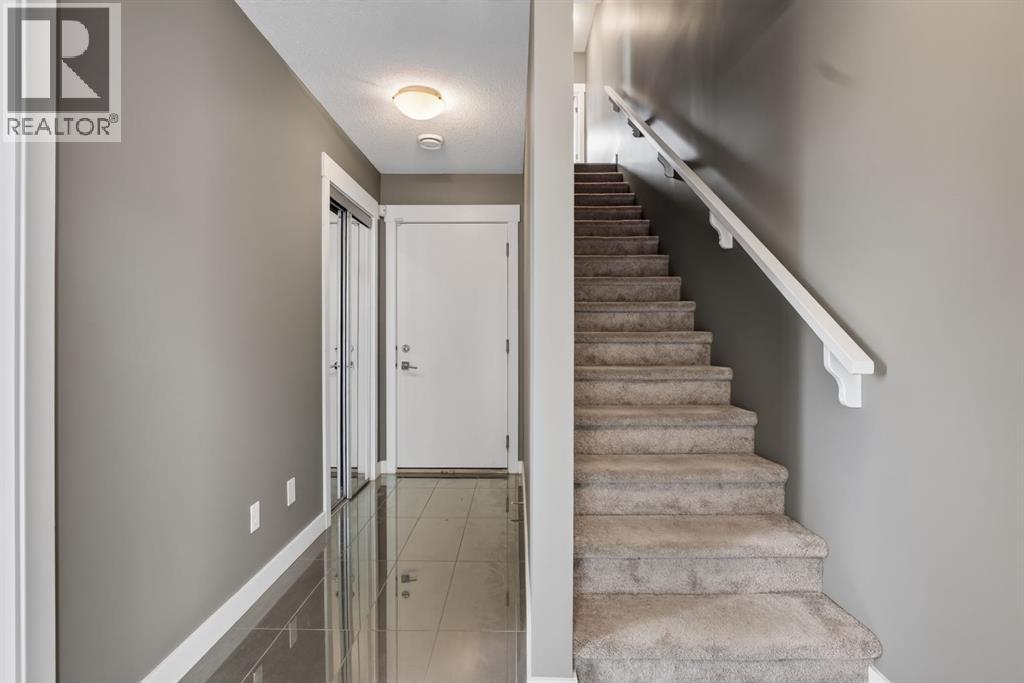
Enjoy the ultimate lakeside lifestyle in this premium, freshly painted end-unit townhouse, perfectly positioned in the highly sought-after community of Rainbow Falls in Chestermere. Offering immediate possession, this rare end-unit boasts a spectacular location directly overlooking the scenic canal and local walking paths, providing peaceful, unobstructed views of the historic trestle right from your own private balcony. You are just minutes from the vibrant shores of Chestermere Lake for year-round recreation, and within easy walking distance to beautiful parks, pathways, schools, grocery stores, and restaurants, all while enjoying quick and easy access in and out of the city. From the moment you step through the front door of this bright home, you are welcomed by a spacious entry foyer with gleaming tile floors and a highly functional private office or flex room that is perfect for remote work. This lower level also offers direct access to your double attached garage. The main floor features an airy, open-concept layout with nine-foot ceilings, engineered hardwood flooring, and a spacious living room with elegant built-in shelving. The beautiful, modern kitchen is complete with quartz countertops, stainless steel appliances, a breakfast bar, ample cabinetry, and a walk-in pantry. Upstairs, the generous primary suite features its own private four-piece ensuite, alongside two additional bright bedrooms, a second full bathroom, and convenient upper-floor laundry. Complete with a rough-in for a central vacuum system and plenty of visitor parking, this turn-key home is ready for you. Book your private showing today! (id:31684)
| 2 hours ago | Listing updated with changes from the MLS® | |
| 2 hours ago | Listing first seen on site |



The trademarks MLS®, Multiple Listing Service® and the associated logos are owned by The Canadian Real Estate Association (CREA) and identify the quality of services provided by real estate professionals who are members of CREA. Used under license.
The trademarks REALTOR®, REALTORS®, and the REALTOR® logo are controlled by The Canadian Real Estate Association (CREA) and identify real estate professionals who are members of CREA. These trademarks are owned or controlled by The Canadian Real Estate Association (CREA) and identify real estate professionals who are members of CREA (REALTOR®) and/or the quality of services they provide (MLS®).
This REALTOR.ca listing content is owned and licensed by REALTOR® members of The Canadian Real Estate Association.