


5, 93 Grier Place NECalgary, AB T2K 5Y5
Due to the health concerns created by Coronavirus we are offering personal 1-1 online video walkthough tours where possible.
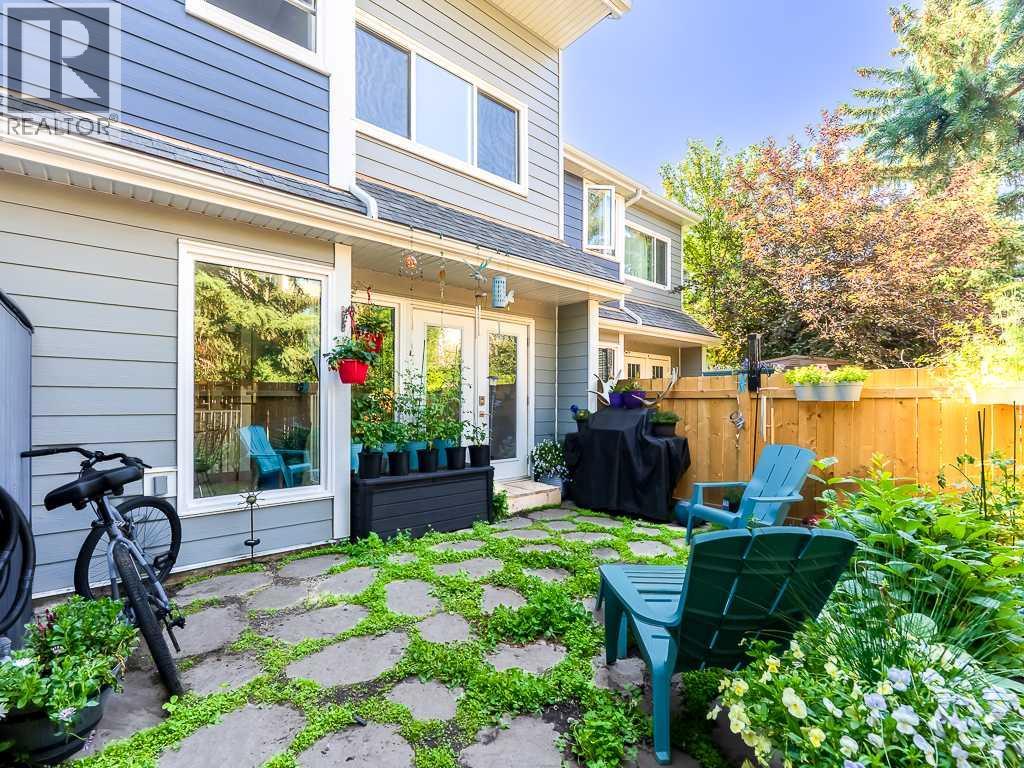
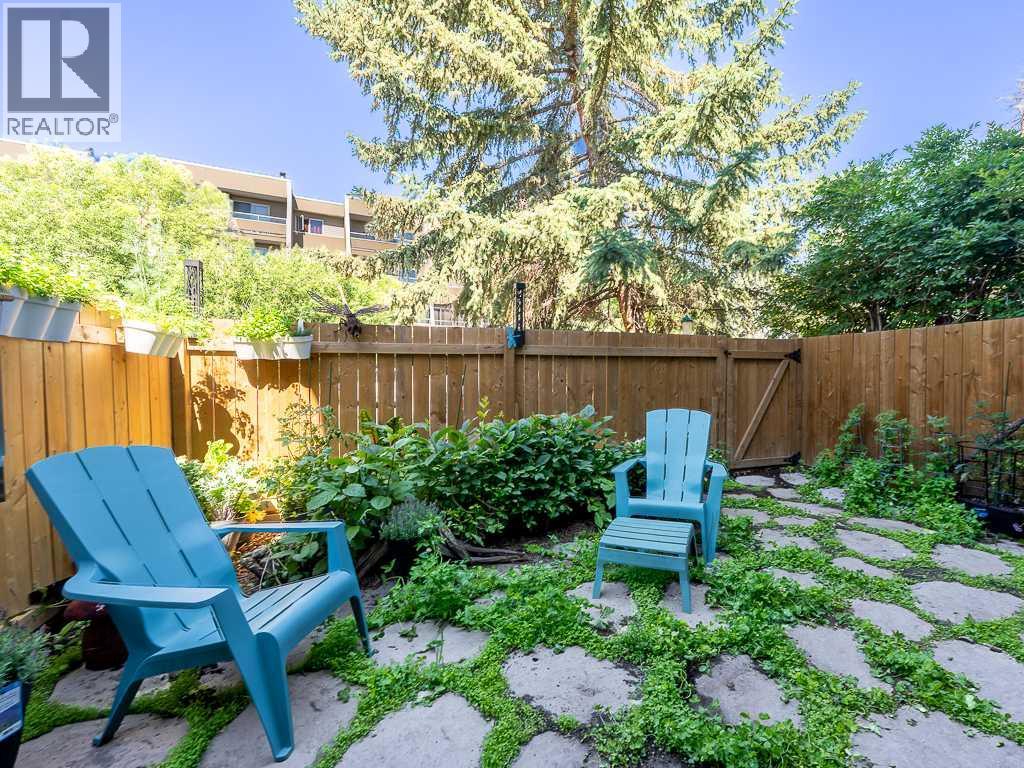
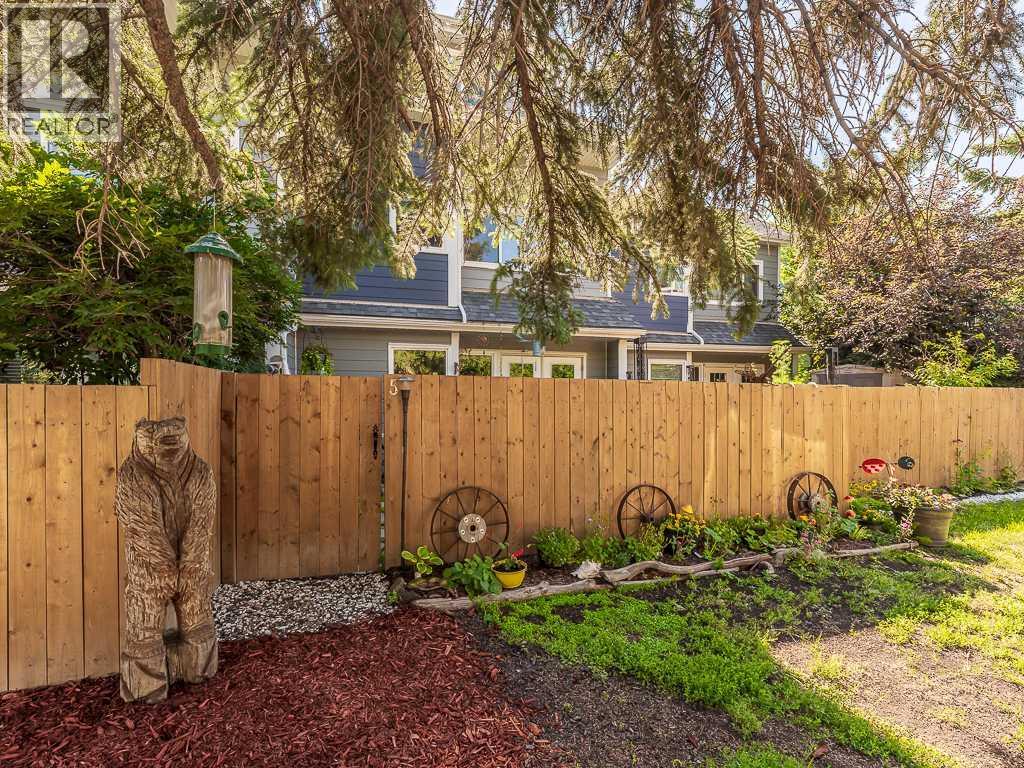
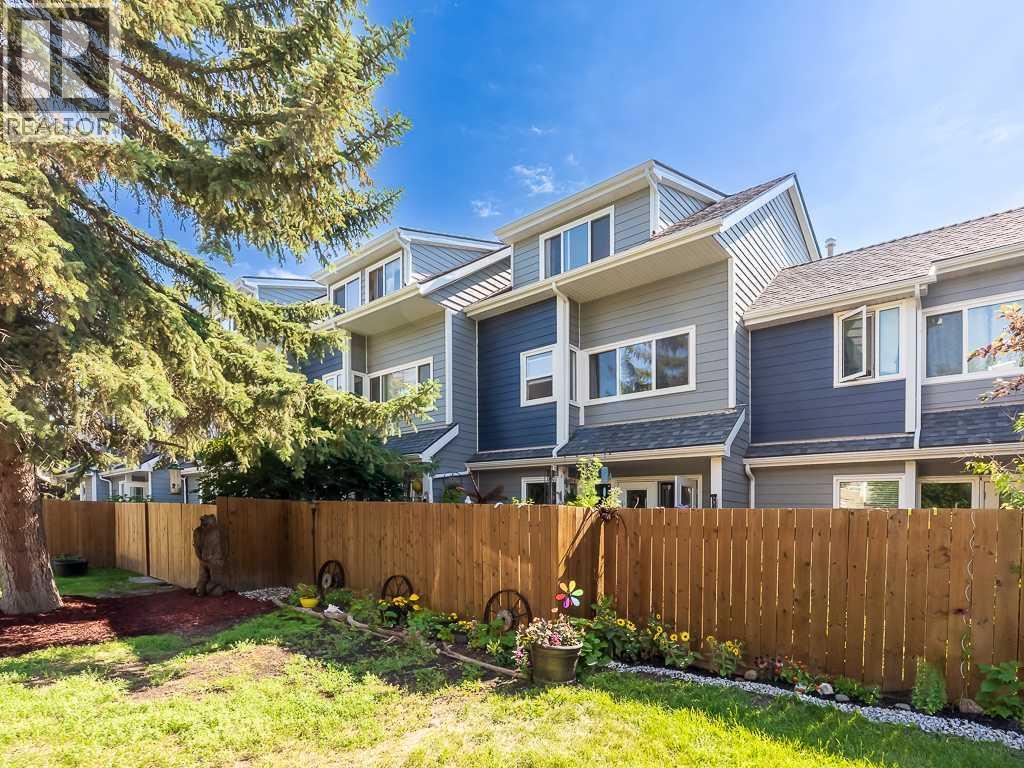
Welcome to this beautifully maintained, move in ready 3-storey townhouse, ideally located in a quiet pocket west of Deerfoot Trail, offering the perfect balance of peaceful living and exceptional convenience. Located 10 minutes to downtown, close to shopping, restaurants, schools, parks, transit, Deerfoot trail and Mcknight. This home provides easy access to all the amenities you need while tucked away from the hustle and bustle. Designed with both comfort and functionality in mind. The bright and open main floor features luxury vinyl plank flooring throughout, a spacious living room, dining area, and an open-concept kitchen that is perfect for everyday living and entertaining. The kitchen includes a rough-in for a gas stove, offering flexibility for those who love to cook. Step outside to your private, fully fenced yard with a patio and newer fencing—an ideal space for relaxing, gardening, or enjoying summer evenings. The second floor offers two generously sized bedrooms, a full 4-piece bathroom, and the convenience of an upper-floor laundry room. The second full bathroom features a deep soaker tub, perfect for unwinding after a long day. Occupying the entire third level, the impressive primary retreat is a true sanctuary featuring abundant natural light, a spacious walk-in closet, and a private 4-piece ensuite complete with a relaxing jetted tub. Additional highlights include on-demand hot water, a newer furnace, an assigned parking stall, and plenty of visitor parking for family and guests. Whether you're a first-time buyer, young family, or investor, this move-in ready home offers an exceptional combination of space, thoughtful updates, and an unbeatable location close to every convenience. Don't miss your opportunity to make this beautiful townhouse your next home! This is a healthy-well managed condo that offers plenty of green space. Call your favourite Realtor today for a showing! (id:31684)
| 3 weeks ago | Listing updated with changes from the MLS® | |
| a month ago | Price changed to $335,000 | |
| a month ago | Status changed to Active | |
| 2 months ago | Listing first seen on site |



The trademarks MLS®, Multiple Listing Service® and the associated logos are owned by The Canadian Real Estate Association (CREA) and identify the quality of services provided by real estate professionals who are members of CREA. Used under license.
The trademarks REALTOR®, REALTORS®, and the REALTOR® logo are controlled by The Canadian Real Estate Association (CREA) and identify real estate professionals who are members of CREA. These trademarks are owned or controlled by The Canadian Real Estate Association (CREA) and identify real estate professionals who are members of CREA (REALTOR®) and/or the quality of services they provide (MLS®).
This REALTOR.ca listing content is owned and licensed by REALTOR® members of The Canadian Real Estate Association.